

SoldSingle Family ResidenceSold
21440 Harborside Boulevard
Port Charlotte, FL 33952
$1,750,000
- 5Beds
- 5Baths4 full, 1 half
- 4,000Sq Ft
- $438Per Sq Ft
- 0.46Acres
- 2022Built
- Subdivision
- Grassy Point Estates
- County
- Charlotte
- MLS®
- C7499330
Overview
*See Tour 1 for Virtual Walk Through* Luxury Grassy Point Estate Pool Home with Deeded Dock Slip, Built Strong with all Hurricane Upgrades and 3’ above required flood elevation! No detail was spared building this beautiful home with an open floor plan and no wasted space. Must see to appreciate the custom details and finishes of European wood floors, custom lighting and wood accents, high-end Cambria Quartz on all countertops, square LED lighting in all spaces and built-in iPad entertainment center that controls security cameras and speakers throughout the house. The heart of this home is the Gourmet kitchen with 11’ island - seating for 6, custom Design Prep cabinets with under and in cabinet lighting, 6’ gas stove, upgraded appliances including ice maker, and custom shelving in the pantry. Large impact sliders from the family room lead to an under-roof lanai overlooking the sparkling heated saltwater pool and spa, a brick paver patio with built-in grill station. Downstairs you will also find a guest bedroom with full bathroom, office and mud room alcove next to the garage access. The garage will exceed your expectations with glass impact doors, room for at least 3 vehicles, so much storage, LVP and carpet flooring. As you make your way upstairs you’ll discover a bonus room (used as a media room), main bedroom and 3 additional bedrooms. The main suite is spacious, with a stunning 18x10 closet and bathroom that mirrors a spa with dual vanities, soaking tub, separate water closet and seamless glass steam shower. One of the guest rooms has a full bathroom and the other two share a guest bathroom with separate vanity and tub/toilet area. Refer to attached sheet for full list of Features. Grassy Point is a member of American Yacht Clubs which gives you reciprocal access to many local Yacht Clubs. Do NOT miss this home that will check all the boxes – manicured gated community, oversized ½ acre lot, newer hurricane strong home, built beautifully with many versatile spaces, direct access to Charlotte Harbor from your private dock slip with 10,000 lb lift!
Listing Snapshot
- Price
- $1,750,000
- Days On Site
- N/A
- Bedrooms
- 5
- Inside Area (SqFt)
- 4,000 sqft
- Total Baths
- 5
- Full Baths
- 4
- Partial Baths
- 1
- Lot Size
- 0.46 Acres
- Year Built
- 2022
- MLS® Number
- C7499330
- Status
- Sold
- Property Tax
- $16,228.95 (2023)
- HOA/Condo/Coop Fees
- $575 monthly
- Sq Ft Source
- Public Records
Property Details
General Features
17 items
- Acres
- 0.46
- Attached Garage
- Yes
- Direction Faces
- Southwest
- Foundation
- Slab
- Garage
- Yes
- Garage Spaces
- 2
- Levels
- Two
- Number Of Stories
- 2
- Parking
- Driveway, Garage Door Opener, Garage Faces Side, Oversized, Attached
- Pets
- Cats OK, Dogs OK
- Property Sub Type
- Single Family Residence
- Security
- Closed Circuit Camera(s), Gated Community, Security System, Smoke Detector(s)
- Sewer
- Public Sewer
- SqFt Total
- 5,359
- Utilities
- Electricity Connected, Sewer Connected, Underground Utilities, Water Connected
- Water Source
- Public
- Zoning
- PD
Interior Features
25 items
- Appliances
- Convection Oven, Dishwasher, Disposal, Dryer, Electric Water Heater, Exhaust Fan, Ice Maker, Microwave, Range, Range Hood, Refrigerator, Tankless Water Heater, Washer
- Cooling
- Central Air
- Fireplace
- Yes
- Fireplace Features
- Decorative, Electric, Family Room, Insert
- Flooring
- Tile, Wood
- Furnished
- Unfurnished
- Heating
- Central, Electric
- Interior
- Built-in Features, Crown Molding, Eat-in Kitchen, High Ceilings, Open Floorplan, Walk-In Closet(s)
- Laundry Features
- Electric Dryer Hookup, Inside, Laundry Room, Upper Level, Washer Hookup
- Spa
- Yes
- Window Features
- Window Coverings, Window Treatments
Rooms
| Room | Dimensions | Level | Features |
|---|---|---|---|
| Balcony/Porch/Lanai | 31x12 | First | |
| Bedroom 2 | 14x12 | First | Stone Counters |
| Bedroom 3 | 14x12 | Second | |
| Bedroom 4 | 13x11 | Second | |
| Bedroom 5 | 14x12 | Second | |
| Bonus Room | 18x12 | Second | |
| Dining Room | 19x12 | First | |
| Foyer | 20x13 | First | |
| Great Room | 21x18 | First | |
| Kitchen | 22x12 | First | Pantry, Stone Counters |
| Laundry | 10x6 | Second | |
| Master Bathroom | 18x7 | Second | Stone Counters |
| Master Bedroom | 21x15 | Second | |
| Office | 12x11 | First |
Exterior Features
11 items
- Construction Details
- Block, Stucco
- Exterior
- Lighting, Outdoor Grill, Dock
- Patio And Porch
- Covered, Front Porch, Rear Porch, Screened
- Pool Features
- Gunite, Heated, In Ground, Screen Enclosure, Tile, Private
- Private Pool
- Yes
- Roof
- Tile
- Spa
- Yes
- Spa Features
- Heated, In Ground
- View
- Water
- Waterview
- Water
- Windows/Doors
- Window Coverings, Window Treatments
Community Features
8 items
- Association Amenities
- Clubhouse, Gated, Maintenance, Security
- Association Fee
- $1725.0
- Association Fee Frequency
- Quarterly
- Community Features
- Gated, Clubhouse
- MLS Area
- 33952 - Port Charlotte
- Township
- 40S
- Financing Terms Available
- Cash, Conventional
- Roads
- Paved
Location
21440 Harborside Boulevard, Port Charlotte, FL 33952 · 33952 - Port Charlotte


Neighborhood & Commute
ZIP Code 33952
- Median household income
- $50,951
- Income per person
- $31,050
- Households
- 15,927
- Average household size
- 2.20
- Median age
- 53.5
Source: Walk Score.
Disclosure: Community information and market data powered by Constellation Data Labs. Information is deemed reliable but not guaranteed.
Schools
- Elementary School
- Peace River Elementary
- Middle School
- Port Charlotte Middle
- High School
- Charlotte High
Price & Status History
- Listing updated with changes from the MLS®
- Status changed to Closed
Friends & Family
Similar Homes
For sale in Port Charlotte, single family residence, within 20% of this price.
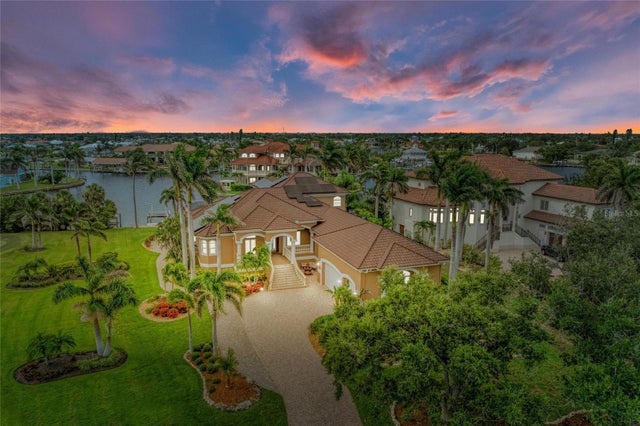 $1,790,000Single Family Residence SoldSold4Beds5Total Baths4,752Sqft4531 GRASSY POINT BOULEVARDPORT CHARLOTTE, FL 33952GRASSY POINT ESTS Subdivision
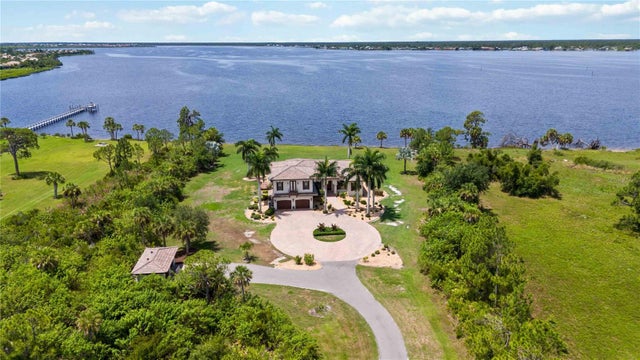 $1,800,000Single Family Residence SoldSold5Beds4Total Baths4,255Sqft13001 ELEANOR AVENUEPORT CHARLOTTE, FL 33953RIVERS EDGE Subdivision
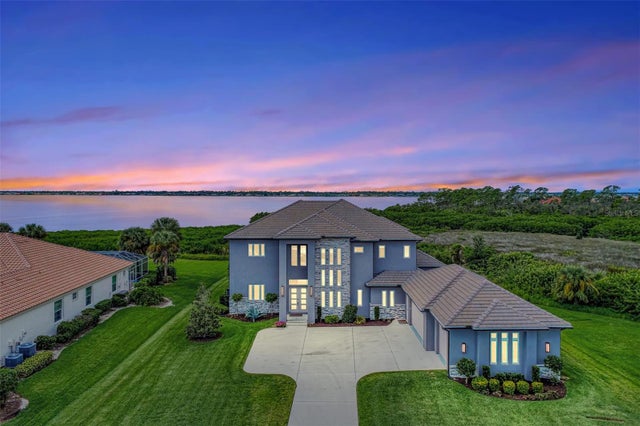 $1,691,000Single Family Residence SoldSold4Beds5Total Baths4,922Sqft3051 RIVERSHORE LANEPORT CHARLOTTE, FL 33953RIVERWOOD Subdivision
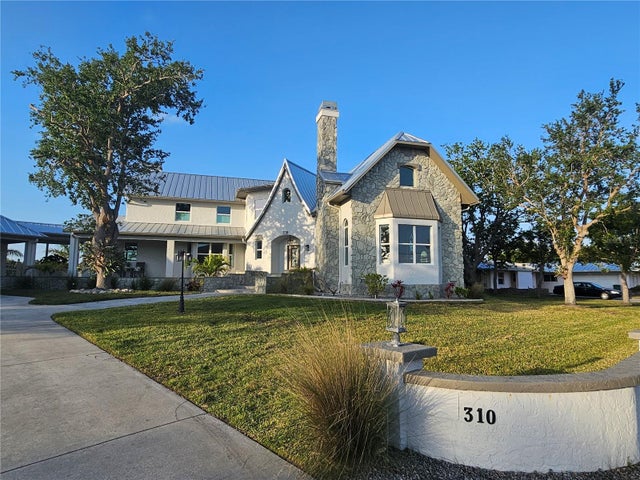 $1,685,000Single Family Residence SoldSold5Beds6Total Baths5,324Sqft310 SEVERIN ROAD SEPORT CHARLOTTE, FL 33952PORT CHARLOTTE SEC 036 Subdivision