

SoldSingle Family ResidenceSold
310 Severin Road SE
Port Charlotte, FL 33952
$1,685,000
- 5Beds
- 6Baths3 full, 3 half
- 5,324Sq Ft
- $316Per Sq Ft
- 0.67Acres
- 1993Built
- Subdivision
- Port Charlotte Sec 036
- County
- Charlotte
- MLS®
- C7507599
Overview
RARE FIND! COMPLETELY RENOVATED STUNNING WATERFRONT MASTERPIECE! This custom-built 5 bedroom, 3 full, 3 half bath, 5,324 sf home has been meticulously updated to blend modern luxury with ultimate peace of mind. Situated on a double lot with wide turning basin views, 16,000 lb. covered boat lift, composite dock with water and electric and offers 5 MINUTE SAILBOAT ACCESS TO CHARLOTTE HARBOR LEADING TO THE GULF! From the moment you arrive, the impeccable curb appeal with unique exterior stone chimney and curved masonry walls sets the tone for a home that exudes quality and sophistication. Built for both comfort and maximum storm protection, this home features a 12 ft. elevation, hurricane-impact windows and doors, a whole-home generator supporting everything from the pool to the multiple AC units, new standing seam galvanized steel roof plus new electric panels and upgraded plumbing fixtures. Moving through the breezeway, you’ll find a very special feature of this home. The garage is equivalent to a 4-car garage with 2 bays built-in with additional living space offering a kitchenette, full-size refrigerator, commercial ice maker, sink and microwave-a perfect prep area for outings or late-night poker games plus there is a convenient attached pool bath and outdoor shower. Throughout the home, you’ll find refinished wood floors, elegant new light fixtures, and sleek porcelain tile. The completely new kitchen is a chef’s dream, featuring a gas range, KitchenAid stainless appliances, a reverse osmosis system, and counter seating. A custom kitchen hood blends style and function, making this space as beautiful as it is practical. A pass-through window leads to a versatile entertaining room with new built-in cabinetry—perfect for hosting. Off the kitchen, the family room with a gas fireplace offers the perfect spot to enjoy lanai and water views. Step outside to a brand-new pool and spa, where the picture frame screen showcases breathtaking water views. The pool deck and lanai space feature stunning travertine and the outdoor kitchen completes this paradise. The first floor also features three guest bedrooms, two of which are en-suite, plus a convenient indoor laundry room and an additional half bath. Upstairs, the primary suite is a true sanctuary. This oversized retreat offers plenty of space for a private sitting area, creating a luxurious escape. The spacious walk-in closet features two pocket door entry points and built-in organization, while the ensuite bath enhances the retreat-like feel. Just outside, the private balcony provides an uncompromising waterway view. Down the hall, a convenient kitchenette, additional half bath, extra bedroom, and flex space offer versatility to fit your needs. Perfectly manicured lawns are maintained by a new irrigation system sourced from the property’s well, with each garden bed also irrigated for effortless upkeep. This home is WIFI and phone manageable, from appliances to irrigation to the pool and spa, to name a few. Located close to Port Charlotte Beach Park, Sunseeker Resort, and downtown historic Punta Gorda, you'll enjoy easy access to fine dining, shopping, beautiful parks, award-winning fishing and boating, community events, and entertainment. Plus, you're just a short drive from Gulf Coast beaches. Don’t miss the video walk-thru attached to the listing!
Listing Snapshot
- Price
- $1,685,000
- Days On Site
- N/A
- Bedrooms
- 5
- Inside Area (SqFt)
- 5,324 sqft
- Total Baths
- 6
- Full Baths
- 3
- Partial Baths
- 3
- Lot Size
- 0.67 Acres
- Year Built
- 1993
- MLS® Number
- C7507599
- Status
- Sold
- Property Tax
- $24,090.56 (2024)
- HOA/Condo/Coop Fees
- N/A
- Sq Ft Source
- Owner
Property Details
General Features
16 items
- Acres
- 0.67
- Attached Garage
- Yes
- Direction Faces
- South
- Garage
- Yes
- Garage Spaces
- 3
- Levels
- Two
- Number Of Stories
- 2
- Parking
- Converted Garage, Driveway, Garage Door Opener, Oversized, Attached
- Pets
- Yes
- Property Sub Type
- Single Family Residence
- Sewer
- Public Sewer
- SqFt Total
- 6,617
- Style
- Custom
- Utilities
- Electricity Connected, Propane
- Water Source
- Public
- Zoning
- RSF3.5
Interior Features
26 items
- Appliances
- Cooktop, Dishwasher, Disposal, Dryer, Electric Water Heater, Exhaust Fan, Microwave, Refrigerator, Washer
- Cooling
- Central Air
- Fireplace
- Yes
- Fireplace Features
- Family Room, Other
- Flooring
- Wood
- Furnished
- Unfurnished
- Heating
- Central, Electric
- Interior
- Built-in Features, Cathedral Ceiling(s), Coffered Ceiling(s), Crown Molding, Eat-in Kitchen, High Ceilings, Stone Counters, Tray Ceiling(s), Walk-In Closet(s)
- Laundry Features
- Inside, Laundry Room
- Spa
- Yes
- Window Features
- Blinds, Storm Window(s)
Rooms
| Room | Dimensions | Level | Features |
|---|---|---|---|
| Bathroom 2 | 5x5 | Second | |
| Bathroom 3 | 9x9 | First | Double Vanity |
| Bathroom 4 | 9x6 | First | |
| Bedroom 2 | 12x13 | Second | Ceiling Fan(s) |
| Bedroom 3 | 14x15 | First | Ceiling Fan(s) |
| Bedroom 4 | 16x16 | First | Ceiling Fan(s) |
| Bedroom 5 | 13x16 | First | Ceiling Fan(s) |
| Dinette | 14x7 | First | |
| Dining Room | 16x17 | First | |
| Family Room | 27x17 | First | |
| Foyer | 18x19 | First | |
| Kitchen | 17x15 | First | Breakfast Bar, Granite Counters |
| Living Room | 19x21 | First | |
| Master Bathroom | 10x13 | Second | Double Vanity, Stone Counters |
| Master Bedroom | 21x22 | Second | Ceiling Fan(s) |
Exterior Features
16 items
- Construction Details
- Stone
- Exterior
- Balcony, Outdoor Grill, Outdoor Kitchen, Outdoor Shower, Rain Gutters, Dock
- Fencing
- Vinyl
- Lot Features
- Corner Lot, Landscaped, Paved, Waterfront
- Other Structures
- Outdoor Kitchen
- Patio And Porch
- Covered, Front Porch, Rear Porch, Screened
- Pool Features
- Gunite, Heated, In Ground, Screen Enclosure, Private
- Private Pool
- Yes
- Roof
- Metal
- Spa
- Yes
- Spa Features
- Heated, In Ground
- View
- Canal, Water, Pool
- Waterfront
- Yes
- Waterfront Features
- Canal Front
- Waterview
- Canal, Water, Pool
- Windows/Doors
- Blinds, Storm Window(s)
Community Features
4 items
- MLS Area
- 33952 - Port Charlotte
- Township
- 40S
- Financing Terms Available
- Cash, Conventional
- Roads
- Asphalt, Paved
Location
310 Severin Road SE, Port Charlotte, FL 33952 · 33952 - Port Charlotte


Neighborhood & Commute
ZIP Code 33952
- Median household income
- $50,951
- Income per person
- $31,050
- Households
- 15,927
- Average household size
- 2.20
- Median age
- 53.5
Source: Walk Score.
Disclosure: Community information and market data powered by Constellation Data Labs. Information is deemed reliable but not guaranteed.
Schools
- Elementary School
- Peace River Elementary
- Middle School
- Port Charlotte Middle
- High School
- Charlotte High
Price & Status History
- Listing updated with changes from the MLS®
- Status changed to Closed
- Price changed to $1,795,000
Friends & Family
Similar Homes
For sale in Port Charlotte, single family residence, within 20% of this price.
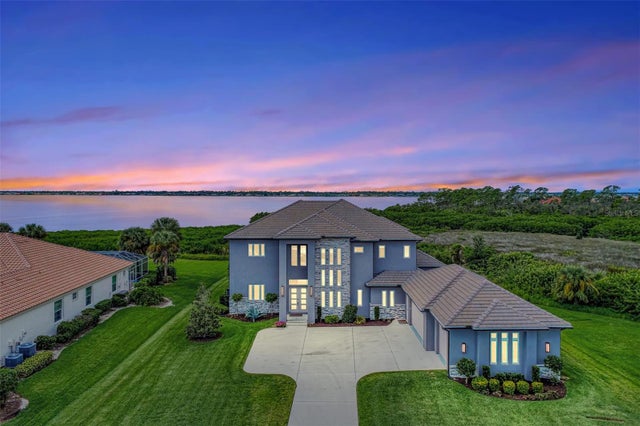 $1,691,000Single Family Residence SoldSold4Beds5Total Baths4,922Sqft3051 RIVERSHORE LANEPORT CHARLOTTE, FL 33953RIVERWOOD Subdivision
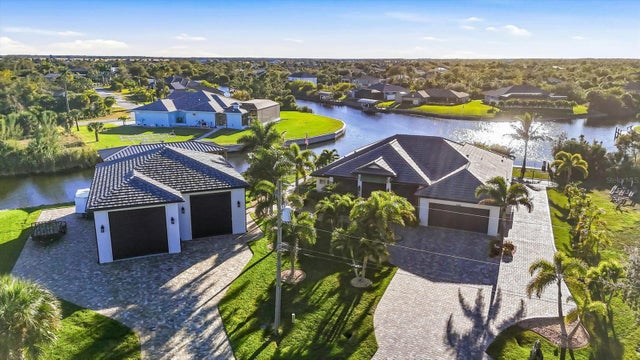 $1,640,000Single Family Residence SoldSold3Beds3Total Baths2,457Sqft14267 ARTESIA AVENUEPORT CHARLOTTE, FL 33981PORT CHARLOTTE SEC 87 Subdivision
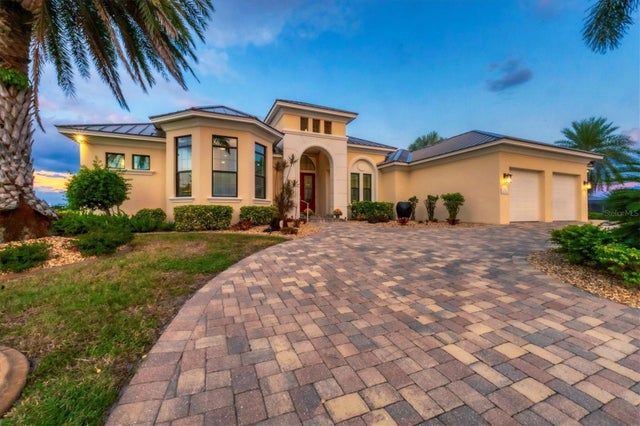 $1,625,000Single Family Residence SoldSold4Beds3Total Baths3,693Sqft292 STEBBINS TERRACE SEPORT CHARLOTTE, FL 33952PORT CHARLOTTE SEC40 PRCL H Subdivision
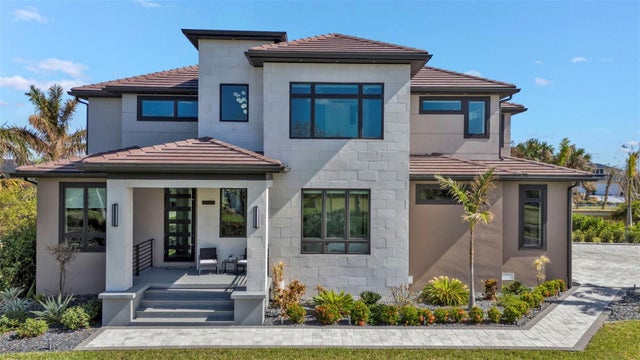 $1,750,000Single Family Residence SoldSold5Beds5Total Baths4,000Sqft21440 HARBORSIDE BOULEVARDPORT CHARLOTTE, FL 33952GRASSY POINT ESTATES Subdivision