

SoldSingle Family ResidenceSold
2983 Mill Creek Road
Port Charlotte, FL 33953
$1,525,000
- 4Beds
- 3Baths3 full
- 3,034Sq Ft
- $503Per Sq Ft
- 0.28Acres
- 2009Built
- Subdivision
- Riverwood
- County
- Charlotte
- MLS®
- C7483960
Overview
Escape to your own personal oasis situated on the most coveted riverfront property in the Riverwood Community, offering stunning views of the Myakka River! This gorgeous 4-bedroom, 3-bathroom home features 12-foot coffered tray ceilings, crown molding, Versailles-patterned porcelain tiles, a brick statement wall, and telescoping sliders seamlessly merging indoor and outdoor living spaces. With an open layout to the great room, the chef's kitchen is equipped with an expansive breakfast bar with pendant lights, center island, built-in desk, granite counters, tile backsplash, walk-in pantry, solid wood cabinets, and top-of-the-line Bosch appliances. The dinette, with its aquarium window, provides a picturesque spot to enjoy the breathtaking views, while the formal dining room, with arched windows and tray ceiling, is perfect for those special occasions. The primary is spacious, with tray ceilings, sliders to the lanai, and a cozy sitting area. Indulge in a spa-like experience in the luxurious primary bathroom, complete with custom-designed walk-in closets, dual sinks, and an impressive double-entry tiled shower featuring dual shower heads and a soothing rainfall shower. This split-floor plan home ensures privacy for all, with two guest rooms with shared bathroom and one ensuite guest room with access to the lanai. Just off the entry, you'll find the perfect space for an office, den, or music room. Experience the ultimate outdoor living with your guests on the expansive paver brick lanai. You can stay cool and comfortable while enjoying the Florida weather under the covered portion, equipped with roll-down shades to protect you from the sun. Take a refreshing dip in the inviting heated salt-water pool and spa while taking in the unobstructed views of the Myakka River through panoramic screens. Additional home features include a laundry room with sink and storage, impact-resistant windows and doors, roll-down shutters, an oversized air-conditioned garage, a 6-zone sound system with surround sound, and newer zoned AC. Riverwood is a private gated community on Florida's West Coast, featuring a par 72 championship golf course, a state-of-the-art fitness center, a resort-style pool, six pickleball courts, and six Har Tru tennis courts. Enjoy world-class fishing, boating, dining, shopping just minutes away, and pristine Gulf of Mexico beaches. This is your chance to revel in the ultimate Florida lifestyle! Don't let it slip away!
Listing Snapshot
- Price
- $1,525,000
- Days On Site
- N/A
- Bedrooms
- 4
- Inside Area (SqFt)
- 3,034 sqft
- Total Baths
- 3
- Full Baths
- 3
- Partial Baths
- 0
- Lot Size
- 0.28 Acres
- Year Built
- 2009
- MLS® Number
- C7483960
- Status
- Sold
- Property Tax
- $13,077.92 (2022)
- HOA/Condo/Coop Fees
- $343.21 monthly
- Sq Ft Source
- Public Records
Property Details
General Features
17 items
- Acres
- 0.28
- Attached Garage
- Yes
- Direction Faces
- East
- Foundation
- Slab
- Garage
- Yes
- Garage Spaces
- 2
- Levels
- One
- Number Of Stories
- 1
- Parking
- Garage Door Opener, Attached
- Pets
- Breed Restrictions
- Property Sub Type
- Single Family Residence
- Sewer
- Public Sewer
- SqFt Total
- 4,128
- Style
- Florida
- Utilities
- Electricity Connected, Propane, Sewer Connected, Underground Utilities
- Water Source
- Public
- Zoning
- PD
Interior Features
17 items
- Appliances
- Dishwasher, Disposal, Dryer, Electric Water Heater, Microwave, Range, Refrigerator, Washer, Water Softener
- Cooling
- Central Air
- Flooring
- Carpet, Ceramic Tile
- Furnished
- Negotiable
- Heating
- Electric
- Interior
- Cathedral Ceiling(s), Crown Molding, Eat-in Kitchen, High Ceilings, Open Floorplan, Stone Counters, Tray Ceiling(s), Walk-In Closet(s)
- Laundry Features
- Inside, Laundry Room
- Spa
- Yes
Rooms
| Room | Dimensions | Level | Features |
|---|---|---|---|
| Bedroom 2 | 12x11 | First | |
| Bedroom 3 | 11x14 | First | |
| Bedroom 4 | 12x12 | First | |
| Den | 11x14 | First | |
| Dinette | 11x13 | First | |
| Dining Room | 12x14 | First | |
| Great Room | 24x18 | First | |
| Kitchen | 19x13 | First | |
| Master Bedroom | 21x15 | First |
Exterior Features
13 items
- Construction Details
- Block, Stucco
- Exterior
- Lighting, Rain Gutters
- Lot Features
- Cul-De-Sac, Landscaped, Near Golf Course, Paved, Waterfront
- Patio And Porch
- Rear Porch, Screened
- Pool Features
- Gunite, Heated, In Ground, Salt Water, Screen Enclosure, Private
- Private Pool
- Yes
- Roof
- Tile
- Spa
- Yes
- Spa Features
- Heated, In Ground
- View
- River, Water, Park/Greenbelt, Trees/Woods
- Waterfront
- Yes
- Waterfront Features
- River Front
- Waterview
- River, Water, Park/Greenbelt, Trees/Woods
Community Features
8 items
- Association Amenities
- Basketball Court, Clubhouse, Fitness Center, Gated, Golf Course, Maintenance, Playground, Pool, Recreation Facilities, Shuffleboard Court, Spa/Hot Tub, Tennis Court(s)
- Association Fee
- $343.21
- Association Fee Frequency
- Monthly
- Community Features
- Gated, Clubhouse, Fitness Center, Playground, Pool, Restaurant, Sidewalks, Tennis Court(s)
- MLS Area
- 33953 - Port Charlotte
- Township
- 40S
- Financing Terms Available
- Cash, Conventional
- Roads
- Asphalt
Location
2983 Mill Creek Road, Port Charlotte, FL 33953 · 33953 - Port Charlotte


Neighborhood & Commute
ZIP Code 33953
- Median household income
- $73,593
- Income per person
- $44,453
- Households
- 4,168
- Average household size
- 2.07
- Median age
- 53.6
Source: Walk Score.
Disclosure: Community information and market data powered by Constellation Data Labs. Information is deemed reliable but not guaranteed.
Price & Status History
- Listing updated with changes from the MLS®
- Status changed to Closed
Friends & Family
Similar Homes
For sale in Port Charlotte, single family residence, within 20% of this price.
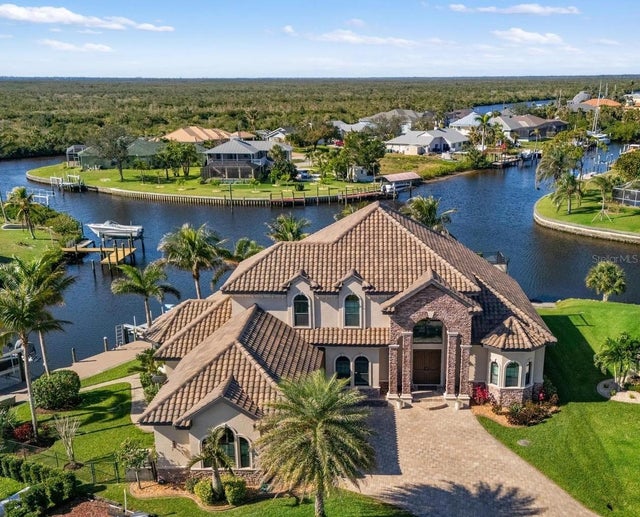 $1,525,000Single Family Residence SoldSold4Beds3Total Baths4,015Sqft19227 PALMDALE COURTPORT CHARLOTTE, FL 33948PORT CHARLOTTE SEC 079 Subdivision
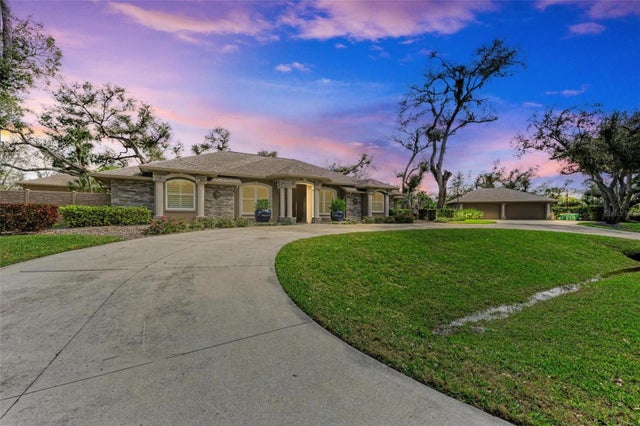 $1,500,000Single Family Residence SoldSold4Beds4Total Baths3,921Sqft164 ERIC STREETPORT CHARLOTTE, FL 33954PORT CHARLOTTE Subdivision
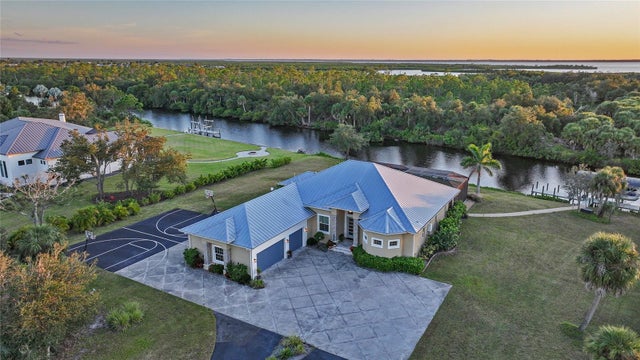 $1,500,000Single Family Residence SoldSold4Beds4Total Baths3,110Sqft3690 COMO STREETPORT CHARLOTTE, FL 33948PORT CHARLOTTE SUB I SEC 31 Subdivision
 $1,565,000Single Family Residence SoldSold4Beds3Total Baths2,841Sqft103 GRAHAM STREET SEPORT CHARLOTTE, FL 33952PORT CHARLOTTE SEC 043 Subdivision