

SoldSingle Family ResidenceSold
2863 Mill Creek Road
Port Charlotte, FL 33953
$1,025,000
- 4Beds
- 3Baths3 full
- 3,209Sq Ft
- $319Per Sq Ft
- 0.29Acres
- 2009Built
- Subdivision
- Riverwood
- County
- Charlotte
- MLS®
- C7502611
Overview
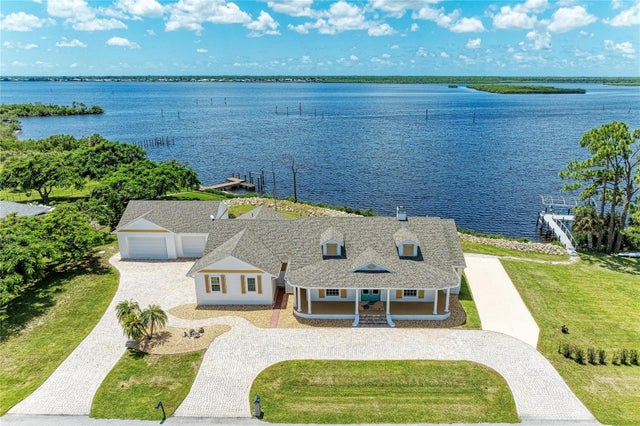
Perched along the tranquil banks of the Myakka River, this extraordinary residence in the prestigious Riverwood community offers unparalleled water views and impeccable design. Spanning over 3,200 square feet of living space, this home features four bedrooms, a dedicated office, and three bathrooms, showcasing a perfect blend of style and functionality. An oversized brick-paved driveway provides ample parking, leading to double entry doors that open into a grand pillared foyer with a striking domed ceiling. The home’s open-concept design is highlighted by custom-painted walls, 8-ft arched doorways, and a 12-ft tray ceiling in the living room. Multi-slide glass doors seamlessly connect the indoors to the expansive lanai, showcasing breathtaking river views. The chef’s kitchen, a true centerpiece, boasts top-of-the-line KitchenAid stainless steel appliances, a double oven, solid wood cabinets, granite countertops, a walk-in pantry, a central island, and abundant counter space. The breakfast nook, framed by an aquarium-style window, provides a serene spot to enjoy morning coffee while enjoying the view. The custom-painted dining room features a coffered ceiling for formal occasions, creating a refined yet inviting atmosphere. The primary suite offers a peaceful retreat with its coffered ceiling, private lanai access, and a luxurious ensuite bathroom featuring dual sinks, a garden tub, a walk-in shower, and a spacious walk-in closet. Three guest bedrooms, including one with an ensuite bathroom and access to a lanai, ensure comfort and privacy for family and friends. The office, enclosed by elegant French doors and solid wood flooring, adds functionality and charm to the home. The oversized lanai is the true heart of the home, designed for year-round enjoyment. It features distinct spaces for entertaining, with a covered area perfect for dining or lounging and a sunny poolside section ideal for soaking in the Florida sun. The heated saltwater pool and spa are complemented by an outdoor kitchen equipped with a grill, burners, ice maker, and generous counter space, creating a perfect setting for gatherings. Unobstructed Myakka River views are the striking backdrop to this remarkable space. Additional highlights include a NEW roof and gutters, and elegant finishes such as crown molding, custom drapes, large ceramic tiles laid on the diagonal, and plantation shutters. All furnishings are available for purchase outside of the contract, making this property move-in ready! As part of the vibrant Riverwood community, residents enjoy amenities such as a par 72 championship golf course, a state-of-the-art fitness center, a resort-style pool, pickleball courts, and Har-Tru tennis courts. Beyond your doorstep, relish easy access to world-class fishing, boating, dining, shopping, and the sandy beaches of the Gulf of Mexico. Conveniently situated between Sarasota and Ft. Myers on Florida's West Coast. Begin your Florida dream lifestyle in this truly impressive home that combines luxury, comfort, and awe-inspiring natural surroundings!
Listing Snapshot
- Price
- $1,025,000
- Days On Site
- N/A
- Bedrooms
- 4
- Inside Area (SqFt)
- 3,209 sqft
- Total Baths
- 3
- Full Baths
- 3
- Partial Baths
- 0
- Lot Size
- 0.29 Acres
- Year Built
- 2009
- MLS® Number
- C7502611
- Status
- Sold
- Property Tax
- $15,915.91 (2024)
- HOA/Condo/Coop Fees
- $360 monthly
- Sq Ft Source
- Public Records
Property Details
General Features
17 items
- Acres
- 0.29
- Attached Garage
- Yes
- Direction Faces
- East
- Foundation
- Slab
- Garage
- Yes
- Garage Spaces
- 2
- Levels
- One
- Number Of Stories
- 1
- Parking
- Attached
- Pets
- Breed Restrictions
- Property Sub Type
- Single Family Residence
- Sewer
- Public Sewer
- SqFt Total
- 4,167
- Style
- Florida
- Utilities
- Cable Available, Cable Connected, Electricity Connected
- Water Source
- Public
- Zoning
- PD
Interior Features
18 items
- Appliances
- Dishwasher, Disposal, Dryer, Electric Water Heater, Range, Refrigerator, Washer
- Cooling
- Central Air
- Flooring
- Ceramic Tile, Hardwood
- Furnished
- Negotiable
- Heating
- Electric
- Interior
- Cathedral Ceiling(s), Coffered Ceiling(s), Crown Molding, Eat-in Kitchen, High Ceilings, Open Floorplan, Stone Counters, Tray Ceiling(s), Vaulted Ceiling(s), Walk-In Closet(s)
- Laundry Features
- Inside, Laundry Room
- Spa
- Yes
- Window Features
- Storm Window(s), Shutters
Rooms
| Room | Dimensions | Level | Features |
|---|---|---|---|
| Bedroom 2 | 12x11 | First | |
| Bedroom 3 | 11x14 | First | |
| Bedroom 4 | 12x12 | First | |
| Den | 11x14 | First | |
| Dinette | 11x13 | First | |
| Dining Room | 12x14 | First | |
| Great Room | 24x18 | First | |
| Kitchen | 19x13 | First | |
| Master Bedroom | 21x15 | First |
Exterior Features
14 items
- Construction Details
- Block, Stucco
- Exterior
- Outdoor Kitchen, Rain Gutters
- Lot Features
- Near Golf Course, Waterfront
- Patio And Porch
- Rear Porch, Screened
- Pool Features
- Gunite, Heated, In Ground, Salt Water, Screen Enclosure, Private
- Private Pool
- Yes
- Roof
- Tile
- Spa
- Yes
- Spa Features
- Heated
- View
- River, Water
- Waterfront
- Yes
- Waterfront Features
- River Front
- Waterview
- River, Water
- Windows/Doors
- Storm Window(s), Shutters
Community Features
8 items
- Association Amenities
- Basketball Court, Clubhouse, Fitness Center, Gated, Golf Course, Maintenance, Playground, Pool, Recreation Facilities, Security, Shuffleboard Court, Spa/Hot Tub, Storage, Tennis Court(s)
- Association Fee
- $360.0
- Association Fee Frequency
- Monthly
- Community Features
- Gated, Clubhouse, Fitness Center, Golf, Playground, Pool, Restaurant, Sidewalks, Tennis Court(s)
- MLS Area
- 33953 - Port Charlotte
- Township
- 40S
- Financing Terms Available
- Cash, Conventional
- Roads
- Asphalt
Location
2863 Mill Creek Road, Port Charlotte, FL 33953 · 33953 - Port Charlotte


Neighborhood & Commute
ZIP Code 33953
- Median household income
- $73,593
- Income per person
- $44,453
- Households
- 4,168
- Average household size
- 2.07
- Median age
- 53.6
Source: Walk Score.
Disclosure: Community information and market data powered by Constellation Data Labs. Information is deemed reliable but not guaranteed.
Price & Status History
- Listing updated with changes from the MLS®
- Status changed to Closed
- Price changed to $1,299,000
Friends & Family
Similar Homes
For sale in Port Charlotte, single family residence, within 20% of this price.
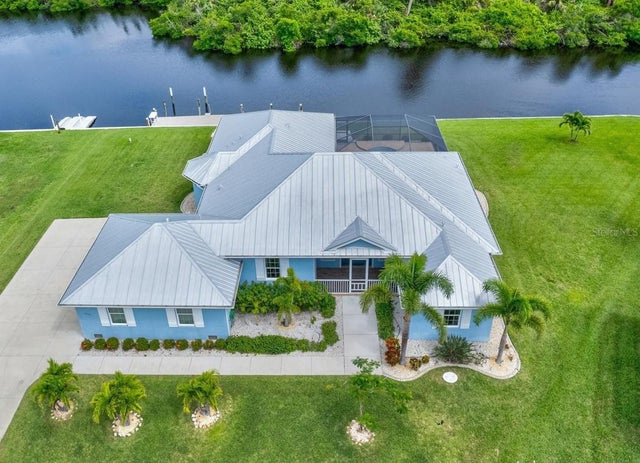
 $1,020,000Single Family Residence SoldSold3Beds2Total Baths2,855Sqft12323 LACKAWANNA LANEPORT CHARLOTTE, FL 33953PORT CHARLOTTE SEC 55 Subdivision
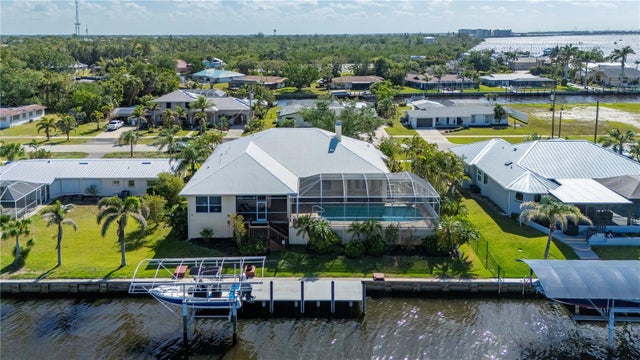
 $1,000,000Single Family Residence SoldSold3Beds3Total Baths2,415Sqft4299 ROCK CREEK DRIVEPORT CHARLOTTE, FL 33948PORT CHARLOTTE SEC 092 Subdivision
 $1,000,000Single Family Residence SoldSold3Beds3Total Baths2,699Sqft4431 GARDNER DRIVEPORT CHARLOTTE, FL 33952PORT CHARLOTTE SEC 036 Subdivision
 $1,050,000Single Family Residence SoldSold3Beds3Total Baths2,836Sqft9482 BLUEGILL CIRCLEPORT CHARLOTTE, FL 33981PORT CHARLOTTE SEC 071 Subdivision