

SoldSingle Family ResidenceSold
103 Mecca Street
Port Charlotte, FL 33954
$1,100,000
- 6Beds
- 5Baths4 full, 1 half
- 5,988Sq Ft
- $184Per Sq Ft
- 0.92Acres
- 2006Built
- Subdivision
- Port Charlotte Sec 022
- County
- Charlotte
- MLS®
- D6141315
Overview
NEW METAL TILE ROOF with 50-year warranty! Impact windows throughout! Ten-Section Surveillance Camera System for Home Protection! This home has it all! Welcome to this stunning Spanish-style home featuring 6 bedrooms and 4.5 bathrooms, where luxury meets comfort. This home feels expansive with 12-foot ceilings and decorative finishes! A cozy sitting room greets you as you enter through the main door, providing a perfect space to unwind. Continuing through the house, you will find a formal living room adorned with a beautiful tray ceiling mural, custom lighting, and an ornate fireplace. The elegant formal dining room is designed to accommodate a long table, making it ideal for large gatherings. Custom wall nooks are designed to host China cabinets, further enhancing the dining atmosphere with unique light fixtures. The expansive master suite includes an adjoining ensuite bathroom and a walk-in closet. Adjacent to the master suite, a versatile room can serve as a second bedroom or a cozy sitting area. Bedroom 3 features a sliding door that opens directly to the pool area and has its own ensuite bathroom, which also provides access to the pool, along with a walk-in closet. The kitchen is a chef's dream, featuring custom wood cabinetry, granite countertops, and a beautiful ceramic tile backsplash that adds a rich feel to the design. It is equipped with custom wooden pocket drawers, a stainless-steel triple-basin sink with a reverse osmosis system, a stainless-steel stove paired with a Fotile range hood and pot filler, dual ovens, and a stainless-steel refrigerator. There is also a dinette adjoining the kitchen for smaller gatherings, along with a built-in dry bar complete with a wine cooler. Adjacent to the kitchen is a large family room that includes sliders leading to the pool area. Bedrooms 4 and 5 share a Jack and Jill bathroom and each has large built-in closets. Bedroom 6 features an ensuite bathroom, walk-in closet, and a door leading to the side of the house. There is a half bathroom in the hallway and a laundry room that includes custom cabinets, granite countertops and a stainless-steel sink. The 4-car garage has an extra storage room with air conditioning and additional space for storage. Step outside to discover a serene saltwater pool and spa with fountains, perfect for relaxation or entertaining. The covered cabana is equipped with lights and an outdoor kitchen, making it ideal for outdoor gatherings. There are too many outstanding features to list. This property truly offers a harmonious blend of elegance and practicality, suitable for any lifestyle.
Listing Snapshot
- Price
- $1,100,000
- Days On Site
- N/A
- Bedrooms
- 6
- Inside Area (SqFt)
- 5,988 sqft
- Total Baths
- 5
- Full Baths
- 4
- Partial Baths
- 1
- Lot Size
- 0.92 Acres
- Year Built
- 2006
- MLS® Number
- D6141315
- Status
- Sold
- Property Tax
- $7,042 (2024)
- HOA/Condo/Coop Fees
- N/A
- Sq Ft Source
- Public Records
Property Details
General Features
14 items
- Acres
- 0.92
- Attached Garage
- Yes
- Direction Faces
- East
- Foundation
- Block
- Garage
- Yes
- Garage Spaces
- 4
- Levels
- One
- Parking
- Driveway, Garage Door Opener, Attached
- Property Sub Type
- Single Family Residence
- Security
- Closed Circuit Camera(s)
- Sewer
- Septic Tank
- SqFt Total
- 6,616
- Water Source
- Public
- Zoning
- RSF3.5
Interior Features
21 items
- Appliances
- Convection Oven, Cooktop, Dishwasher, Disposal, Dryer, Electric Water Heater, Microwave, Range Hood, Refrigerator, Washer, Wine Refrigerator
- Cooling
- Central Air
- Fireplace
- Yes
- Fireplace Features
- Living Room
- Flooring
- Ceramic Tile
- Heating
- Central
- Interior
- Coffered Ceiling(s), Dry Bar, Eat-in Kitchen, Open Floorplan, Stone Counters, Tray Ceiling(s)
- Laundry Features
- Laundry Room
- Spa
- Yes
Rooms
| Room | Dimensions | Level | Features |
|---|---|---|---|
| Bedroom 1 | First | ||
| Bedroom 2 | First | ||
| Bedroom 3 | First | ||
| Bedroom 5 | First | ||
| Bonus Room | First | ||
| Dinette | First | ||
| Dining Room | First | ||
| Family Room | First | ||
| Foyer | First | ||
| Kitchen | First | ||
| Living Room | First | ||
| Master Bedroom | First |
Exterior Features
10 items
- Construction Details
- Stucco
- Other Structures
- Cabana
- Patio And Porch
- Covered, Front Porch, Rear Porch, Screened
- Pool Features
- Gunite, Heated, In Ground, Private
- Private Pool
- Yes
- Roof
- Metal
- Spa
- Yes
- Spa Features
- Heated, In Ground
- View
- Pool
- Waterview
- Pool
Community Features
4 items
- MLS Area
- 33954 - Port Charlotte
- Township
- 40
- Financing Terms Available
- Cash, Conventional
- Roads
- Paved
Location
103 Mecca Street, Port Charlotte, FL 33954 · 33954 - Port Charlotte


Neighborhood & Commute
ZIP Code 33954
- Median household income
- $71,327
- Income per person
- $38,431
- Households
- 4,835
- Average household size
- 2.29
- Median age
- 55.1
Source: Walk Score.
Disclosure: Community information and market data powered by Constellation Data Labs. Information is deemed reliable but not guaranteed.
Schools
- Elementary School
- Liberty Elementary
- Middle School
- Murdock Middle
- High School
- Port Charlotte High
Price & Status History
- Listing updated with changes from the MLS®
- Status changed to Closed
Friends & Family
Similar Homes
For sale in Port Charlotte, single family residence, within 20% of this price.
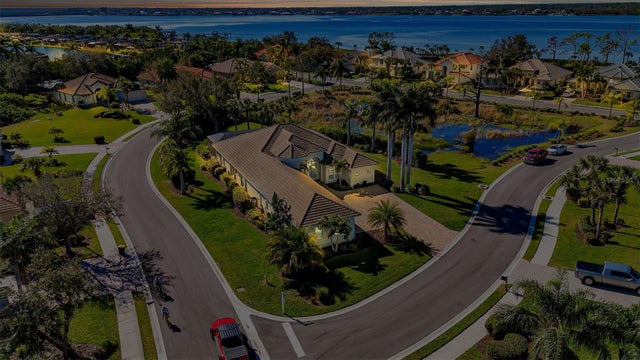 $1,100,000Single Family Residence SoldSold4Beds3Total Baths3,089Sqft4409 HAWKS POINTE DRIVEPORT CHARLOTTE, FL 33953RIVERWOOD Subdivision
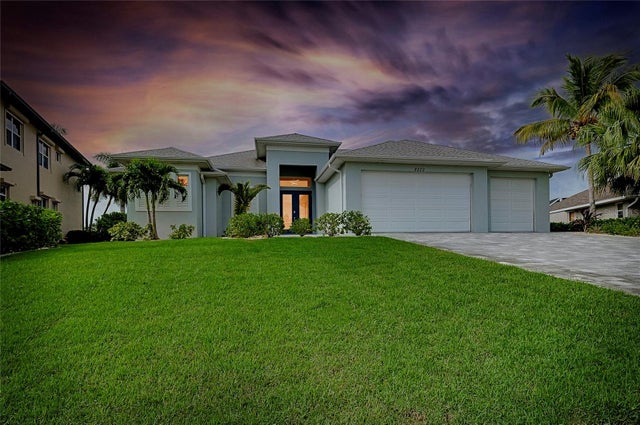 $1,125,000Single Family Residence SoldSold4Beds3Total Baths2,475Sqft8202 TRACY CIRCLEPORT CHARLOTTE, FL 33981PORT CHARLOTTE SEC 093 Subdivision
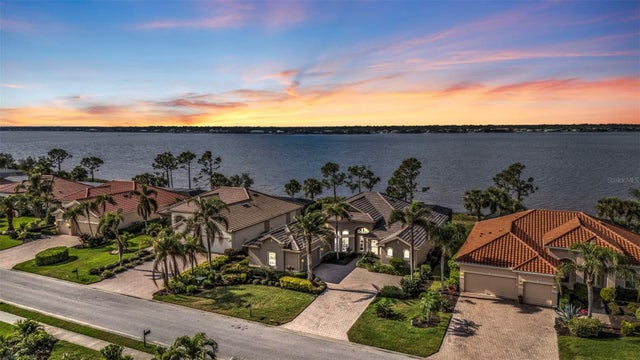 $1,025,000Single Family Residence SoldSold4Beds3Total Baths3,209Sqft2863 MILL CREEK ROADPORT CHARLOTTE, FL 33953RIVERWOOD Subdivision
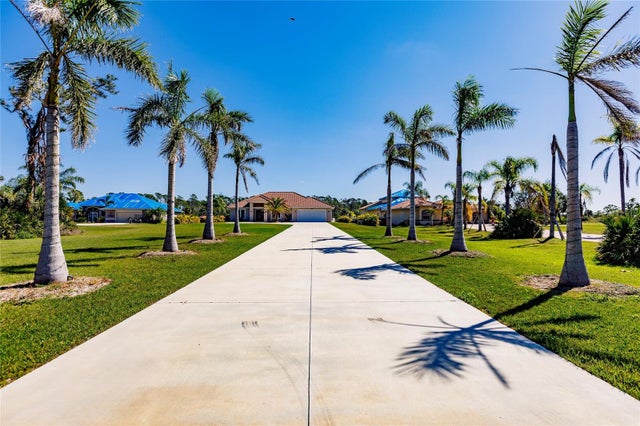 $1,175,000Single Family Residence SoldSold3Beds3Total Baths2,809Sqft13295 EISENHOWER DRIVEPORT CHARLOTTE, FL 33953HARBOR LANDINGS Subdivision