

SoldSingle Family ResidenceSold
4680 Grassy Point Boulevard
Port Charlotte, FL 33952
$1,210,000
- 4Beds
- 4Baths3 full, 1 half
- 6,385Sq Ft
- $190Per Sq Ft
- 0.69Acres
- 1996Built
- Subdivision
- Grassy Point Estates
- County
- Charlotte
- MLS®
- C7488258
Overview
Beautifully appointed custom pool home with CHARLOTTE HARBOR ACCESS via Grassy Point Marina boasts over 6,000 square feet of living space on over 1/2 acre with a 5 car garage with a deeded boat slip with 10,000lb lift in the highly desired GATED community of Grassy Point! This home has it all including NEW METAL ROOF, newly refinished hardwood floors, 3 zoned air conditioning systems, newer appliances, and tremendous space for both entertaining and accommodating everyone! On the main level, find a grand foyer with custom staircase. On the left is a front parlor with wet bar recently redone. Opposite this space is the formal dining room with butler's pantry/staging area, connected to the large kitchen with dinette, which is also open to the large living room with high ceilings, wood burning fireplace, and built in cabinetry, all connecting to the outdoor screened lanai via glass French Doors. Also on this level is a conveniently located powder room with access outside for the pool, and the large study with built in cabinetry. Near the kitchen, there is a guest suite with an en-suite bathroom and a separate laundry room. Upstairs, find two additional guest bedrooms, both with large walk-in closets, and one with a large balcony overlooking the pool. These have a shared bathroom nearby, across from the large laundry room with extra storage. Also upstairs is the master suite with 2 large walk-in closets with built in organization, and the spa-like en-suite bathroom with jetted tub, separate steam shower, and dual sinks/vanities. This room also has a large balcony overlooking the pool/gardens. Down on the bottom floor, find amazing finished space for a BONUS ROOM, EXERCISE ROOM, Air Conditioned Storage, & a SEPARATE 1 CAR Porsche GARAGE with air conditioning. Additionally attached to this space is the 4 car garage with a separate workshop. Outside the French Doors from the back, leads to the patio and pool area with fountains, privately landscaped for your enjoyment. There are also stairs taking you up to the screened porch and other living areas. This home is a dream and has it all and is nearby the new Sunseeker Resort with 20 restaurants, great shopping, hospitals, schools, beaches and more. The yacht club & marina is exclusive to this community, and Dock Space B-22 is part of this property. Schedule your showing today, and be sure to ask for the features sheet for full details!
Listing Snapshot
- Price
- $1,210,000
- Days On Site
- N/A
- Bedrooms
- 4
- Inside Area (SqFt)
- 6,385 sqft
- Total Baths
- 4
- Full Baths
- 3
- Partial Baths
- 1
- Lot Size
- 0.69 Acres
- Year Built
- 1996
- MLS® Number
- C7488258
- Status
- Sold
- Property Tax
- $11,305 (2023)
- HOA/Condo/Coop Fees
- $575 monthly
- Sq Ft Source
- Public Records
Property Details
General Features
17 items
- Acres
- 0.69
- Attached Garage
- Yes
- Direction Faces
- East
- Foundation
- Slab
- Garage
- Yes
- Garage Spaces
- 5
- Levels
- Three Or More
- Parking
- Boat, Circular Driveway, Driveway, Garage Door Opener, Garage Faces Side, Oversized, Tandem, Workshop in Garage, Attached
- Pets
- Breed Restrictions, Yes
- Property Sub Type
- Single Family Residence
- Security
- Security System
- Sewer
- Public Sewer
- SqFt Total
- 9,975
- Style
- Custom, Florida, Traditional
- Utilities
- Cable Available, Cable Connected, Electricity Connected, Phone Available, Underground Utilities, Water Connected
- Water Source
- Public
- Zoning
- PD
Interior Features
19 items
- Appliances
- Bar Fridge, Cooktop, Dishwasher, Disposal, Dryer, Microwave, Refrigerator, Washer, Wine Refrigerator
- Cooling
- Central Air, Zoned
- Fireplace
- Yes
- Fireplace Features
- Electric
- Flooring
- Carpet, Tile, Wood
- Furnished
- Unfurnished
- Heating
- Central, Electric
- Interior
- Built-in Features, Crown Molding, Eat-in Kitchen, Walk-In Closet(s), Wet Bar
- Laundry Features
- Inside, Laundry Room
- Window Features
- Window Coverings, Window Treatments
Rooms
| Room | Dimensions | Level | Features |
|---|---|---|---|
| Bedroom 1 | 13x14 | First | Description - Room1 |
| Bedroom 2 | 13x15 | Second | Description - Room2 |
| Bedroom 3 | 16x13 | Second | Description - Room3 |
| Den | 16x14 | First | |
| Dinette | 10x12 | First | |
| Dining Room | 16x14 | First | |
| Kitchen | 16x18 | First | |
| Living Room | 20x22 | First | |
| Master Bedroom | 20x15 | Second |
Exterior Features
12 items
- Construction Details
- Block, Stucco
- Exterior
- Balcony
- Fencing
- Vinyl
- Lot Features
- Level, Paved, Private
- Patio And Porch
- Front Porch, Patio, Porch, Rear Porch, Screened
- Pool Features
- Gunite, In Ground, Private
- Private Pool
- Yes
- Roof
- Metal
- View
- Garden, Park/Greenbelt, Pool
- Waterfront Features
- Beach Access
- Waterview
- Garden, Park/Greenbelt, Pool
- Windows/Doors
- Window Coverings, Window Treatments
Community Features
7 items
- Association Amenities
- Clubhouse, Security
- Association Fee
- $1725.0
- Association Fee Frequency
- Quarterly
- MLS Area
- 33952 - Port Charlotte
- Township
- 40S
- Financing Terms Available
- Cash, Conventional
- Roads
- Asphalt, Paved
Location
4680 Grassy Point Boulevard, Port Charlotte, FL 33952 · 33952 - Port Charlotte


Neighborhood & Commute
ZIP Code 33952
- Median household income
- $50,951
- Income per person
- $31,050
- Households
- 15,927
- Average household size
- 2.20
- Median age
- 53.5
Source: Walk Score.
Disclosure: Community information and market data powered by Constellation Data Labs. Information is deemed reliable but not guaranteed.
Schools
- Elementary School
- Peace River Elementary
- Middle School
- Port Charlotte Middle
- High School
- Charlotte High
Price & Status History
- Listing updated with changes from the MLS®
- Status changed to Closed
- Price changed to $1,275,000
Friends & Family
Similar Homes
For sale in Port Charlotte, single family residence, within 20% of this price.
 $1,202,000Single Family Residence SoldSold4Beds5Total Baths3,392Sqft107 FREE COURT SEPORT CHARLOTTE, FL 33952PORT CHARLOTTE SEC 040 Subdivision
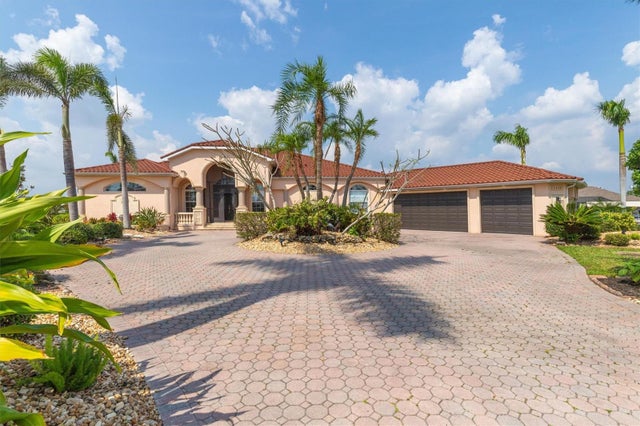 $1,200,000Single Family Residence SoldSold3Beds3Total Baths3,228Sqft15416 ARIBE AVENUEPORT CHARLOTTE, FL 33981PORT CHARLOTTE SEC 081 Subdivision
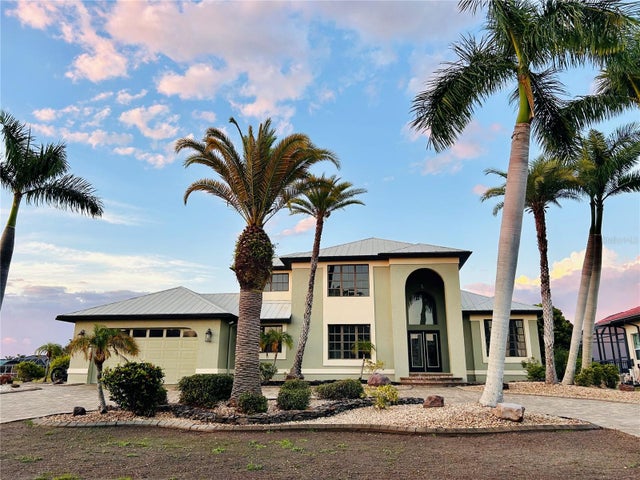 $1,200,000Single Family Residence SoldSold5Beds4Total Baths3,634Sqft120 GRAHAM STREET SWPORT CHARLOTTE, FL 33952PORT CHARLOTTE SEC 043 Subdivision
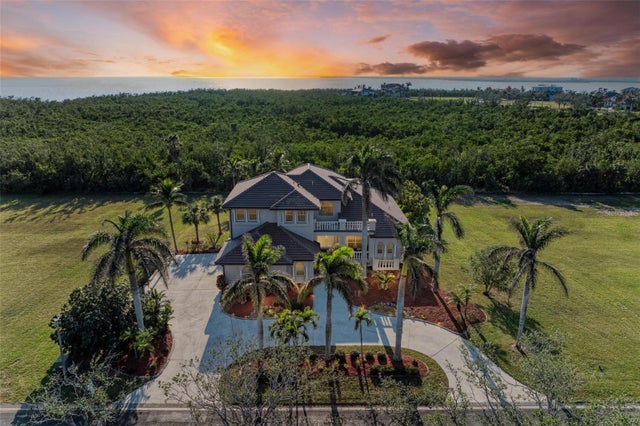 $1,250,000Single Family Residence SoldSold5Beds5Total Baths4,211Sqft21391 HARBORSIDE BOULEVARDPORT CHARLOTTE, FL 33952GRASSY POINT ESTATES Subdivision