

SoldSingle Family ResidenceSold
4511 Grassy Point Boulevard
Port Charlotte, FL 33952
$2,100,000
- 5Beds
- 6Baths6 full
- 5,670Sq Ft
- $370Per Sq Ft
- 0.55Acres
- 1997Built
- Subdivision
- Grassy Point Estates
- County
- Charlotte
- MLS®
- C7500329
Overview
Rarely Available Estate Home on the Marina Basin in Grassy Point Yacht Club with 112 feet of seawall, dock/lift, pool/spa on over 1/2 acre with beautiful water views awaits new owners! This updated 5 bedroom, 6 bathroom home with den, a 4 car garage, pool/spa, and attractively appointed spaces is captivating! From the exterior, notice the large front porch, elevated with grand stairs, incredible landscaping, the circular driveway with additional parking, and the majestic oak trees. Inside, the fabulous floor plan is a dream for entertaining! The foyer is connected to the front formal dining room with butler's pantry that opens to the newly renovated gourmet kitchen at the heart of the home, overlooking the water and open to the dinette and spacious family room with an amazing morning room beyond, with a wall of windows. Back connected to the foyer, a formal living room with fireplace is an ideal spot for entertaining, with French doors out to the back porch overlooking the pool/spa and marina basin. The primary suite takes up the whole right side of the home, with a massive bedroom with sitting area, and an en-suite bathroom, recently remodeled with beautiful dual sinks, updated lighting, a new free-standing tub, an updated shower, and dual closets with great organizers and dressing space. The main level continues on from the family room, with an updated guest bathroom with custom tile shower and a large office with built in cabinetry. Off the kitchen, enjoy an updated laundry room with wine storage, additional cabinets, and connection to the garage and guest apartment with separate entrance and bathroom. Don't miss seeing below the home, off the garage, with a great storage area and a non-conforming half bath for the pool guests, too! Back inside and upstairs, find 3 separate large guest bedrooms, each with an en-suite bathroom and large closets and a shared bonus room area with private outdoor balcony overlooking the marina/waterway. Outside in the backyard, there is a fabulous, elevated porch and a large pool/spa with great sun deck and BBQ area, along with a spacious grassy fenced in backyard. Farther down, enjoy an amazing dock and lift with perfect access to Charlotte Harbor with 112 feet of seawall & protection from the open water! This home has it all, with an updated designer's touch and is in the 24-hr gated community of Grassy Point Yacht Club, which is impeccably maintained with a clubhouse, updated landscaping and private roads, a full-time manager, and has a Yacht Clubs of America membership INCLUDED for owners, with reciprocity to nearly 800 other yacht clubs around the United States. It is also nearby to Sunseeker Resorts, great shopping, parks, restaurants, hospitals, and more! BE SURE TO CLICK THE FULL VIRTUAL TOUR LINKS FOR DETAILS and schedule your showing today!
Listing Snapshot
- Price
- $2,100,000
- Days On Site
- N/A
- Bedrooms
- 5
- Inside Area (SqFt)
- 5,670 sqft
- Total Baths
- 6
- Full Baths
- 6
- Partial Baths
- 0
- Lot Size
- 0.55 Acres
- Year Built
- 1997
- MLS® Number
- C7500329
- Status
- Sold
- Property Tax
- $29,672.12 (2024)
- HOA/Condo/Coop Fees
- $575 monthly
- Sq Ft Source
- Public Records
Property Details
General Features
17 items
- Acres
- 0.55
- Attached Garage
- Yes
- Direction Faces
- Southeast
- Foundation
- Slab
- Garage
- Yes
- Garage Spaces
- 4
- Levels
- Three Or More
- Number Of Stories
- 3
- Parking
- Circular Driveway, Driveway, Garage Door Opener, Garage Faces Side, Off Street, Oversized, Workshop in Garage, Attached
- Pets
- Breed Restrictions, Yes
- Property Sub Type
- Single Family Residence
- Sewer
- Public Sewer
- SqFt Total
- 7,077
- Style
- Coastal
- Utilities
- Cable Available, Electricity Connected, Sewer Connected, Water Connected
- Water Source
- Public
- Zoning
- PD
Interior Features
20 items
- Appliances
- Cooktop, Dishwasher, Microwave, Range, Refrigerator, Washer, Wine Refrigerator
- Basement
- Exterior Entry
- Cooling
- Central Air, Zoned
- Flooring
- Tile, Vinyl
- Heating
- Central, Electric, Zoned
- Interior
- Built-in Features, Crown Molding, Eat-in Kitchen, High Ceilings, Stone Counters, Tray Ceiling(s), Walk-In Closet(s)
- Laundry Features
- Inside
- Spa
- Yes
Rooms
| Room | Dimensions | Level | Features |
|---|---|---|---|
| Additional Bedroom | 20x25 | Second | |
| Bedroom 2 | 15x17 | First | |
| Bedroom 3 | 15x17 | Second | |
| Bedroom 4 | 14x16 | Second | |
| Bedroom 5 | 15x18 | Second | |
| Dining Room | 15x14 | First | |
| Family Room | 22x25 | First | |
| Florida Room | 12x10 | First | |
| Kitchen | 20x23 | First | |
| Living Room | 15x18 | First | |
| Loft | 15x18 | Second | |
| Master Bedroom | 18x21 | First |
Exterior Features
14 items
- Construction Details
- Block, Stucco
- Exterior
- Lighting, Rain Gutters, Storage, Dock
- Fencing
- Other
- Lot Features
- Landscaped, Paved, Private, Waterfront
- Patio And Porch
- Front Porch, Rear Porch
- Pool Features
- Gunite, Heated, In Ground, Private
- Private Pool
- Yes
- Roof
- Metal
- Spa
- Yes
- Spa Features
- Heated, In Ground
- View
- Canal, Water
- Waterfront
- Yes
- Waterfront Features
- Canal Front, Beach Access
- Waterview
- Canal, Water
Community Features
8 items
- Association Amenities
- Clubhouse, Security
- Association Fee
- $1725.0
- Association Fee Frequency
- Quarterly
- Community Features
- Gated, Clubhouse
- MLS Area
- 33952 - Port Charlotte
- Township
- 40S
- Financing Terms Available
- Cash, Conventional
- Roads
- Asphalt, Paved
Location
4511 Grassy Point Boulevard, Port Charlotte, FL 33952 · 33952 - Port Charlotte


Neighborhood & Commute
ZIP Code 33952
- Median household income
- $50,951
- Income per person
- $31,050
- Households
- 15,927
- Average household size
- 2.20
- Median age
- 53.5
Source: Walk Score.
Disclosure: Community information and market data powered by Constellation Data Labs. Information is deemed reliable but not guaranteed.
Schools
- Elementary School
- Peace River Elementary
- Middle School
- Port Charlotte Middle
- High School
- Port Charlotte High
Price & Status History
- Listing updated with changes from the MLS®
- Status changed to Closed
- Price changed to $2,275,000
Friends & Family
Similar Homes
For sale in Port Charlotte, single family residence, within 20% of this price.
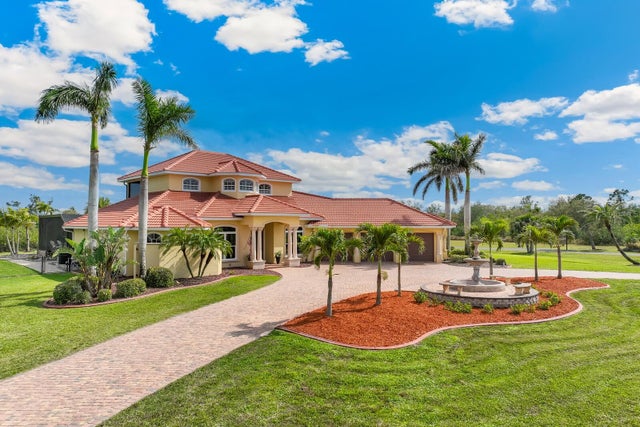 $2,100,000Single Family Residence SoldSold5Beds5Total Baths4,915Sqft3700 COMO STREETPORT CHARLOTTE, FL 33948PORT CHARLOTTE SUB I SEC 31 Subdivision
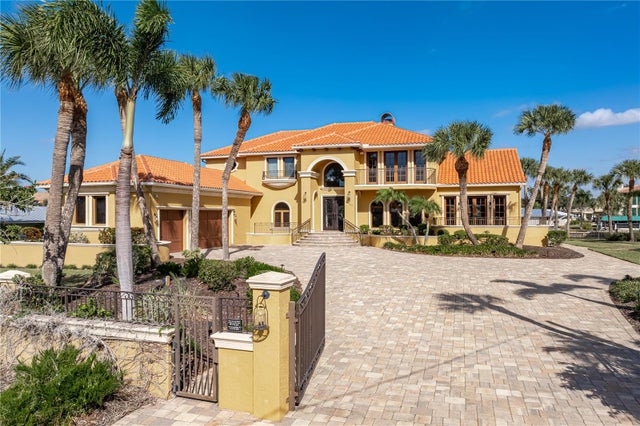 $2,000,000Single Family Residence SoldSold5Beds9Total Baths6,287Sqft4469 HARBOR BOULEVARDPORT CHARLOTTE, FL 33952PORT CHARLOTTE SEC 043 Subdivision
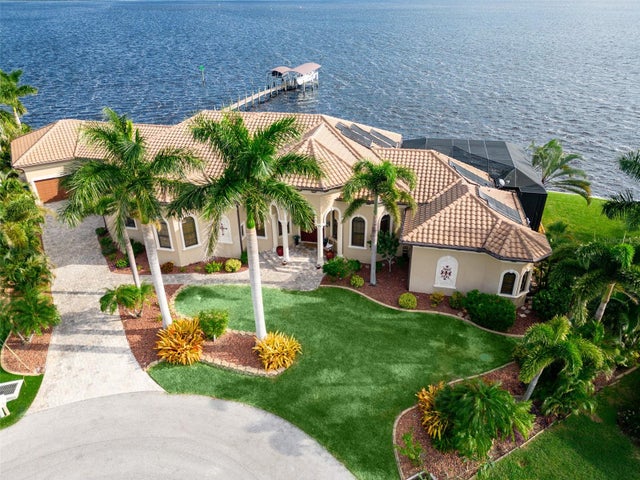 $2,300,000Single Family Residence SoldSold4Beds5Total Baths3,779Sqft3001 CURRY TERRACEPORT CHARLOTTE, FL 33981PORT CHARLOTTE SEC 060 Subdivision
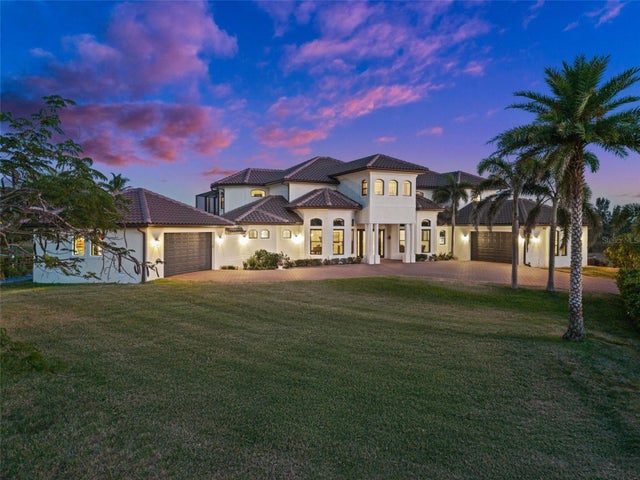 $1,860,000Single Family Residence SoldSold4Beds5Total Baths5,206Sqft10580 POUGHKEEPSIE CIRCLEPORT CHARLOTTE, FL 33981PORT CHARLOTTE SEC 87 Subdivision