

SoldSingle Family ResidenceSold
21321 Harborside Boulevard
Port Charlotte, FL 33952
$2,350,000
- 5Beds
- 6Baths5 full, 1 half
- 6,484Sq Ft
- $362Per Sq Ft
- 0.58Acres
- 2008Built
- Subdivision
- Grassy Point Estates
- County
- Charlotte
- MLS®
- C7494772
Overview
Live the LUXURY lifestyle with this Mediterranean style 5 bedroom, 5 1/2 bath, 6 Car garage home located in the upscale private deed restricted community of Grassy Point Yacht Club. Grassy Point is a WATERFRONT GATED COMMUNITY featuring 24 HOUR MANNED SECURITY, DEEDED DOCKS with a PRIVATE MARINA, DEEP WATER BASIN, CLUBHOUSE AND MUCH MORE! All docks are within OPEN WATERS with NO BRIDGES. Built-in 2008, this STUNNING two-story home boasts over 6400 square feet of living space with tile & wood flooring throughout, crown molding, tray & coffered ceilings, a working elevator, and SO MUCH MORE! French doors open to a grand living room with a gas fireplace, large windows for plenty of natural lighting, and an open dining room, ideal for entertaining friends and family. A GOURMET eat-in kitchen is a chef's dream with ALL Stainless-steel Miele appliances, including a new GE MONOGRAM refrigerator/freezer, two built-in ovens, a built-in microwave & convection oven, Gas cooking range with pot filler, food prep island with sink, new Corian countertops, plenty of cabinets for storage, a breakfast bar, walk-in pantry, a dinette with bench seating, and zero corner sliders to the patio. A large office has wood flooring, a built-in desk and shelving, and a full-sized safe. A spacious master suite has a glass slider to the patio, a gas fireplace, a large walk-in closet, and a private en-suite bathroom with split HIS & HERS vanities, a jetted soaking tub, a dual walk-in shower with 4 shower heads including two overhead rain shower heads, massaging wall jets and French doors to a private balcony. Three guest rooms are on the main floor offering plenty of privacy and private en-suite bathrooms with walk-in showers. Ascend the staircase to the great room with zero corner sliders to a balcony overlooking the pool with a GORGEOUS view over the mangroves out to the harbor, and a full wet bar with granite countertops, plenty of cabinets & built-in shelving for storage, dishwasher, ice maker, refrigerator/freezer, wine cooler, bartop counter. A fifth guest room is on the second floor with a private balcony and an attached full bathroom with a walk-in shower. Host summer BBQs with an outdoor kitchen with new countertops and grill, and a sink and refrigerator. A staircase leads you to a private oasis where you can dip in the crystal waters of a heated saltwater pool & spa or soak up the sun from the pool deck. NEW STONE COATED STEEL ROOF - NEW GUTTERS & SOFFIT - 5 NEW A/C UNITS - UPDATED KITCHEN - UPDATED LIGHTING FIXTURES & LED CAN LIGHTS - UPDATED POOL & SPA - FRESHLY PAINTED INTERIOR & EXTERIOR - UPDATED LANDSCAPING - DOCK A8 - SEE ATTACHED LIST OF FULL FEATURES & UPGRADES. Conveniently close to US-41 for easy access to shopping and amenities or take a short boat ride to local favorites such as Fishermen’s Village, Ponce De Leon Park, Laishley Crab House, Sunseeker Resort, and award-winning beaches! Schedule your showing TODAY!
Listing Snapshot
- Price
- $2,350,000
- Days On Site
- N/A
- Bedrooms
- 5
- Inside Area (SqFt)
- 6,484 sqft
- Total Baths
- 6
- Full Baths
- 5
- Partial Baths
- 1
- Lot Size
- 0.58 Acres
- Year Built
- 2008
- MLS® Number
- C7494772
- Status
- Sold
- Property Tax
- $33,555.59 (2023)
- HOA/Condo/Coop Fees
- $625 monthly
- Sq Ft Source
- Public Records
Property Details
General Features
16 items
- Acres
- 0.58
- Attached Garage
- Yes
- Direction Faces
- North
- Foundation
- Slab
- Garage
- Yes
- Garage Spaces
- 6
- Levels
- One
- Number Of Stories
- 2
- Parking
- Circular Driveway, Driveway, Oversized, Attached
- Pets
- Yes
- Property Sub Type
- Single Family Residence
- Sewer
- Public Sewer
- SqFt Total
- 14,097
- Utilities
- Cable Available, Electricity Connected, Sewer Connected, Water Connected
- Water Source
- Public
- Zoning
- PD
Interior Features
23 items
- Appliances
- Bar Fridge, Convection Oven, Cooktop, Dishwasher, Exhaust Fan, Microwave, Refrigerator
- Cooling
- Central Air
- Fireplace
- Yes
- Fireplace Features
- Gas, Living Room, Stone
- Flooring
- Tile, Wood
- Furnished
- Unfurnished
- Heating
- Central, Electric, Propane
- Interior
- Built-in Features, Cathedral Ceiling(s), Coffered Ceiling(s), Crown Molding, Eat-in Kitchen, Elevator, High Ceilings, Stone Counters, Tray Ceiling(s), Vaulted Ceiling(s), Walk-In Closet(s), Wet Bar
- Laundry Features
- Inside, Laundry Room
- Spa
- Yes
- Window Features
- Storm Window(s)
Rooms
| Room | Dimensions | Level | Features |
|---|---|---|---|
| Bedroom 2 | 14x17 | First | Ceiling Fan(s) |
| Bedroom 3 | 13x14 | First | Ceiling Fan(s) |
| Bedroom 4 | 12x13 | First | Ceiling Fan(s) |
| Bedroom 5 | 16x10 | Second | Ceiling Fan(s), Granite Counters |
| Dinette | 7x11 | First | |
| Dining Room | 14x12 | First | |
| Great Room | 22x29 | Second | Bar, Wet Bar |
| Kitchen | 11x9 | Second | Breakfast Bar, Ceiling Fan(s), Granite Counters |
| Laundry | 12x8 | First | Granite Counters |
| Living Room | 18x13 | First | |
| Master Bedroom | 24x17 | First | Ceiling Fan(s), Double Vanity, Granite Counters, Stone Counters |
| Office | 14x13 | First | Ceiling Fan(s) |
Exterior Features
13 items
- Construction Details
- Block, Stucco
- Exterior
- Courtyard, Lighting, Outdoor Grill, Outdoor Kitchen, Rain Gutters, Dock
- Lot Features
- Landscaped, Paved, Waterfront
- Patio And Porch
- Rear Porch
- Pool Features
- Gunite, Heated, In Ground, Private
- Private Pool
- Yes
- Roof
- Metal
- Spa
- Yes
- Spa Features
- Heated, In Ground
- View
- Water, Pool, Trees/Woods
- Waterfront
- Yes
- Waterview
- Water, Pool, Trees/Woods
- Windows/Doors
- Storm Window(s)
Community Features
8 items
- Association Amenities
- Clubhouse, Gated, Security
- Association Fee
- $1875.0
- Association Fee Frequency
- Quarterly
- Community Features
- Gated, Clubhouse
- MLS Area
- 33952 - Port Charlotte
- Township
- 40S
- Financing Terms Available
- Cash, Conventional, FHA, VA Loan
- Roads
- Asphalt, Paved
Location
21321 Harborside Boulevard, Port Charlotte, FL 33952 · 33952 - Port Charlotte


Neighborhood & Commute
ZIP Code 33952
- Median household income
- $50,951
- Income per person
- $31,050
- Households
- 15,927
- Average household size
- 2.20
- Median age
- 53.5
Source: Walk Score.
Disclosure: Community information and market data powered by Constellation Data Labs. Information is deemed reliable but not guaranteed.
Schools
- Elementary School
- Peace River Elementary
- Middle School
- Port Charlotte Middle
- High School
- Charlotte High
Price & Status History
- Listing updated with changes from the MLS®
- Status changed to Closed
- Price changed to $2,249,999
Friends & Family
Similar Homes
For sale in Port Charlotte, single family residence, within 20% of this price.
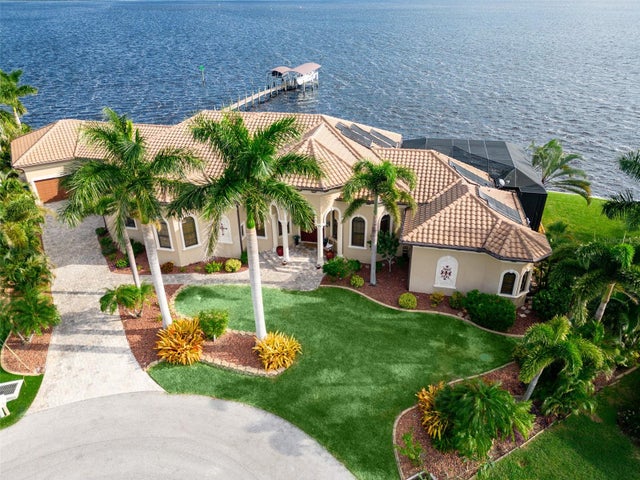 $2,300,000Single Family Residence SoldSold4Beds5Total Baths3,779Sqft3001 CURRY TERRACEPORT CHARLOTTE, FL 33981PORT CHARLOTTE SEC 060 Subdivision
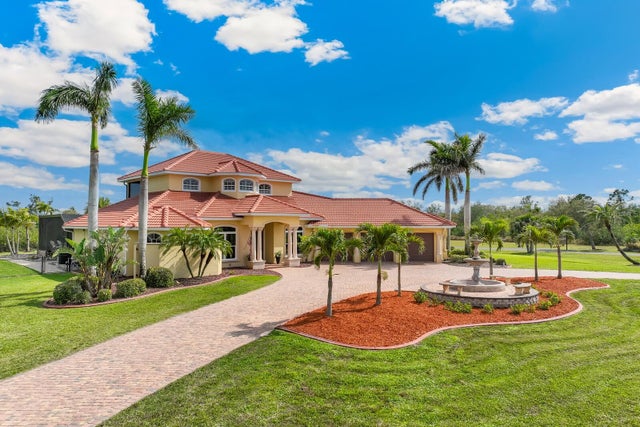 $2,100,000Single Family Residence SoldSold5Beds5Total Baths4,915Sqft3700 COMO STREETPORT CHARLOTTE, FL 33948PORT CHARLOTTE SUB I SEC 31 Subdivision
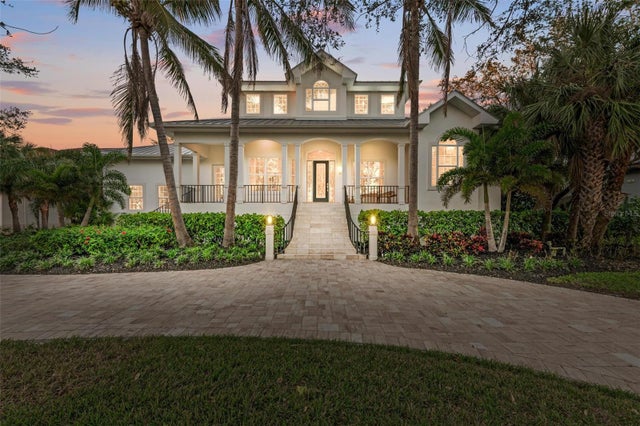 $2,100,000Single Family Residence SoldSold5Beds6Total Baths5,670Sqft4511 GRASSY POINT BOULEVARDPORT CHARLOTTE, FL 33952GRASSY POINT ESTATES Subdivision
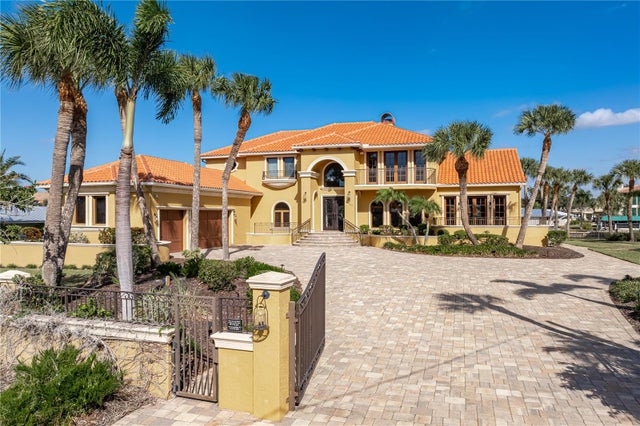 $2,000,000Single Family Residence SoldSold5Beds9Total Baths6,287Sqft4469 HARBOR BOULEVARDPORT CHARLOTTE, FL 33952PORT CHARLOTTE SEC 043 Subdivision