

SoldSingle Family ResidenceSold
4299 Rock Creek Drive
Port Charlotte, FL 33948
$1,000,000
- 3Beds
- 3Baths3 full
- 2,415Sq Ft
- $414Per Sq Ft
- 0.43Acres
- 2017Built
- Subdivision
- Port Charlotte Sec 092
- County
- Charlotte
- MLS®
- D6132527
Overview
Stunning 2017 Florida WATERFRONT home with NO HOA or CDD! PRIME SAILBOAT WATERFRONT Location Custom Estate Home with high-end Architectural Details throughout, over 2,415 living Sq Ft. 3,663 total under roof. Magnificent 3 Bedroom (2 master suites)/ 3 Bath (including 1 pool bath) side entry oversized 2-Car Garage. The split floor plan allows for great flow. This move-in ready property sits on a gulf access canal and can accommodate sailboats and yachts as there are no bridges. Enjoy the quick water exit - only 5 min to Charlotte Harbor. This home is an entertainer’s dream with a unique long list of HIGH-QUALITY UPGRADES AND ADDITIONAL FEATURES.(list available) The enclosed screened spacious front porch is tiled and the front door full nickel and brass caming with 2 full size lite panels leads to open concept single story home with a lot of natural light, strong construction all block and stucco including bay windows, hurricane resistant windows, remotely operated electric roll hurricane shutters, metal roof, high tray ceilings, open cell upgraded insulation,2 A/C units, special outlet for outside generator… Spacious great room with French door opening on extensive lanai, summer kitchen, heated self-cleaning pool with waterfall and gorgeous panoramic water view. Spacious, masterpiece Chef’s Gourmet well-appointed kitchen with top-of-the-line KitchenAid stainless-steel appliances featuring a French-Door refrigerator with pull-out freezer, a gas burner range, beautiful Kraft Maid solid wood cabinetry cabinets, Slide-Out Shelf, soft closing cabinet and under cabinet lighting and very unique non-porous surface and highly resistant Silestone quartz countertop. The kitchen also features a separate laundry room with full size washer and dryer, wood cabinets, 2 amazing spacious pantries, farm like sink, recessed lighting finishes the re-textured ceilings… the first master suite is huge, bright and light thanks to all openings to the L shaped lanai. Every woman's dream Custom Designed Oversize walk-in closet. The en suite bathroom offers a spa-like experience, complete with a walk-in whirlpool bath, dual vanities, roman shower with multi jets. The second master suite is amazing too with extra AC and bath with shower opening on the lanai. Outside, your personal paradise awaits. The beautifully landscaped yard (well irrigated) adds to the property's curb appeal and provides a sense of natural beauty and privacy. The lush backyard offers a pool, the perfect spot to beat the Florida heat, and plenty of room for outdoor entertainment and relaxation. Mature trees and landscaping provide shade and privacy, creating an inviting atmosphere for gatherings. Oversize grand covered lanai, Outdoor-Cooking area summer kitchen. The water frontage has 92.5' OF CONCRETE SEAWALL and beautiful panoramic views up and down the wide waterway. The house is a boater's dream with an expansive 500sf boat dock with fish cleaning table, lights, pillar to install boat lift with existing electrical installation. Just 5’ to be in Charlotte Harbor and a few minutes more to historic Boca Grande, miles of pristine beaches, Gasparilla Marina, or take pleasure boat cruises to Punta Gorda, Burnt Store Marina, Bokeelia, Cabbage Key, Captiva Island, and all the best beaches of Florida. This property provides serenity and tranquility with large backyard with no direct rear neighbors, situated on a premium lot overlooking panoramic water views. all inspection clear available
Listing Snapshot
- Price
- $1,000,000
- Days On Site
- N/A
- Bedrooms
- 3
- Inside Area (SqFt)
- 2,415 sqft
- Total Baths
- 3
- Full Baths
- 3
- Partial Baths
- 0
- Lot Size
- 0.43 Acres
- Year Built
- 2017
- MLS® Number
- D6132527
- Status
- Sold
- Property Tax
- $7,127 (2022)
- HOA/Condo/Coop Fees
- N/A
- Sq Ft Source
- Public Records
Property Details
General Features
16 items
- Acres
- 0.43
- Attached Garage
- Yes
- Direction Faces
- West
- Foundation
- Slab
- Garage
- Yes
- Garage Spaces
- 2
- Levels
- One
- Parking
- Driveway, Garage Door Opener, Garage Faces Side, Oversized, Attached
- Property Sub Type
- Single Family Residence
- Security
- Fire Alarm, Smoke Detector(s)
- Sewer
- Public Sewer
- SqFt Total
- 3,664
- Style
- Florida
- Utilities
- Cable Available, Cable Connected, Electricity Connected, Phone Available, Sewer Connected, Water Connected
- Water Source
- Public
- Zoning
- RSF3.5
Interior Features
16 items
- Appliances
- Convection Oven, Dishwasher, Disposal, Dryer, Electric Water Heater, Exhaust Fan, Microwave, Range, Range Hood, Refrigerator, Washer
- Cooling
- Central Air
- Flooring
- Carpet, Laminate
- Heating
- Central, Electric
- Interior
- Crown Molding, High Ceilings, Open Floorplan, Stone Counters, Tray Ceiling(s), Walk-In Closet(s)
Rooms
| Room | Dimensions | Level | Features |
|---|---|---|---|
| Bathroom 2 | 10.8x5 | First | |
| Bathroom 3 | 8.6x6.4 | First | |
| Bedroom 2 | 11.3x12.8 | First | |
| Bedroom 3 | 14.8x16 | First | |
| Dinette | 9.8x12.1 | First | |
| Dining Room | 12.2x11 | First | |
| Kitchen | 11.4x18.2 | First | |
| Laundry | 6.8x9.8 | First | |
| Living Room | 16.1x16.6 | First | |
| Master Bathroom | 11.1x17.1 | First | |
| Master Bedroom | 17x17.8 | First |
Exterior Features
9 items
- Construction Details
- Block, Stucco
- Exterior
- Awning(s), Lighting, Outdoor Grill, Outdoor Kitchen, Outdoor Shower, Rain Gutters
- Lot Features
- Irregular Lot, Landscaped, Paved
- Patio And Porch
- Covered, Deck, Enclosed, Front Porch, Porch, Rear Porch, Screened
- Pool Features
- Gunite, Heated, In Ground, Screen Enclosure, Tile, Private
- Private Pool
- Yes
- Roof
- Metal
- View
- Pool, Water
- Waterview
- Pool, Water
Community Features
4 items
- MLS Area
- 33948 - Port Charlotte
- Township
- 40
- Financing Terms Available
- Cash, Conventional
- Roads
- Asphalt
Location
4299 Rock Creek Drive, Port Charlotte, FL 33948 · 33948 - Port Charlotte


Neighborhood & Commute
ZIP Code 33948
- Median household income
- $63,412
- Income per person
- $38,801
- Households
- 8,491
- Average household size
- 2.12
- Median age
- 58.5
Source: Walk Score.
Disclosure: Community information and market data powered by Constellation Data Labs. Information is deemed reliable but not guaranteed.
Schools
- Elementary School
- Meadow Park Elementary
- Middle School
- Murdock Middle
- High School
- Port Charlotte High
Price & Status History
- Listing updated with changes from the MLS®
- Status changed to Closed
Friends & Family
Similar Homes
For sale in Port Charlotte, single family residence, within 20% of this price.
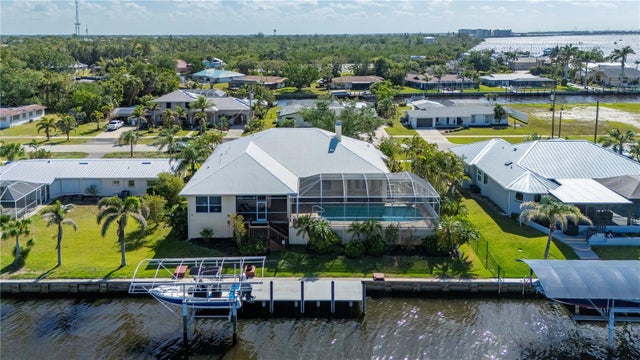 $1,000,000Single Family Residence SoldSold3Beds3Total Baths2,699Sqft4431 GARDNER DRIVEPORT CHARLOTTE, FL 33952PORT CHARLOTTE SEC 036 Subdivision
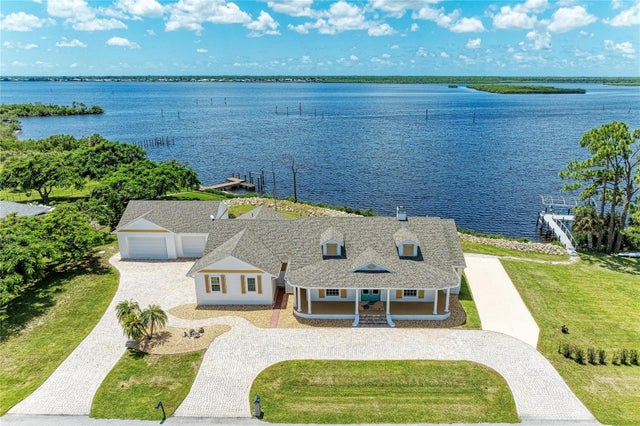 $1,020,000Single Family Residence SoldSold3Beds2Total Baths2,855Sqft12323 LACKAWANNA LANEPORT CHARLOTTE, FL 33953PORT CHARLOTTE SEC 55 Subdivision
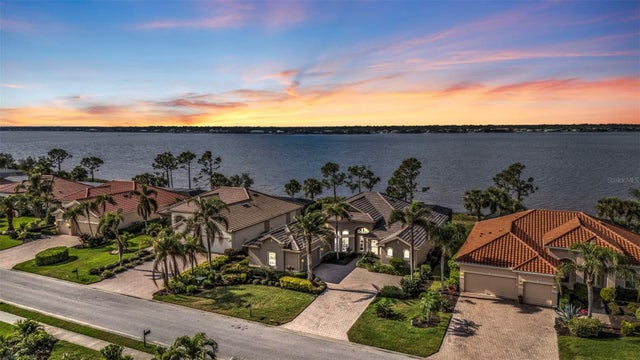 $1,025,000Single Family Residence SoldSold4Beds3Total Baths3,209Sqft2863 MILL CREEK ROADPORT CHARLOTTE, FL 33953RIVERWOOD Subdivision
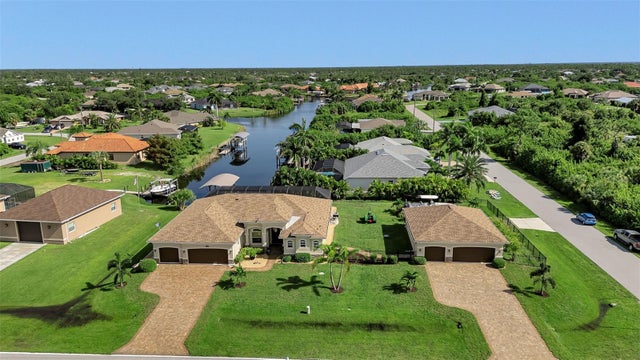 $958,000Single Family Residence SoldSold3Beds2Total Baths2,228Sqft14186 KEYSTONE BOULEVARDPORT CHARLOTTE, FL 33981PORT CHARLOTTE SEC 071 Subdivision