

SoldSingle Family ResidenceSold
15704 Melport Circle
Port Charlotte, FL 33981
$950,000
- 3Beds
- 4Baths4 full
- 3,412Sq Ft
- $278Per Sq Ft
- 0.8Acres
- 2013Built
- Subdivision
- Port Charlotte Sec 093
- County
- Charlotte
- MLS®
- C7515673
Overview
This oversized tip lot property offers 311 feet of seawall and southwestern exposure with expansive water views. This executive home features both indoor and outdoor living spaces.
The gourmet kitchen includes granite countertops, a 12-foot breakfast bar, and a walk-in pantry. Dining options include a formal dining room, a dinette, and a lanai. Porcelain tile floors and glass sliders connect most rooms to the lanai. The master suite has two vanities, a tiled Roman shower, a garden tub, and designer lighting. Two generously sized guest bedrooms share a full bathroom.
The expansive, screened lanai features two bar/summer kitchens, one within an adjoining cabana. A heated saltwater pool is centrally located with a dedicated pool bath and outdoor shower. Paver driveways and walkways surround the house. A large 1500 sq ft paver patio over the waterway is ideal for enjoying sunsets and entertaining. Two captain walkways lead to two boat lifts (10K lb and 12K lb), both with docks.
The attached three-car garage has epoxy flooring. The detached garage also has an epoxy floor, New Age Powder-Coated Pro Series cabinets, a built-in workbench, and upper storage. Additional features include manabloc plumbing, foam insulation (house and both garages), impact glass, accordion shutters, 8’ reinforced insulated garage doors, an irrigation system with two back-up wells, LED outdoor lighting.
Listing Snapshot
- Price
- $950,000
- Days On Site
- N/A
- Bedrooms
- 3
- Inside Area (SqFt)
- 3,412 sqft
- Total Baths
- 4
- Full Baths
- 4
- Partial Baths
- 0
- Lot Size
- 0.8 Acres
- Year Built
- 2013
- MLS® Number
- C7515673
- Status
- Sold
- Property Tax
- $20,036.66 (2024)
- HOA/Condo/Coop Fees
- $10.42 monthly
- Sq Ft Source
- Public Records
Property Details
General Features
16 items
- Acres
- 0.8
- Attached Garage
- Yes
- Direction Faces
- Southwest
- Foundation
- Slab
- Garage
- Yes
- Garage Spaces
- 5
- Levels
- One
- Number Of Stories
- 1
- Parking
- Driveway, Oversized, Attached
- Pets
- Cats OK, Dogs OK
- Property Sub Type
- Single Family Residence
- Sewer
- Public Sewer
- SqFt Total
- 3,412
- Utilities
- Cable Available, Electricity Connected, Sewer Connected, Water Connected
- Water Source
- Private, Public, Well
- Zoning
- RSF3.5
Interior Features
9 items
- Appliances
- Bar Fridge, Dryer, Microwave, Range, Refrigerator, Washer
- Cooling
- Central Air
- Flooring
- Tile
- Heating
- Electric
- Interior
- Cathedral Ceiling(s), Crown Molding, High Ceilings, Open Floorplan, Tray Ceiling(s), Vaulted Ceiling(s), Walk-In Closet(s)
- Laundry Features
- Inside
Rooms
| Room | Dimensions | Level | Features |
|---|---|---|---|
| Kitchen | 18x16 | First | |
| Living Room | 16x20 | First | |
| Master Bedroom | 14x23 | First |
Exterior Features
11 items
- Construction Details
- Brick, Stucco
- Exterior
- Lighting, Outdoor Grill, Outdoor Kitchen, Dock
- Lot Features
- Corner Lot, Waterfront
- Other Structures
- Outdoor Kitchen
- Pool Features
- Gunite, Heated, In Ground, Private
- Private Pool
- Yes
- Roof
- Shingle
- View
- Canal, Water
- Waterfront
- Yes
- Waterfront Features
- Canal Front
- Waterview
- Canal, Water
Community Features
6 items
- Association Fee
- $125.0
- Association Fee Frequency
- Annually
- MLS Area
- 33981 - Port Charlotte
- Township
- 41S
- Financing Terms Available
- Cash, Conventional
- Roads
- Asphalt
Location
15704 Melport Circle, Port Charlotte, FL 33981 · 33981 - Port Charlotte


Neighborhood & Commute
ZIP Code 33981
- Median household income
- $67,101
- Income per person
- $38,714
- Households
- 6,729
- Average household size
- 2.12
- Median age
- 61.1
Source: Walk Score.
Disclosure: Community information and market data powered by Constellation Data Labs. Information is deemed reliable but not guaranteed.
Schools
- Elementary School
- Myakka River Elementary
- Middle School
- L.A. Ainger Middle
- High School
- Lemon Bay High
Price & Status History
- Listing updated with changes from the MLS®
- Status changed to Closed
- Price changed to $1,199,000
Friends & Family
Similar Homes
For sale in Port Charlotte, single family residence, within 20% of this price.
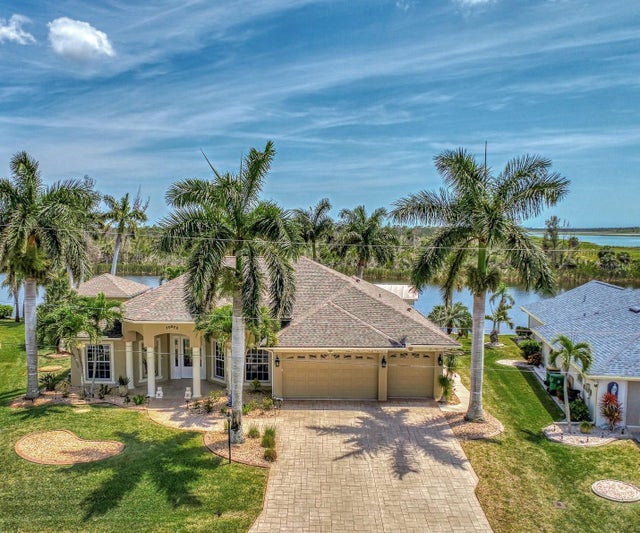 $950,000Single Family Residence SoldSold3Beds3Total Baths2,834Sqft10573 WASHINGTON ROADPORT CHARLOTTE, FL 33981PORT CHARLOTTE SEC 082 Subdivision
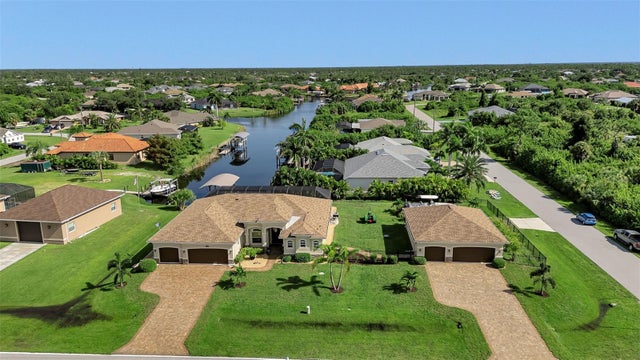 $958,000Single Family Residence SoldSold3Beds2Total Baths2,228Sqft14186 KEYSTONE BOULEVARDPORT CHARLOTTE, FL 33981PORT CHARLOTTE SEC 071 Subdivision
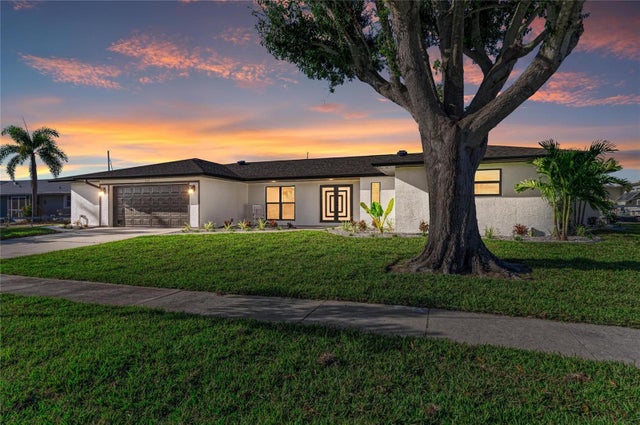 $975,000Single Family Residence SoldSold4Beds5Total Baths3,340Sqft258 TAIT TERRACE SEPORT CHARLOTTE, FL 33952PORT CHARLOTTE SEC 40 Subdivision
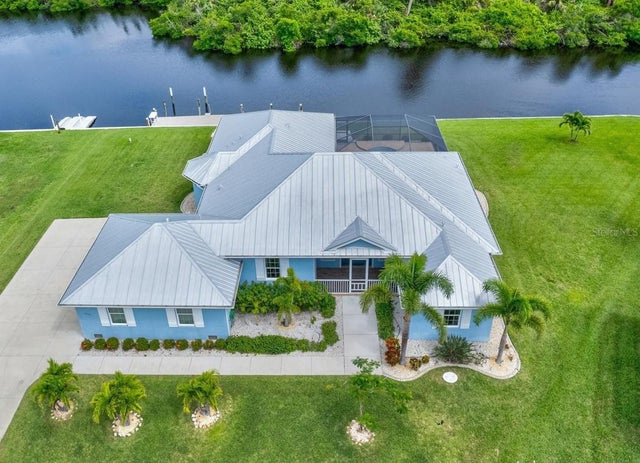 $1,000,000Single Family Residence SoldSold3Beds3Total Baths2,415Sqft4299 ROCK CREEK DRIVEPORT CHARLOTTE, FL 33948PORT CHARLOTTE SEC 092 Subdivision