

SoldSingle Family ResidenceSold
9670 Shelburne Circle
Port Charlotte, FL 33981
$1,385,000
- 3Beds
- 3Baths3 full
- 2,640Sq Ft
- $525Per Sq Ft
- 0.26Acres
- 2015Built
- Subdivision
- Port Charlotte Sec 94 01
- County
- Charlotte
- MLS®
- D6129276
Overview
Truly in a One-of-a-Kind location, this ESTATE home can be found in “Water View Preserve,” with 111ft on the Interceptor Lagoon! This elegant, LUKE BROTHERS custom built residence, has dazzled passersby’s since it was painstakingly crafted in 2015. This meticulously maintained home is situated on an oversized homesite with panoramic lagoon views, all just minutes to local amenities. This home welcomes you with an abundance of exterior curb appeal from the sealed paved drive, stoned arched entry, and mature landscaping that leads you to a lovely, screened porch and finally to the decorative double doors. Upon entering, you are immediately taken in by the abundance of natural light, the stunning double tray ceiling and the generously sized great room. Truly designed for entertaining family and friends, EVERY room along the back has 8ft sliders adding functionality and integrating indoor and outdoor living. Porcelain tile flooring brings together all the designer elements with modern style and uniformity. The kitchen is no exception, from the custom-made range hood/cabinetry to quartz counters/backsplash, to the walk-in pantry with custom shelving, and finally to the 10ft quartz island that welcomes guests to hang out! The dining room has a tray ceiling and adjoins the kitchen, overlooking the pool and wide water views! The primary suite has a volume tray ceiling and 120-degree sliders opening to the lanai/pool making the room even more spacious and able to accommodate even the largest furniture. The ensuite offers 2 custom walk-in closets, quartz vanities, tiled shower and 3 large arched windows for a breathtaking back drop for the full-sized soaking tub. There are 2 generously sized guest bedrooms with large walk-in closets, privately located down a hallway with a full guest bath. The alternate primary has sliders accessing the pool and its own ensuite with tiled walk-in shower and an additional door to utilize from the pool. Only the most refined taste will appreciate this 1,750sq ft of MARBLE pool deck(2023) featuring a massive 45x15 covered lanai leaving plenty of room to entertain, dine or just relax out of the sun! Alfresco dining is made easy with the vented grill, sink and fridge set in granite. There is plenty of deck space to lounge or dip in the saltwater pool/spa, heated for those winter days. The lanai and cage runs the entire length of the house and is completely private and peaceful, shielding out the outside world with a solid block wall highlighted by beautiful stonework and finished with a built-in quartz fire feature. The pool/spa LED lights add incredible nighttime ambiance to this tranquil setting! Enjoy nights, keeping mosquitos at bay with a Noseeum screen and automatic insect repellant system. Covered 10K lift/dock, quick access to Charlotte Harbor(no bridges) the Gulf of Mexico. Oversized 3car garage has a dedicated workshop space, matching sink and cabinet, and accommodates a 1Ton pickup. From a practical standpoint, there’s a cement SAFE ROOM, ALL glass is PGT IMPACT, LOW E glass, 22KW generator 2022, foam insulation above house/garage, and 2 zone HVAC system, mudroom, laundry with quartz counters/cabinets, whole house water filtration, central vacuum for house and lanai, pool storage closet, irrigation, in-wall pest control and inground termite protection. We invite you to view the attached video and photos. House is priced on a single lot #42... secondary lot #41 will be split at closing.
Listing Snapshot
- Price
- $1,385,000
- Days On Site
- N/A
- Bedrooms
- 3
- Inside Area (SqFt)
- 2,640 sqft
- Total Baths
- 3
- Full Baths
- 3
- Partial Baths
- 0
- Lot Size
- 0.26 Acres
- Year Built
- 2015
- MLS® Number
- D6129276
- Status
- Sold
- Property Tax
- $10,189.83 (2022)
- HOA/Condo/Coop Fees
- $11 monthly
- Sq Ft Source
- Builder
Property Details
General Features
16 items
- Acres
- 0.26
- Attached Garage
- Yes
- Direction Faces
- West
- Foundation
- Slab
- Garage
- Yes
- Garage Spaces
- 3
- Levels
- One
- Number Of Stories
- 1
- Parking
- Attached
- Pets
- Yes
- Property Sub Type
- Single Family Residence
- Sewer
- Public Sewer
- SqFt Total
- 4,043
- Utilities
- Cable Available, Cable Connected, Electricity Connected, Sewer Connected, Underground Utilities
- Water Source
- Public
- Zoning
- RSF3.5
Interior Features
15 items
- Appliances
- Cooktop, Dishwasher, Disposal, Dryer, Exhaust Fan, Microwave, Range Hood, Refrigerator, Washer
- Cooling
- Central Air, Zoned
- Flooring
- Marble, Tile
- Heating
- Central
- Interior
- Coffered Ceiling(s), Crown Molding, High Ceilings, Open Floorplan, Stone Counters, Tray Ceiling(s), Walk-In Closet(s)
- Spa
- Yes
Rooms
| Room | Dimensions | Level | Features |
|---|---|---|---|
| Bedroom 1 | 12x13 | First | |
| Den | 12x11 | First | |
| Dining Room | 13x10 | First | |
| Great Room | 23x21 | First | |
| Kitchen | 14x14 | First | |
| Laundry | 5x12 | First | |
| Master Bedroom | 14.6x19 | First | |
| Primary Bedroom 2 | 15x13 | First | |
| Utility Room | 13x8 | First |
Exterior Features
12 items
- Construction Details
- Block, Stone, Stucco
- Exterior
- Lighting
- Lot Features
- Waterfront
- Pool Features
- Gunite, Heated, In Ground, Screen Enclosure, Private
- Private Pool
- Yes
- Roof
- Shingle
- Spa
- Yes
- Spa Features
- Heated, In Ground
- View
- Water
- Waterfront
- Yes
- Waterfront Features
- Ocean Front, Lagoon
- Waterview
- Water
Community Features
5 items
- Association Fee
- $132.0
- Association Fee Frequency
- Annually
- MLS Area
- 33981 - Port Charlotte
- Township
- 41S
- Roads
- Asphalt
Location
9670 Shelburne Circle, Port Charlotte, FL 33981 · 33981 - Port Charlotte


Neighborhood & Commute
ZIP Code 33981
- Median household income
- $67,101
- Income per person
- $38,714
- Households
- 6,729
- Average household size
- 2.12
- Median age
- 61.1
Source: Walk Score.
Disclosure: Community information and market data powered by Constellation Data Labs. Information is deemed reliable but not guaranteed.
Price & Status History
- Listing updated with changes from the MLS®
- Status changed to Closed
- Price changed to $1,375,000
Friends & Family
Similar Homes
For sale in Port Charlotte, single family residence, within 20% of this price.
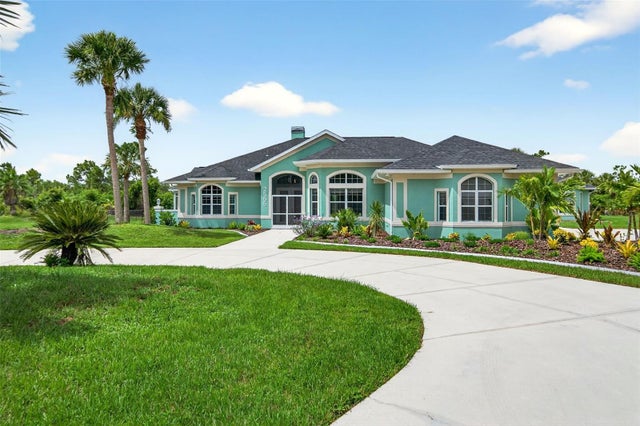 $1,375,000Single Family Residence SoldSold7Beds5Total Baths4,617Sqft2555 PEAR STREETPORT CHARLOTTE, FL 33948PORT CHARLOTTE Subdivision
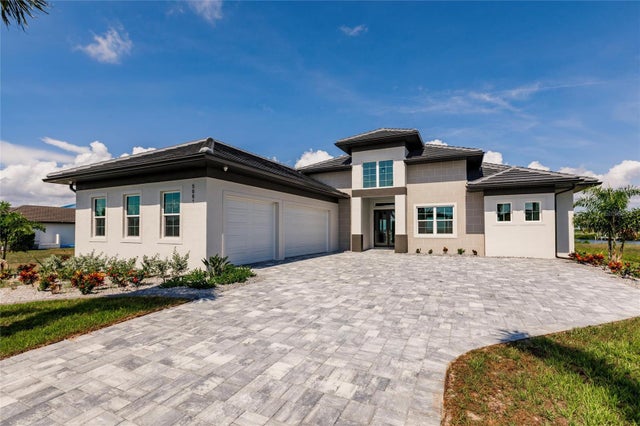 $1,400,000Single Family Residence SoldSold4Beds5Total Baths2,800Sqft5061 COLLINGSWOOD BOULEVARDPORT CHARLOTTE, FL 33948SOUTH BAYVIEW ESTATES Subdivision
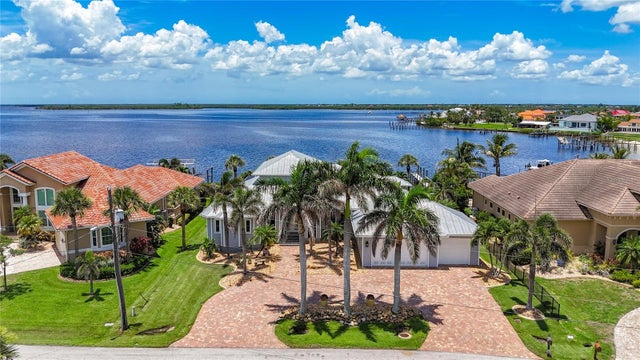 $1,400,000Single Family Residence SoldSold3Beds3Total Baths3,444Sqft119 CREEK DRIVE SEPORT CHARLOTTE, FL 33952PORT CHARLOTTE SEC 043 Subdivision
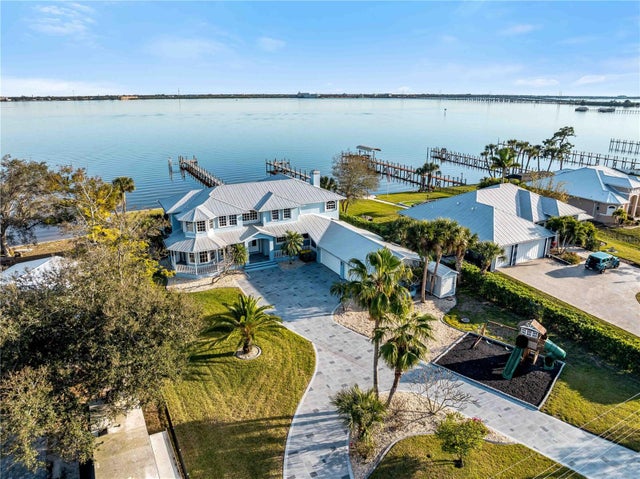 $1,350,000Single Family Residence SoldSold5Beds5Total Baths4,872Sqft4430 NORTH SHORE DRIVEPORT CHARLOTTE, FL 33980CHARLOTTE SHORES UNIT 1 Subdivision