

SoldSingle Family ResidenceSold
5061 Collingswood Boulevard
Port Charlotte, FL 33948
$1,400,000
- 4Beds
- 5Baths4 full, 1 half
- 2,800Sq Ft
- $500Per Sq Ft
- 0.62Acres
- 2024Built
- Subdivision
- South Bayview Estates
- County
- Charlotte
- MLS®
- C7510549
Overview
Welcome to 5061 Collingswood Blvd – a true waterfront masterpiece. This 4-bedroom, 4-bathroom BRAND-NEW 2025 custom home built by QUALITY HOMES, offers the best of Florida living with a PRIVATE SPA, panoramic water views, and a one-of-a-kind, grandfathered-in BOATHOUSE! You’ll get to enjoy the ultimate Florida waterfront lifestyle with this SAILBOAT-access pool home, tucked away on one of the largest lots in South Bayview Estates (.62 acres!) with 100 feet of water frontage and absolutely no bridges to open water. From the moment you pull up, this home makes a statement...tropical landscaping, paver driveway, and an oversized 3-car garage (22’ x 32’) set the tone for what’s inside.
Step through the double French doors into soaring 20-foot ceilings and a wide-open floor plan that was made for both entertaining and relaxing. You’ll instantly be drawn to the panoramic water views, zero-corner sliders, and an outdoor space that truly brings the wow factor. From your lanai, you can take in the breathtaking sunset views every evening!The heart of the home is a chef’s dream kitchen - complete with island seating, custom wood cabinetry, stone countertops, upgraded appliances, crown molding, and a massive walk-in pantry. The great room features a stunning 15’ coffered ceiling, while the dining and office/flex space (which could easily be a 5th bedroom) offer 13’ coffered ceilings and tons of natural light.
Outside, unwind in your custom pool and spa, fire up the summer kitchen, and soak in those tranquil waterway views. The two-story dock includes a 10,000 lb boat lift, space for jet skis, and an additional 300 sq ft of dock space - perfect for launching into the Manchester Waterway and beyond.
The owner’s suite is a private retreat with 13’ ceilings, direct lanai access, and a spa-inspired ensuite featuring dual vanities, two walk-in closets, a freestanding soaking tub, and a Roman shower. Each of the guest rooms is its own private escape - spacious, full of light, and complete with ensuite bathrooms and walk-in closets.
Impact-resistant windows and doors throughout provide peace of mind. Located just a short drive to beaches, shopping, Charlotte Sports Park, Sunseeker Resort, I-75/US 41, schools, hospitals, and more - this home is the perfect mix of luxury, location, and lifestyle.
Don’t just imagine the waterfront life - live it. Schedule your private tour today.
Listing Snapshot
- Price
- $1,400,000
- Days On Site
- N/A
- Bedrooms
- 4
- Inside Area (SqFt)
- 2,800 sqft
- Total Baths
- 5
- Full Baths
- 4
- Partial Baths
- 1
- Lot Size
- 0.62 Acres
- Year Built
- 2024
- MLS® Number
- C7510549
- Status
- Sold
- Property Tax
- $4,662 (2024)
- HOA/Condo/Coop Fees
- $3 monthly
- Sq Ft Source
- Public Records
Property Details
General Features
17 items
- Acres
- 0.62
- Attached Garage
- Yes
- Direction Faces
- East
- Foundation
- Block
- Garage
- Yes
- Garage Spaces
- 3
- Levels
- One
- Parking
- Covered, Driveway, Garage Door Opener, Garage Faces Side, Guest, Oversized, Attached
- Pets
- Yes
- Property Condition
- New Construction
- Property Sub Type
- Single Family Residence
- Sewer
- Septic Tank
- SqFt Total
- 4,370
- Style
- Coastal, Florida, Ranch
- Utilities
- Cable Available, Electricity Connected, Phone Available, Sewer Connected, Water Available, Water Connected
- Water Source
- Private, Public, Well
- Zoning
- RSF3.5
Interior Features
17 items
- Appliances
- Cooktop, Dishwasher, Disposal, Electric Water Heater, Exhaust Fan, Microwave, Refrigerator, Tankless Water Heater
- Cooling
- Central Air
- Flooring
- Tile
- Heating
- Electric
- Interior
- Coffered Ceiling(s), Crown Molding, Eat-in Kitchen, High Ceilings, Open Floorplan, Stone Counters, Tray Ceiling(s), Walk-In Closet(s)
- Laundry Features
- Inside, Laundry Room
- Spa
- Yes
Rooms
| Room | Dimensions | Level | Features |
|---|---|---|---|
| Balcony/Porch/Lanai | First | Ceiling Fan(s) | |
| Bedroom 2 | 13x11 | First | Ceiling Fan(s) |
| Bedroom 3 | 13x11 | First | Ceiling Fan(s) |
| Bedroom 4 | 13x11 | First | |
| Den | 11x12 | First | Ceiling Fan(s) |
| Dining Room | 13x12 | First | |
| Great Room | 20x20 | First | Ceiling Fan(s) |
| Kitchen | 13x17 | First | Breakfast Bar, Kitchen Island, Pantry, Stone Counters |
| Laundry | 6x12 | First | Stone Counters |
| Master Bedroom | 14x18 | First | Double Vanity, Stone Counters |
Exterior Features
14 items
- Construction Details
- Block, Stone
- Exterior
- Lighting, Outdoor Grill, Outdoor Kitchen, Rain Gutters, Dock
- Lot Features
- Cleared, Paved, Waterfront
- Other Structures
- Boat House
- Patio And Porch
- Covered, Enclosed, Patio, Porch, Screened
- Pool Features
- Gunite, Heated, In Ground, Screen Enclosure, Tile, Private
- Private Pool
- Yes
- Roof
- Tile
- Spa
- Yes
- Spa Features
- Heated, In Ground
- View
- River, Water
- Waterfront
- Yes
- Waterfront Features
- River Front
- Waterview
- River, Water
Community Features
6 items
- Association Fee
- $36.0
- Association Fee Frequency
- Annually
- MLS Area
- 33948 - Port Charlotte
- Township
- 40
- Financing Terms Available
- Cash, Conventional, FHA, VA Loan
- Roads
- Paved
Location
5061 Collingswood Boulevard, Port Charlotte, FL 33948 · 33948 - Port Charlotte


Neighborhood & Commute
ZIP Code 33948
- Median household income
- $63,412
- Income per person
- $38,801
- Households
- 8,491
- Average household size
- 2.12
- Median age
- 58.5
Source: Walk Score.
Disclosure: Community information and market data powered by Constellation Data Labs. Information is deemed reliable but not guaranteed.
Schools
- Elementary School
- Myakka River Elementary
- Middle School
- Murdock Middle
- High School
- Port Charlotte High
Price & Status History
- Listing updated with changes from the MLS®
- Status changed to Closed
Friends & Family
Similar Homes
For sale in Port Charlotte, single family residence, within 20% of this price.
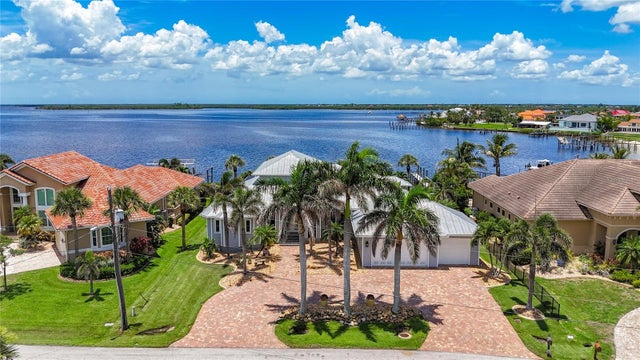 $1,400,000Single Family Residence SoldSold3Beds3Total Baths3,444Sqft119 CREEK DRIVE SEPORT CHARLOTTE, FL 33952PORT CHARLOTTE SEC 043 Subdivision
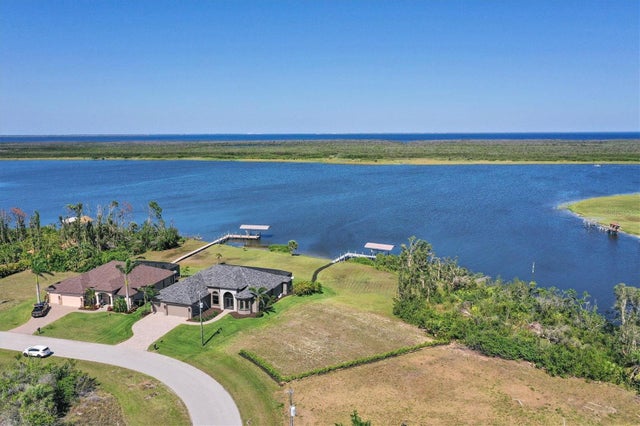 $1,385,000Single Family Residence SoldSold3Beds3Total Baths2,640Sqft9670 SHELBURNE CIRCLEPORT CHARLOTTE, FL 33981PORT CHARLOTTE SEC 94 01 Subdivision
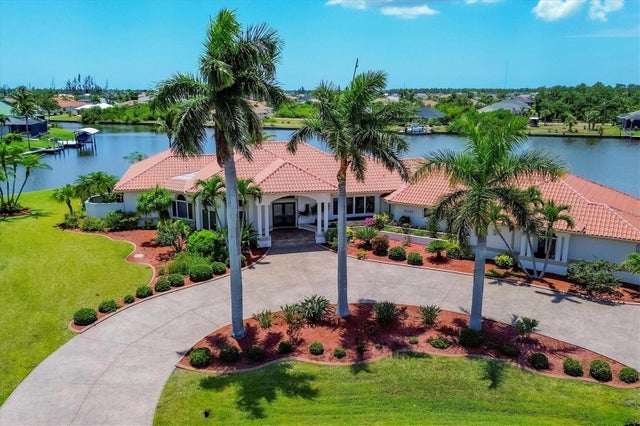 $1,425,000Single Family Residence SoldSold3Beds3Total Baths3,546Sqft15490 ALCOVE CIRCLEPORT CHARLOTTE, FL 33981PORT CHARLOTTE SEC 093 Subdivision
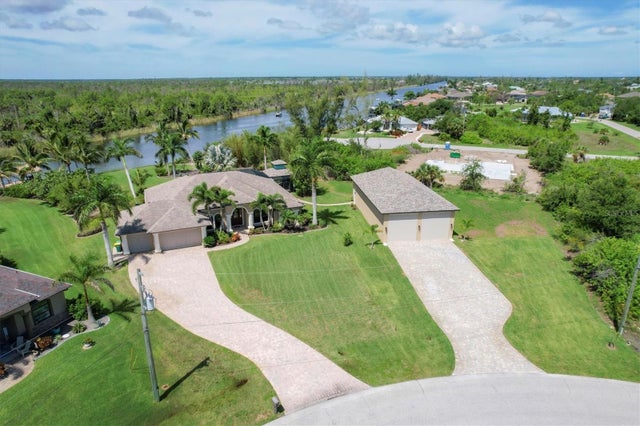 $1,425,000Single Family Residence SoldSold3Beds3Total Baths2,609Sqft10686 HILLWOOD DRIVEPORT CHARLOTTE, FL 33981PORT CHARLOTTE SEC 94 01 Subdivision