

SoldSingle Family ResidenceSold
15490 Alcove Circle
Port Charlotte, FL 33981
$1,425,000
- 3Beds
- 3Baths2 full, 1 half
- 3,546Sq Ft
- $402Per Sq Ft
- 1.13Acres
- 2001Built
- Subdivision
- Port Charlotte Sec 093
- County
- Charlotte
- MLS®
- D6136408
Overview
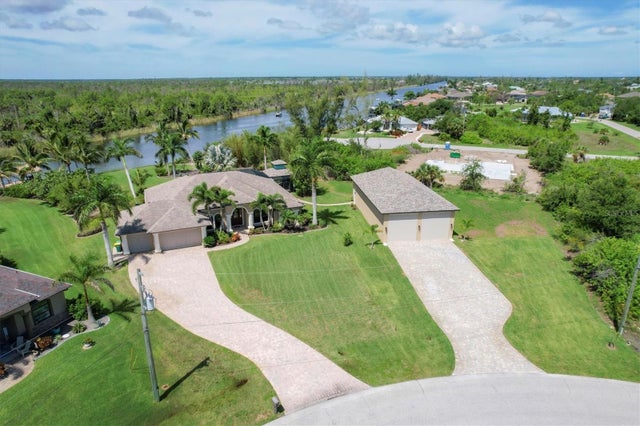
Experience luxury waterfront living at its finest with this rare gem nestled on an oversized tip lot boasting an impressive 440 feet of waterfrontage. This exquisite home features 3 bedrooms, 2 1/2 baths, plus a versatile bonus room perfect for a study, office, or additional bedroom. Situated on a canal front with just one bridge separating you from the enchanting waters of the lagoon, Myakka River, and the expansive Gulf of Mexico, this home offers unparalleled access to Florida's breathtaking waterways. From the moment you arrive, you'll be captivated by the impeccable curb appeal, adorned with mature landscaping and raised beds. Step through the elegantly etched French doors into the grand entryway, where you're greeted by the spacious family room adorned with a coffered ceiling, offering a sense of richness and luxury. A multitude of windows and sliders provide breathtaking waterfront views and access to the pool area, seamlessly blending indoor and outdoor living. The large kitchen is a chef's delight, featuring an abundance of granite countertops, plenty of cabinets, an island for food prep, stainless steel appliances, under-cabinet lighting, and windows overlooking a spacious lanai. Enjoy casual dining in the kitchen's own dining area with aquarium glass overlooking the pool or entertain guests in the formal dining room boasting ample space with a lighted trayed ceiling. The bonus room, with its two sets of privacy French doors, offers versatility and convenience, centrally located near the half bath, perfect for accommodating guests. The split floor plan ensures privacy for guests or family members, with two bedrooms and a bath leading out to the pool, each with its own patio and water view. Retreat to the primary suite through privacy French doors, where you'll find a separate vanity area with three floor-to-ceiling mirrors, leading to spacious walk-in closets complete with custom shelving and drawers. This luxurious bath area features another vanity, a walk-in shower, private toilet area, and a garden tub surrounded by windows that showcase the beauty of the landscaping. Step outside to the expansive lanai, complete with a heated pool, hot tub, and panoramic views. A large concrete dock with a 20,000-pound boat lift, electric, and water access awaits avid boaters. The property also features an attached garage with three bays totaling over 1,103 square feet and a detached garage with 1,600 square feet, ideal for use as a workshop, complete with air conditioning and ample parking.
Listing Snapshot
- Price
- $1,425,000
- Days On Site
- N/A
- Bedrooms
- 3
- Inside Area (SqFt)
- 3,546 sqft
- Total Baths
- 3
- Full Baths
- 2
- Partial Baths
- 1
- Lot Size
- 1.13 Acres
- Year Built
- 2001
- MLS® Number
- D6136408
- Status
- Sold
- Property Tax
- $23,634.21 (2023)
- HOA/Condo/Coop Fees
- $10 monthly
- Sq Ft Source
- Public Records
Property Details
General Features
16 items
- Acres
- 1.13
- Attached Garage
- Yes
- Direction Faces
- East
- Garage
- Yes
- Garage Spaces
- 9
- Levels
- One
- Number Of Stories
- 1
- Parking
- Boat, Circular Driveway, Driveway, Garage Door Opener, Garage Faces Side, Guest, Off Street, Tandem, Workshop in Garage, Attached
- Pets
- Yes
- Property Sub Type
- Single Family Residence
- Sewer
- Public Sewer
- SqFt Total
- 5,374
- Style
- Florida
- Utilities
- Electricity Connected, Sewer Connected, Water Connected
- Water Source
- Private, Public, Well
- Zoning
- RSF3.5
Interior Features
18 items
- Appliances
- Cooktop, Dishwasher, Disposal, Dryer, Electric Water Heater, Exhaust Fan, Microwave, Refrigerator, Washer, Wine Refrigerator
- Cooling
- Central Air
- Flooring
- Hardwood, Tile
- Heating
- Central, Electric
- Interior
- Coffered Ceiling(s), Eat-in Kitchen, High Ceilings, Open Floorplan, Tray Ceiling(s), Walk-In Closet(s)
- Laundry Features
- Inside, Laundry Room
- Spa
- Yes
- Window Features
- Blinds, Shutters
Rooms
| Room | Dimensions | Level | Features |
|---|---|---|---|
| Bedroom 2 | 13x15 | First | Ceiling Fan(s) |
| Bedroom 3 | 13x22 | First | Ceiling Fan(s) |
| Bonus Room | 18x18 | First | Ceiling Fan(s) |
| Dinette | 6x9 | First | Ceiling Fan(s) |
| Dining Room | 13x14 | First | |
| Great Room | 20x28 | First | Ceiling Fan(s) |
| Kitchen | 16x19 | First | Breakfast Bar, Granite Counters, Pantry |
| Laundry | 6x16 | First | Stone Counters |
| Master Bathroom | First | ||
| Master Bedroom | 19x26 | First | Ceiling Fan(s) |
Exterior Features
14 items
- Construction Details
- Block, Concrete, Stucco
- Lot Features
- Landscaped, Level, Paved, Waterfront
- Other Structures
- Workshop
- Patio And Porch
- Covered, Front Porch, Rear Porch, Screened, Side Porch
- Pool Features
- Gunite, Heated, In Ground, Screen Enclosure, Private
- Private Pool
- Yes
- Roof
- Tile
- Spa
- Yes
- Spa Features
- Heated, In Ground
- View
- Canal, Water, Park/Greenbelt
- Waterfront
- Yes
- Waterfront Features
- Canal Front
- Waterview
- Canal, Water, Park/Greenbelt
- Windows/Doors
- Blinds, Shutters
Community Features
7 items
- Association Fee
- $120.0
- Association Fee Frequency
- Annually
- Community Features
- Park, Playground
- MLS Area
- 33981 - Port Charlotte
- Township
- 41S
- Financing Terms Available
- Cash, Conventional
- Roads
- Asphalt
Location
15490 Alcove Circle, Port Charlotte, FL 33981 · 33981 - Port Charlotte


Neighborhood & Commute
ZIP Code 33981
- Median household income
- $67,101
- Income per person
- $38,714
- Households
- 6,729
- Average household size
- 2.12
- Median age
- 61.1
Source: Walk Score.
Disclosure: Community information and market data powered by Constellation Data Labs. Information is deemed reliable but not guaranteed.
Price & Status History
- Listing updated with changes from the MLS®
- Status changed to Closed
Friends & Family
Similar Homes
For sale in Port Charlotte, single family residence, within 20% of this price.
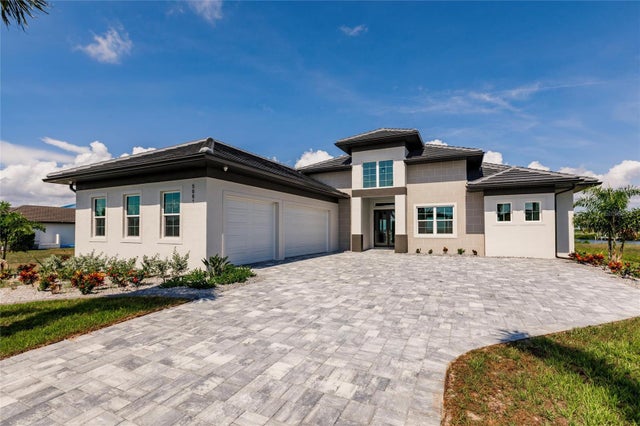
 $1,425,000Single Family Residence SoldSold3Beds3Total Baths2,609Sqft10686 HILLWOOD DRIVEPORT CHARLOTTE, FL 33981PORT CHARLOTTE SEC 94 01 Subdivision
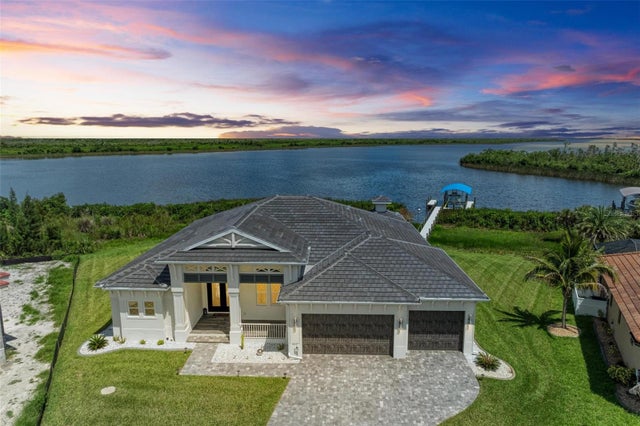
 $1,400,000Single Family Residence SoldSold4Beds5Total Baths2,800Sqft5061 COLLINGSWOOD BOULEVARDPORT CHARLOTTE, FL 33948SOUTH BAYVIEW ESTATES Subdivision
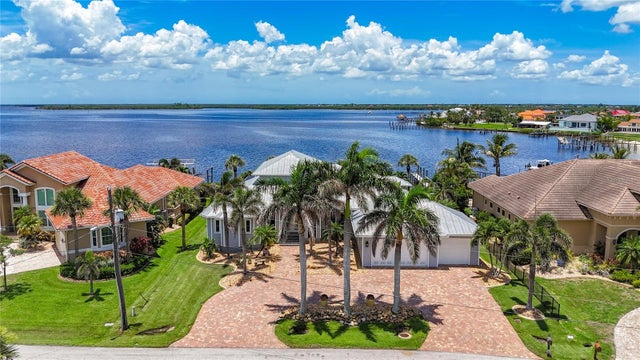
 $1,450,000Single Family Residence SoldSold3Beds3Total Baths2,416Sqft16147 LANKFORD COURTPORT CHARLOTTE, FL 33981PORT CHARLOTTE SEC 94 01 Subdivision
 $1,400,000Single Family Residence SoldSold3Beds3Total Baths3,444Sqft119 CREEK DRIVE SEPORT CHARLOTTE, FL 33952PORT CHARLOTTE SEC 043 Subdivision