

SoldSingle Family ResidenceSold
8170 Arlewood Circle
Port Charlotte, FL 33981
$1,275,000
- 4Beds
- 2Baths2 full
- 2,444Sq Ft
- $522Per Sq Ft
- 0.51Acres
- 2014Built
- Subdivision
- Port Charlotte Sec 093
- County
- Charlotte
- MLS®
- D6134908
Overview
Your resort style living begins here with a seamless blend of interior and exterior designs with a garage every man wants featuring space for 3 cars and a workshop. Also includes mini-split AC/heat unit, utility sink and a hybrid water heater. Nestled in a serene waterfront community, this home offers an idyllic retreat with its close proximity to pristine beaches. Situated on a true tip lot where three waterways intersect providing 160’ on sailboat waterfront also features dock and lift with electricity and water, this standout property offers expansive water views from every room. Sellers had this home positioned to allow for sun to cast warmth across outdoor living areas and to assist in forming colorful scenes from sunrise to sunset. Welcome to this stunning 4-bedroom home, a luxurious haven that seamlessly blends comfort, style, and energy efficiency. Nestled in a picturesque setting with expansive water views, this residence is a perfect harmony of design and natural beauty. As you approach the property, you'll be greeted by an extended herringbone pattern driveway leading to an enclosed entrance and attached 1000+ square foot garage also encompassing a mini-split system for heat and A/C providing ample space for your vehicles, storage, and workshop needs. The home is equipped with a multi-zoned A/C system and state of the art water heater ensuring not only a comfortable living environment but also a reduced ecological footprint. Step inside through the double entry front door with beautiful stained glass transom to discover a meticulously designed interior featuring four spacious bedrooms, each adorned with ample natural light. The heart of this home lies in this well appointed kitchen, equipped with stainless steel appliances and complemented by an outdoor kitchen for al fresco dining experiences. The large "L" shaped lanai invites you to relax and unwind, offering a tranquil setting to enjoy the breathtaking sunset lounge. Perfect for entertaining, the outdoor space includes a saltwater pool with a sunbathing shelf, inviting you to cool off while taking in the beauty of your surroundings. Open the multiple sets of sliders to create a bright and airy atmosphere accentuating the home's fine details. For those with a green thumb, an outdoor potting area provides the ideal space to nurture and cultivate your garden. The landscape is adorned with exotic vegetation, mature palms and garden ornaments, creating a serene and lush atmosphere that enhances the overall aesthetic of the property. This home is not just a residence; it's a lifestyle. From the thoughtful design to the breathtaking views, every aspect has been carefully considered to offer a luxurious and comfortable living experience. Welcome home to a retreat that captures the essence of modern elegance and embraces the natural beauty that surrounds it. This is a home the discernible buyer must view. Call today for your private showing. Bedroom Closet Type: Walk-in Closet (Primary Bedroom).
Listing Snapshot
- Price
- $1,275,000
- Days On Site
- N/A
- Bedrooms
- 4
- Inside Area (SqFt)
- 2,444 sqft
- Total Baths
- 2
- Full Baths
- 2
- Partial Baths
- 0
- Lot Size
- 0.51 Acres
- Year Built
- 2014
- MLS® Number
- D6134908
- Status
- Sold
- Property Tax
- $8,002.38 (2023)
- HOA/Condo/Coop Fees
- $10 monthly
- Sq Ft Source
- Public Records
Property Details
General Features
18 items
- Acres
- 0.51
- Attached Garage
- Yes
- Direction Faces
- South
- Foundation
- Slab
- Garage
- Yes
- Garage Spaces
- 3
- Levels
- One
- Number Of Stories
- 1
- Parking
- Driveway, Garage Door Opener, Oversized, Workshop in Garage, Attached
- Pets
- Yes
- Property Sub Type
- Single Family Residence
- Security
- Security System
- Sewer
- Public Sewer
- SqFt Total
- 3,957
- Style
- Ranch
- Utilities
- Electricity Connected, Sewer Connected, Water Connected
- Water Source
- Public
- Zoning
- RSF3.5
Interior Features
21 items
- Appliances
- Dishwasher, Microwave, Range, Refrigerator
- Cooling
- Central Air, Zoned
- Flooring
- Tile
- Heating
- Electric
- Interior
- Open Floorplan, Stone Counters, Tray Ceiling(s), Walk-In Closet(s)
- Laundry Features
- Electric Dryer Hookup, Inside, Laundry Room, Washer Hookup
- Spa
- Yes
- Window Features
- Window Coverings, Blinds, Shutters, Window Treatments
Rooms
| Room | Dimensions | Level | Features |
|---|---|---|---|
| Balcony/Porch/Lanai | 32x11 | First | Ceiling Fan(s), Granite Counters |
| Bathroom 2 | 5x8 | First | Granite Counters, Stone Counters |
| Bedroom 2 | 11x13 | First | Ceiling Fan(s) |
| Bedroom 3 | 11x13 | First | Ceiling Fan(s) |
| Bedroom 4 | 13x15 | First | Ceiling Fan(s) |
| Dinette | 13x14 | First | |
| Dining Room | 11x15 | First | |
| Family Room | 20x18 | First | Ceiling Fan(s) |
| Great Room | 22x18 | First | Ceiling Fan(s) |
| Kitchen | 16x17 | First | Breakfast Bar, Ceiling Fan(s), Granite Counters, Pantry |
| Laundry | 6x8 | First | Granite Counters |
| Master Bathroom | 14x14 | First | Granite Counters, Stone Counters |
| Master Bedroom | 12x14 | First | Ceiling Fan(s) |
Exterior Features
15 items
- Construction Details
- Block, Concrete, Stucco
- Exterior
- Lighting, Outdoor Grill, Outdoor Kitchen, Outdoor Shower, Rain Gutters, Dock
- Lot Features
- Landscaped, Paved, Waterfront
- Other Structures
- Shed(s)
- Patio And Porch
- Covered, Enclosed, Front Porch, Rear Porch, Screened
- Pool Features
- Gunite, Heated, In Ground, Salt Water, Screen Enclosure, Private
- Private Pool
- Yes
- Roof
- Metal
- Spa
- Yes
- Spa Features
- In Ground
- View
- Canal, Water
- Waterfront
- Yes
- Waterfront Features
- Canal Front
- Waterview
- Canal, Water
- Windows/Doors
- Window Coverings, Blinds, Shutters, Window Treatments
Community Features
8 items
- Association Amenities
- Park
- Association Fee
- $120.0
- Association Fee Frequency
- Annually
- Community Features
- Clubhouse, Park
- MLS Area
- 33981 - Port Charlotte
- Township
- 41S
- Financing Terms Available
- Cash, Conventional
- Roads
- Paved
Location
8170 Arlewood Circle, Port Charlotte, FL 33981 · 33981 - Port Charlotte


Neighborhood & Commute
ZIP Code 33981
- Median household income
- $67,101
- Income per person
- $38,714
- Households
- 6,729
- Average household size
- 2.12
- Median age
- 61.1
Source: Walk Score.
Disclosure: Community information and market data powered by Constellation Data Labs. Information is deemed reliable but not guaranteed.
Schools
- Elementary School
- Myakka River Elementary
- Middle School
- L.A. Ainger Middle
- High School
- Lemon Bay High
Price & Status History
- Listing updated with changes from the MLS®
- Status changed to Closed
- Price changed to $1,299,000
Friends & Family
Similar Homes
For sale in Port Charlotte, single family residence, within 20% of this price.
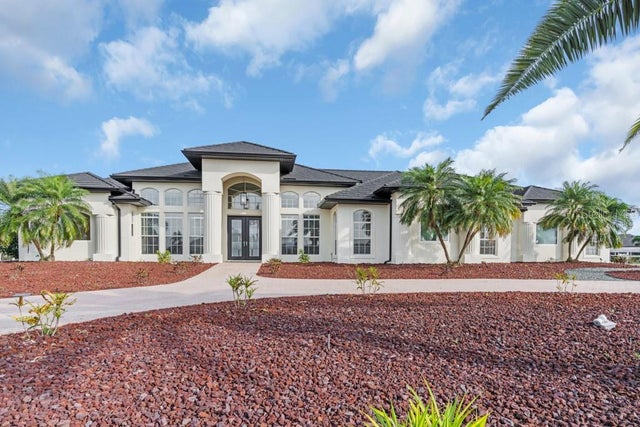 $1,299,750Single Family Residence SoldSold4Beds3Total Baths3,223Sqft8256 ANTWERP CIRCLEPORT CHARLOTTE, FL 33981PORT CHARLOTTE SEC 093 Subdivision
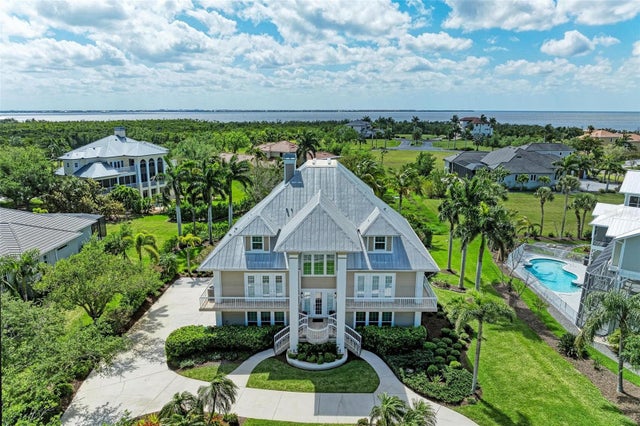 $1,300,000Single Family Residence SoldSold4Beds4Total Baths5,112Sqft4520 GRASSY POINT BOULEVARDPORT CHARLOTTE, FL 33952GRASSY POINT ESTATES Subdivision
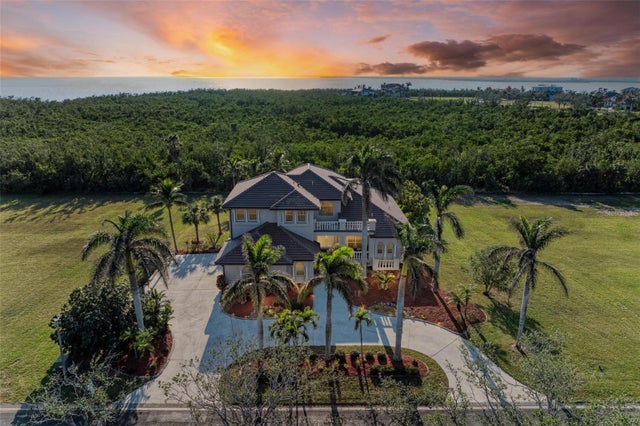 $1,250,000Single Family Residence SoldSold5Beds5Total Baths4,211Sqft21391 HARBORSIDE BOULEVARDPORT CHARLOTTE, FL 33952GRASSY POINT ESTATES Subdivision
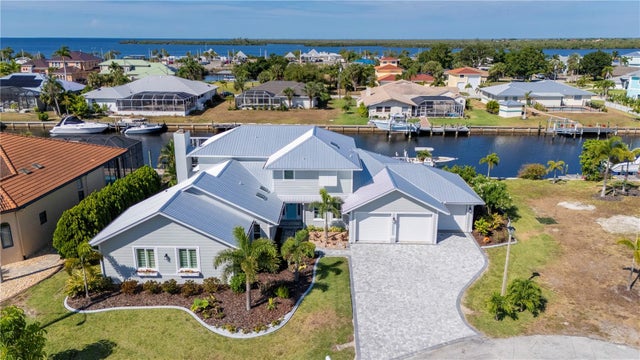 $1,250,000Single Family Residence SoldSold4Beds4Total Baths3,285Sqft139 SEVILLE PLACE SWPORT CHARLOTTE, FL 33952PORT CHARLOTTE SEC 043 Subdivision