

SoldSingle Family ResidenceSold
164 Eric Street
Port Charlotte, FL 33954
$1,500,000
- 4Beds
- 4Baths3 full, 1 half
- 3,921Sq Ft
- $383Per Sq Ft
- 2.03Acres
- 2001Built
- Subdivision
- Port Charlotte
- County
- Charlotte
- MLS®
- C7488377
Overview
Incredible Nearly 3 Acre Estate in North Port Charlotte with 2900sf Home + Pool/Outdoor Kitchen + Detached 980 sf Air Conditioned 4 Car Garage + Detached 2700sf RV Garage with 1000 sf In-Law Suite/Man Cave + Outdoor Bar & Patio/Firepit area + Storage ALL FULLY ENCLOSED with privacy fencing/remote gates + 2 WATERFRONT LOTS with Beach/Firepit & Seawall ALL NEAR both North Port & Port Charlotte amenities awaits new owners. This estate-style home has beautiful & stately curb appeal with a large circular driveway that connects the 4-car garage to the primary home. Inside the custom iron/glass doors enjoy the bespoke finishes including vaulted ceilings, a separate living room, formal dining room and office at the front of the home and a fully updated gourmet kitchen with WOLF & SUBZERO appliances, stone counters, custom cabinetry including cabinet-front refrigerator/freezer, an induction cooktop with pot filler and custom wood-encased range hood. The kitchen island with seating is situated between the kitchen and the large family room with bar area including 2 drawer matching cabinet-front beverage centers, mother of pearl whole wall backsplash, and beautiful cabinetry. On the left side of the home, the large primary suite has 2 walk-in closets and an updated en-suite bathroom with separate freestanding tub, glass shower, and dual vanities. On the opposite side of the home, find 2 large guest bedrooms, each with walk-in closets, a hall bathroom with updated custom cabinets and sinks, the inside laundry room with extra storage and wash basin, and a 3rd bonus room with private exterior entrance for an office or flex space. The outdoor space of this home is RESORT-LIKE with a covered lanai with kevlar roll down shutters, and sliding door access to the home, overlooking the heated pool with waterfall feature, outdoor kitchen/tiki area, and beyond. As you enter the backyard, a huge paver patio with firepit underneath the oak trees with custom lighting is the perfect gathering spot with a HUGE, covered bar with icemaker/electric for entertaining. Also in this space is a shed and a treehouse. At the back of the property, notice a huge private second driveway that leads to the MASSIVE RV Garage/Man Cave with extra trailer parking and an electric gate. This building has 3- 14' RV garage doors and is separated into 3 spaces- an in-law suite with full bathroom both independently air conditioned, a billiards room with polished concrete floors, and the largest storage area with car lift, rack storage, overhead storage, and a fully kitchen for parties. On the other side of this building, as separate concrete driveway connects through to the other side gate. Across the street, combined with this property are 2 waterfront lots that have electricity, sod, extra fill & irrigation, a large beach/fire pit area, & allow fishing/kayak/small boat access to the freshwater canal. Be sure to ask for the FEATURES SHEET including NEW ROOF, NEW IMPACT WINDOWS, Full Plantation Shutters, NEW privacy wall, Updated Landscaping including full property irrigation, 32-camera professionally installed 4k hardwired system, whole house Reverse Osmosis system, front garage fully insulated with spray foam attic/ceiling, all garage door openers Wi-Fi compatible & MORE! Schedule your showing today for this stunning resort-style home tucked away in an amazing neighborhood with other large properties, nearby all modern conveniences! NO FLOOD INSURANCE REQUIRED! Bedroom Closet Type: Walk-in Closet (Primary Bedroom).
Listing Snapshot
- Price
- $1,500,000
- Days On Site
- N/A
- Bedrooms
- 4
- Inside Area (SqFt)
- 3,921 sqft
- Total Baths
- 4
- Full Baths
- 3
- Partial Baths
- 1
- Lot Size
- 2.03 Acres
- Year Built
- 2001
- MLS® Number
- C7488377
- Status
- Sold
- Property Tax
- $6,159.9 (2023)
- HOA/Condo/Coop Fees
- N/A
- Sq Ft Source
- Public Records
Property Details
General Features
16 items
- Acres
- 2.03
- Direction Faces
- West
- Foundation
- Slab
- Garage
- Yes
- Garage Spaces
- 8
- Levels
- One
- Number Of Stories
- 1
- Parking
- Circular Driveway, Driveway, Garage Door Opener, Garage Faces Side, Off Street, Oversized, RV Garage, Workshop in Garage
- Property Sub Type
- Single Family Residence
- Security
- Security System
- Sewer
- Septic Tank
- SqFt Total
- 6,609
- Style
- Custom
- Utilities
- Cable Available, Cable Connected, Electricity Connected
- Water Source
- Private, Well
- Zoning
- RSF3.5
Interior Features
15 items
- Appliances
- Bar Fridge, Convection Oven, Dishwasher, Disposal, Dryer, Electric Water Heater, Ice Maker, Microwave, Range Hood, Refrigerator, Washer, Water Softener, Wine Refrigerator
- Cooling
- Central Air, Wall/Window Unit(s)
- Flooring
- Ceramic Tile, Laminate
- Furnished
- Negotiable
- Heating
- Central
- Interior
- Crown Molding, Dry Bar, Eat-in Kitchen, Stone Counters, Walk-In Closet(s)
- Laundry Features
- Inside, Laundry Room
Rooms
| Room | Dimensions | Level | Features |
|---|---|---|---|
| Bedroom 2 | 11x12 | First | |
| Bedroom 3 | 11x12 | First | |
| Den | 13x10 | First | |
| Dining Room | 10x12 | First | |
| Family Room | 24x16 | First | Bar |
| Kitchen | 14x15 | First | Breakfast Bar, Stone Counters |
| Living Room | 17x15 | First | |
| Master Bedroom | 27x14 | First | Granite Counters |
Exterior Features
12 items
- Construction Details
- Block, Stucco
- Exterior
- Lighting, Outdoor Grill, Outdoor Kitchen, Outdoor Shower, Rain Gutters
- Fencing
- Fenced
- Lot Features
- Irregular Lot, Paved
- Other Structures
- Barn(s), Cabana, Guest House, Other, Outdoor Kitchen, Shed(s), Storage, Workshop
- Patio And Porch
- Front Porch, Porch, Rear Porch
- Pool Features
- Gunite, Heated, In Ground, Solar Heat, Private
- Private Pool
- Yes
- Roof
- Shingle
- View
- Canal, Water, Trees/Woods
- Waterfront Features
- CRESTWOOD WATERWAY
- Waterview
- Canal, Water, Trees/Woods
Community Features
4 items
- MLS Area
- 33954 - Port Charlotte
- Township
- 40
- Financing Terms Available
- Cash, Conventional
- Roads
- Asphalt, Paved
Location
164 Eric Street, Port Charlotte, FL 33954 · 33954 - Port Charlotte


Neighborhood & Commute
ZIP Code 33954
- Median household income
- $71,327
- Income per person
- $38,431
- Households
- 4,835
- Average household size
- 2.29
- Median age
- 55.1
Source: Walk Score.
Disclosure: Community information and market data powered by Constellation Data Labs. Information is deemed reliable but not guaranteed.
Schools
- Elementary School
- Liberty Elementary
- Middle School
- Murdock Middle
- High School
- Lemon Bay High
Price & Status History
- Listing updated with changes from the MLS®
- Status changed to Closed
Friends & Family
Similar Homes
For sale in Port Charlotte, single family residence, within 20% of this price.
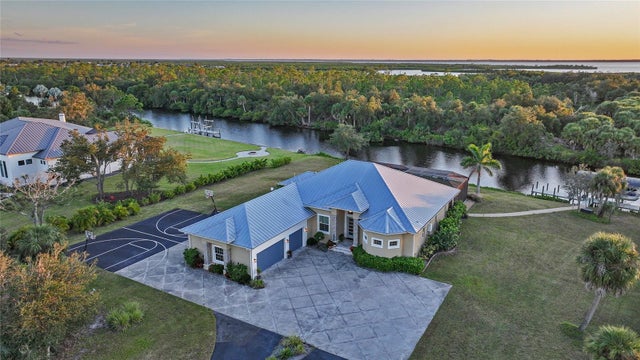 $1,500,000Single Family Residence SoldSold4Beds4Total Baths3,110Sqft3690 COMO STREETPORT CHARLOTTE, FL 33948PORT CHARLOTTE SUB I SEC 31 Subdivision
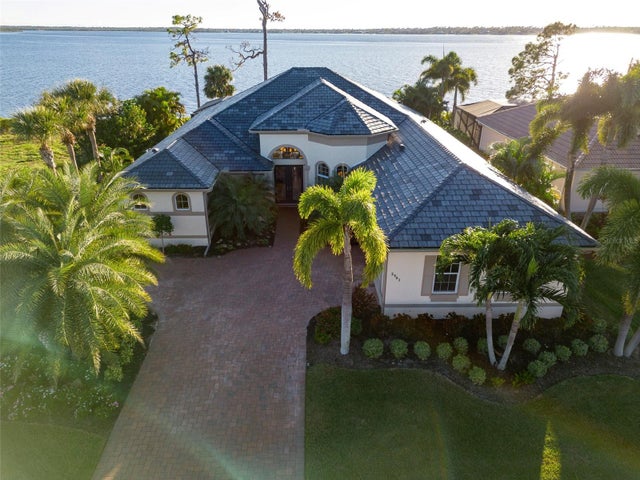 $1,525,000Single Family Residence SoldSold4Beds3Total Baths3,034Sqft2983 MILL CREEK ROADPORT CHARLOTTE, FL 33953RIVERWOOD Subdivision
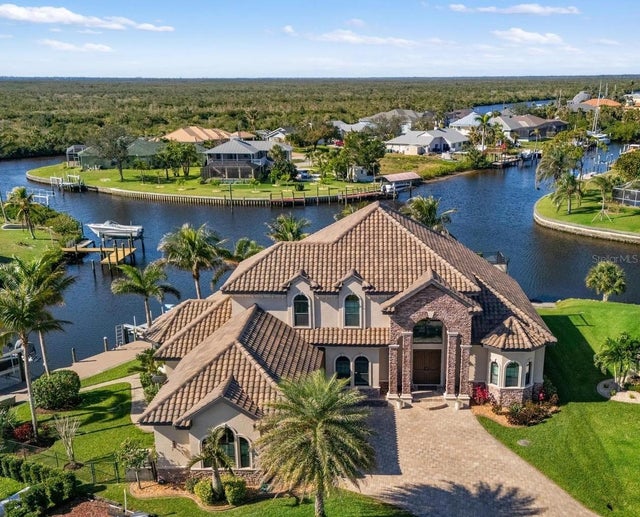 $1,525,000Single Family Residence SoldSold4Beds3Total Baths4,015Sqft19227 PALMDALE COURTPORT CHARLOTTE, FL 33948PORT CHARLOTTE SEC 079 Subdivision
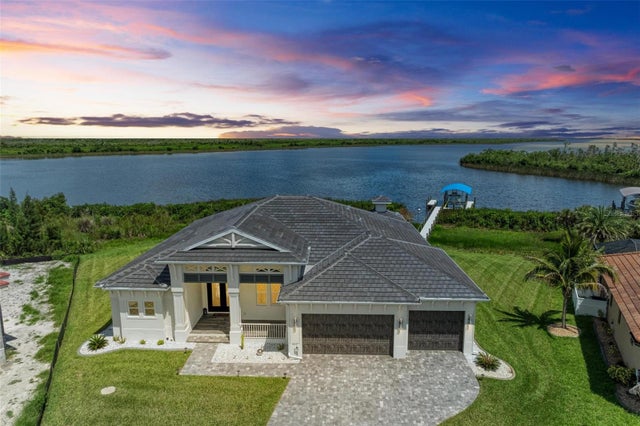 $1,450,000Single Family Residence SoldSold3Beds3Total Baths2,416Sqft16147 LANKFORD COURTPORT CHARLOTTE, FL 33981PORT CHARLOTTE SEC 94 01 Subdivision