

SoldSingle Family ResidenceSold
3111 Rivershore Lane
Port Charlotte, FL 33953
$1,600,000
- 4Beds
- 4Baths3 full, 1 half
- 4,054Sq Ft
- $395Per Sq Ft
- 0.81Acres
- 2013Built
- Subdivision
- Riverwood
- County
- Charlotte
- MLS®
- D6139469
Overview
Within the EXCLUSIVE RIVERSIDE subdivision of RIVERWOOD, this meticulously maintained custom built MYAKKA RIVER JEWEL ESTATE HOME AWAITS YOU! Situated on a premium 0.8-acre lot on a cul-de-sac street with no front-facing neighbors, this property offers unparalleled privacy, luxury, and breathtaking water views. From the moment you arrive, you’ll be captivated by the home’s aesthetic beauty and impeccable landscaping. Discover a grand, spacious, and thoughtfully designed interior with 14-foot coffered tray ceilings and an expansive great room with telescoping sliders that seamlessly blend indoor & outdoor living. The estate home features four bedrooms, three and a half bathrooms, two offices/dens, and a versatile split-floor plan to ensure comfort and privacy. The chef’s kitchen is a masterpiece, boasting granite countertops, a center island, a breakfast bar with pendant lighting, a tile backsplash, a walk-in pantry and quality appliances. Solid wood cabinetry includes glass-front upper display cabinets, offering functionality and elegance. Adjacent to the kitchen, the dinette provides a picture-perfect spot to enjoy serene river views, while the formal dining room is ideal for hosting special occasions. The primary suite is a luxurious retreat, complete with soaring ceilings, a private sitting area, and custom-designed walk-in closets. The spa-like en-suite bathroom features dual sinks, an expansive tiled shower and premium finishes throughout. Two guest bedrooms share a well-appointed bathroom, while a large office or den off the kitchen offers versatility and includes access to a full pool bath. An additional smaller office, located near the kitchen, serves as a multi-purpose space. Outdoor living is elevated to an art form on the expansive paver brick lanai. Relax under the covered roof equipped with roll-down shades or take a dip in the heated saltwater infinity-edge pool and spa. Lanai’s Clearview screen enclosure provides unobstructed views of the Myakka River, allowing to savor stunning sunsets thanks to the desirable southwest exposure. Additionally, enjoy the adjacent, exclusive neighborhood private Riverside walkway to the river, perfect for nature enthusiasts who may want to launch a canoe or kayak or enjoy fishing. Adding to the home’s appeal is a second-story bonus room with a half bath. This space, complete with a king-sized Murphy bed, offers endless possibilities as a guest suite, fitness or art studio, media room, or office, all while embracing elevated panoramic views of the river. Additional features include: 2024 Roser stone-coated metal shingle roof, impact-resistant windows, doors and sliders throughout, and a whole-house Generac generator. Oversized air-conditioned three-car garage with ample shelving, storage, and space for a golf cart. Added Bonus: PRIVATE RIVERWOOD BEACH CLUB MEMBERSHIP on Manasota Key is Transferable and FURNISHINGS are AVAILABLE. Ask the Agent for Details. Riverwood community offers world-class amenities, including a par-72 championship golf course (Memberships based on availability), a state-of-the-art fitness center, a resort-style pool, pickleball and Har-Tru tennis courts. Located minutes from dining, shopping, boating, and the pristine Gulf of Mexico beaches, this is your opportunity to embrace the ultimate Florida lifestyle. Don’t let this magnificent Myakka Riverfront home slip away. Schedule a showing today and experience a level of luxury and serenity that is simply unmatched.
Listing Snapshot
- Price
- $1,600,000
- Days On Site
- N/A
- Bedrooms
- 4
- Inside Area (SqFt)
- 4,054 sqft
- Total Baths
- 4
- Full Baths
- 3
- Partial Baths
- 1
- Lot Size
- 0.81 Acres
- Year Built
- 2013
- MLS® Number
- D6139469
- Status
- Sold
- Property Tax
- $12,618.45 (2024)
- HOA/Condo/Coop Fees
- $209.34 monthly
- Sq Ft Source
- Owner
Property Details
General Features
17 items
- Acres
- 0.81
- Attached Garage
- Yes
- Direction Faces
- Northwest
- Foundation
- Block
- Garage
- Yes
- Garage Spaces
- 3
- Levels
- Two
- Parking
- Driveway, Attached
- Pets
- Breed Restrictions, Yes
- Property Sub Type
- Single Family Residence
- Security
- Gated Community, Security Gate, Security System, Smoke Detector(s)
- Sewer
- Public Sewer
- SqFt Total
- 5,712
- Style
- Florida
- Utilities
- Cable Available, Cable Connected
- Water Source
- Public
- Zoning
- PD
Interior Features
20 items
- Appliances
- Cooktop, Dishwasher, Disposal, Dryer, Electric Water Heater, Freezer, Microwave, Refrigerator, Washer, Wine Refrigerator
- Cooling
- Central Air
- Flooring
- Carpet, Hardwood, Tile
- Furnished
- Negotiable
- Heating
- Central
- Interior
- Built-in Features, Coffered Ceiling(s), Crown Molding, High Ceilings, Open Floorplan, Stone Counters, Walk-In Closet(s)
- Laundry Features
- Inside, Laundry Room
- Spa
- Yes
- Window Features
- Window Coverings, Storm Window(s), Shutters, Window Treatments
Rooms
| Room | Dimensions | Level | Features |
|---|---|---|---|
| Balcony/Porch/Lanai | 20x16 | First | Ceiling Fan(s) |
| Bedroom 2 | 15x14 | First | Ceiling Fan(s) |
| Bedroom 3 | 13x12 | First | Ceiling Fan(s) |
| Bedroom 4 | 17x22 | Second | Ceiling Fan(s) |
| Den | 9x9 | First | Ceiling Fan(s) |
| Dinette | 13x9 | First | |
| Dining Room | 12x11 | First | |
| Great Room | 23x22 | First | Ceiling Fan(s) |
| Kitchen | 19x10 | First | Breakfast Bar, Granite Counters, Kitchen Island |
| Master Bedroom | 23x17 | First | Ceiling Fan(s) |
| Office | 16x14 | First | Ceiling Fan(s) |
Exterior Features
13 items
- Construction Details
- Block, Stucco
- Lot Features
- Landscaped, Near Golf Course, Private, Paved, Waterfront
- Patio And Porch
- Enclosed, Screened
- Pool Features
- Gunite, Heated, In Ground, Infinity, Screen Enclosure, Tile, Private
- Private Pool
- Yes
- Roof
- Metal, Shingle
- Spa
- Yes
- Spa Features
- In Ground
- View
- River, Water
- Waterfront
- Yes
- Waterfront Features
- River Front
- Waterview
- River, Water
- Windows/Doors
- Window Coverings, Storm Window(s), Shutters, Window Treatments
Community Features
8 items
- Association Amenities
- Clubhouse, Fitness Center, Gated, Park, Pool, Recreation Facilities, Security, Tennis Court(s)
- Association Fee
- $209.34
- Association Fee Frequency
- Monthly
- Community Features
- Gated, Clubhouse, Fitness Center, Golf, Park, Pool, Tennis Court(s)
- MLS Area
- 33953 - Port Charlotte
- Township
- 40
- Financing Terms Available
- Cash, Conventional
- Roads
- Paved
Location
3111 Rivershore Lane, Port Charlotte, FL 33953 · 33953 - Port Charlotte


Neighborhood & Commute
ZIP Code 33953
- Median household income
- $73,593
- Income per person
- $44,453
- Households
- 4,168
- Average household size
- 2.07
- Median age
- 53.6
Source: Walk Score.
Disclosure: Community information and market data powered by Constellation Data Labs. Information is deemed reliable but not guaranteed.
Schools
- Elementary School
- Liberty Elementary
- Middle School
- Murdock Middle
- High School
- Port Charlotte High
Price & Status History
- Listing updated with changes from the MLS®
- Status changed to Closed
Friends & Family
Similar Homes
For sale in Port Charlotte, single family residence, within 20% of this price.
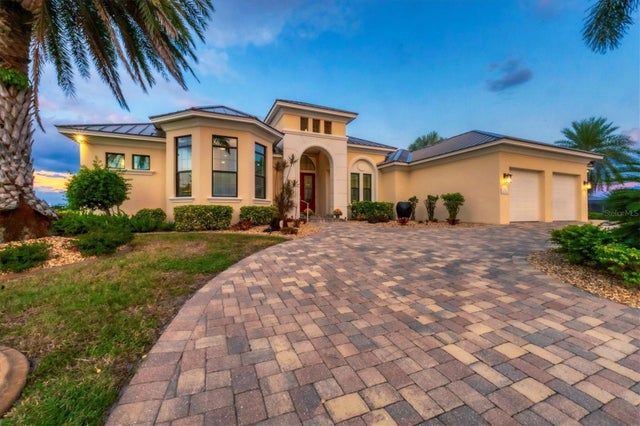 $1,625,000Single Family Residence SoldSold4Beds3Total Baths3,693Sqft292 STEBBINS TERRACE SEPORT CHARLOTTE, FL 33952PORT CHARLOTTE SEC40 PRCL H Subdivision
 $1,565,000Single Family Residence SoldSold4Beds3Total Baths2,841Sqft103 GRAHAM STREET SEPORT CHARLOTTE, FL 33952PORT CHARLOTTE SEC 043 Subdivision
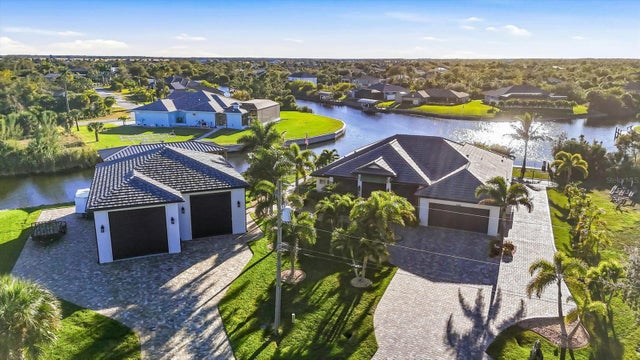 $1,640,000Single Family Residence SoldSold3Beds3Total Baths2,457Sqft14267 ARTESIA AVENUEPORT CHARLOTTE, FL 33981PORT CHARLOTTE SEC 87 Subdivision
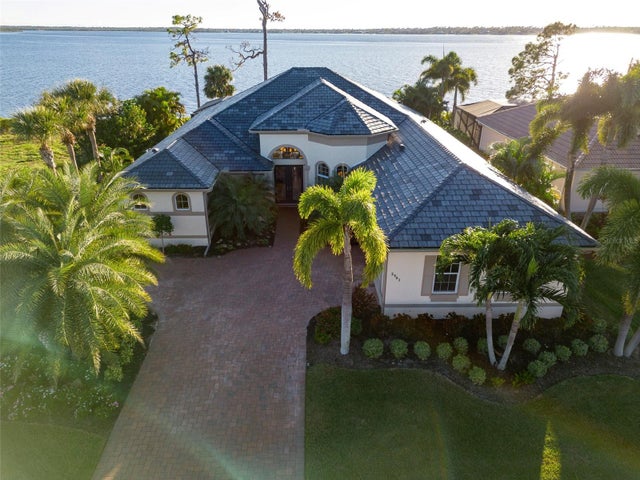 $1,525,000Single Family Residence SoldSold4Beds3Total Baths3,034Sqft2983 MILL CREEK ROADPORT CHARLOTTE, FL 33953RIVERWOOD Subdivision