

SoldSingle Family ResidenceSold
10686 Hillwood Drive
Port Charlotte, FL 33981
$1,425,000
- 3Beds
- 3Baths2 full, 1 half
- 2,609Sq Ft
- $546Per Sq Ft
- 0.82Acres
- 2012Built
- Subdivision
- Port Charlotte Sec 94 01
- County
- Charlotte
- MLS®
- D6136939
Overview
Welcome to this exquisite custom-built waterfront home by Luke Brothers, offering 2,609 square feet of unmatched luxury and comfort. Built in 2012 and nestled on just under an ACRE, this stunning residence features 3 bedrooms, 2.5 bathrooms, an attached 3-car garage, and a detached 6-CAR GARAGE with a full pickleball court.
As you step inside, you're greeted by engineered hardwood floors in the office and dining room, setting a warm and inviting tone. The split floor plan ensures privacy, with the large primary bedroom boasting custom closets and a spacious ensuite with a walk-through shower and soaking tub, providing a spa-like retreat. The expansive kitchen is a chef's dream, equipped with Kenmore Elite appliances, solid wood cabinets, and ample counter space. The formal living room and large great room are perfect for entertaining, embodying the fun Florida lifestyle.
Moving outside, you'll find a beautifully designed heated pool and spa area with solar heating, an outside wet bar, and a pool bath perfect for relaxation and entertainment. Adjacent to the pool is a luxurious CABANA featuring a steaming station, grill, LED lighting, and a breathtaking tongue-and-groove ceiling, offering an ideal spot for outdoor dining, lounging and entertaining.
The detached 60x30 garage is a standout feature, offering ample space for car enthusiasts, boaters, RV's or those needing extra storage. This garage includes a full pickleball court, making it perfect for sports lovers. All garages are equipped with motorized screens, adding convenience and functionality to the property.
Follow the charming, landscaped arch walkway, surrounded by mature landscaping, including a variety of hibiscus and fruit trees, to your own small private white sand beach. Here, you can unwind and enjoy the tranquil waterfront setting. The property also includes a covered boat lift for easy access to sailboat waters with no fixed bridges to Charlotte Harbor.
Finally, the waterfront tiki bar is the perfect place to enjoy a refreshing drink while taking in the stunning sunsets with southwestern exposure. This area offers an unparalleled outdoor experience, ideal for both relaxation and entertaining, making it the ultimate Florida lifestyle home.
Located close to world-class fishing, golfing, shopping, restaurants, and stunning beaches, this exceptional property offers a unique opportunity to live the waterfront dream. Contact us today to schedule a private showing!
Listing Snapshot
- Price
- $1,425,000
- Days On Site
- N/A
- Bedrooms
- 3
- Inside Area (SqFt)
- 2,609 sqft
- Total Baths
- 3
- Full Baths
- 2
- Partial Baths
- 1
- Lot Size
- 0.82 Acres
- Year Built
- 2012
- MLS® Number
- D6136939
- Status
- Sold
- Property Tax
- $8,673.1 (2023)
- HOA/Condo/Coop Fees
- $10 monthly
- Sq Ft Source
- Public Records
Property Details
General Features
18 items
- Acres
- 0.82
- Attached Garage
- Yes
- Direction Faces
- Northeast
- Foundation
- Slab
- Garage
- Yes
- Garage Spaces
- 9
- Levels
- One
- Number Of Stories
- 1
- Parking
- Oversized, Workshop in Garage, Attached
- Pets
- Yes
- Property Sub Type
- Single Family Residence
- Security
- Fire Alarm, Security System, Smoke Detector(s)
- Sewer
- Public Sewer
- SqFt Total
- 3,941
- Style
- Custom, Florida
- Utilities
- Cable Available, Electricity Connected, Phone Available, Sewer Connected, Water Connected
- Water Source
- Public
- Zoning
- RSF3.5
Interior Features
18 items
- Appliances
- Bar Fridge, Cooktop, Dishwasher, Disposal, Dryer, Electric Water Heater, Exhaust Fan, Freezer, Ice Maker, Microwave, Range, Refrigerator, Washer, Wine Refrigerator
- Cooling
- Central Air
- Flooring
- Carpet, Tile
- Furnished
- Furnished
- Heating
- Central
- Interior
- Coffered Ceiling(s), Crown Molding, Eat-in Kitchen, High Ceilings, Open Floorplan, Stone Counters, Tray Ceiling(s), Walk-In Closet(s)
- Laundry Features
- Inside, Laundry Room
- Spa
- Yes
- Window Features
- Window Coverings, Blinds, Shutters, Window Treatments
Rooms
| Room | Dimensions | Level | Features |
|---|---|---|---|
| Balcony/Porch/Lanai | First | Ceiling Fan(s), Granite Counters | |
| Bathroom 2 | 13.5x12 | First | Ceiling Fan(s) |
| Bathroom 3 | 15x11 | First | Ceiling Fan(s) |
| Great Room | 16x14 | First | Ceiling Fan(s) |
| Kitchen | 18x13 | First | Stone Counters |
| Living Room | 18x13.5 | First | Ceiling Fan(s) |
| Master Bathroom | 12x17 | First | Granite Counters, Stone Counters |
| Master Bedroom | 18.5x13 | First | Ceiling Fan(s) |
| Office | 11x13 | First |
Exterior Features
14 items
- Construction Details
- Block, Stucco
- Exterior
- Lighting, Other, Outdoor Grill, Outdoor Kitchen, Outdoor Shower, Dock
- Lot Features
- Corner Lot, Irregular Lot, Paved, Waterfront
- Other Structures
- Cabana, Other, Outdoor Kitchen, Workshop
- Patio And Porch
- Covered, Patio, Screened
- Pool Features
- Gunite, Heated, In Ground, Screen Enclosure, Tile, Private
- Private Pool
- Yes
- Roof
- Shingle
- Spa
- Yes
- Spa Features
- Heated, In Ground
- View
- Canal, Water, Garden, Pool
- Waterfront
- Yes
- Waterview
- Canal, Water, Garden, Pool
- Windows/Doors
- Window Coverings, Blinds, Shutters, Window Treatments
Community Features
8 items
- Association Amenities
- Playground
- Association Fee
- $120.0
- Association Fee Frequency
- Annually
- Community Features
- Playground, Sidewalks
- MLS Area
- 33981 - Port Charlotte
- Township
- 41S
- Financing Terms Available
- Cash, Conventional, FHA, VA Loan
- Roads
- Asphalt
Location
10686 Hillwood Drive, Port Charlotte, FL 33981 · 33981 - Port Charlotte


Neighborhood & Commute
ZIP Code 33981
- Median household income
- $67,101
- Income per person
- $38,714
- Households
- 6,729
- Average household size
- 2.12
- Median age
- 61.1
Source: Walk Score.
Disclosure: Community information and market data powered by Constellation Data Labs. Information is deemed reliable but not guaranteed.
Schools
- Elementary School
- Myakka River Elementary
- Middle School
- L.A. Ainger Middle
- High School
- Lemon Bay High
Price & Status History
- Listing updated with changes from the MLS®
- Status changed to Closed
- Price changed to $1,490,000
Friends & Family
Similar Homes
For sale in Port Charlotte, single family residence, within 20% of this price.
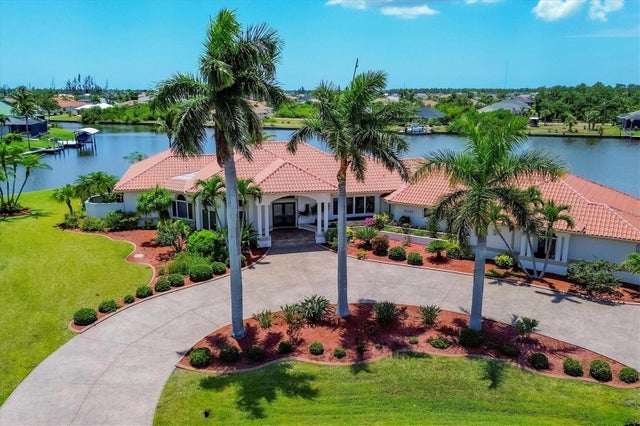 $1,425,000Single Family Residence SoldSold3Beds3Total Baths3,546Sqft15490 ALCOVE CIRCLEPORT CHARLOTTE, FL 33981PORT CHARLOTTE SEC 093 Subdivision
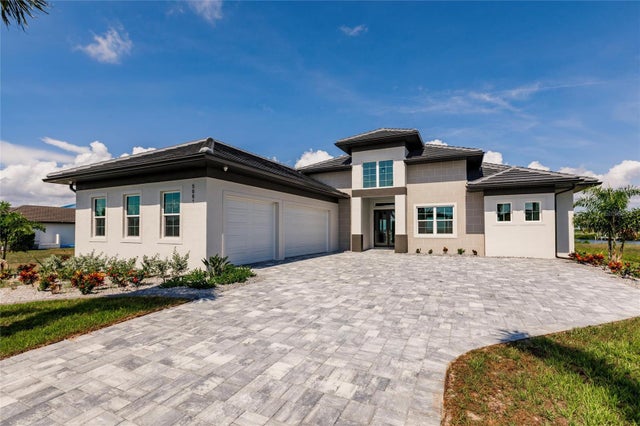 $1,400,000Single Family Residence SoldSold4Beds5Total Baths2,800Sqft5061 COLLINGSWOOD BOULEVARDPORT CHARLOTTE, FL 33948SOUTH BAYVIEW ESTATES Subdivision
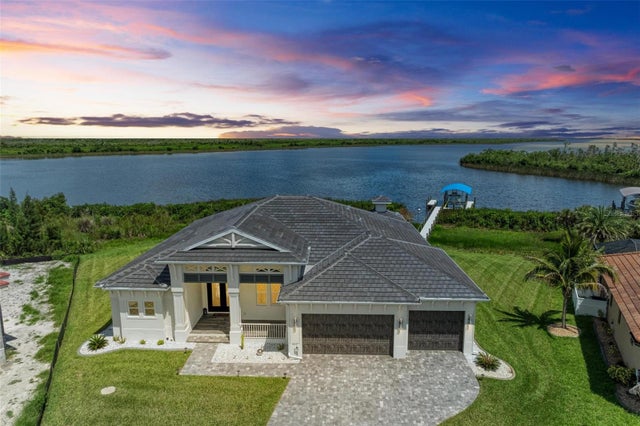 $1,450,000Single Family Residence SoldSold3Beds3Total Baths2,416Sqft16147 LANKFORD COURTPORT CHARLOTTE, FL 33981PORT CHARLOTTE SEC 94 01 Subdivision
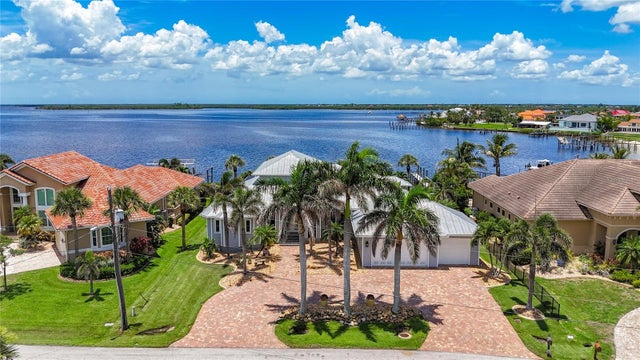 $1,400,000Single Family Residence SoldSold3Beds3Total Baths3,444Sqft119 CREEK DRIVE SEPORT CHARLOTTE, FL 33952PORT CHARLOTTE SEC 043 Subdivision