

SoldSingle Family ResidenceSold
9482 Bluegill Circle
Port Charlotte, FL 33981
$1,050,000
- 3Beds
- 3Baths3 full
- 2,836Sq Ft
- $370Per Sq Ft
- 0.34Acres
- 2023Built
- Subdivision
- Port Charlotte Sec 071
- County
- Charlotte
- MLS®
- D6144252
Overview
Introducing an extraordinary waterfront residence designed by the renowned Sater Design Group, celebrated for their award-winning designs worldwide. This custom-built soft contemporary home sits on an oversized 0.34-acre lot with stunning intersecting canal views and direct boating access to Charlotte Harbor and the Gulf of Mexico. Offering 2,836 square feet of air-conditioned living space plus 1,648 square feet of unconditioned areas, this home delivers a complete lifestyle experience inside and out. A dramatic glass entryway welcomes you through 10-foot double glass doors with sidelights and a transom window above, setting the tone for the thoughtful architectural details and upscale finishes throughout. The open-concept interior includes three spacious bedrooms, three full bathrooms, and a dedicated office. Soaring ceilings, 8-foot solid core shaker interior doors with Emtek hardware, and PGT impact-resistant casement windows and sliders fill the home with natural light and serene views. The chef’s kitchen features high-end Thermador appliances—including an induction cooktop with vent hood, double ovens, built-in side-by-side fridge and freezer, full-size wine cooler, and under-counter microwave—all integrated into custom double shaker cabinetry with glass display uppers and quartzite countertops. A floating buffet anchors the adjacent dining area, while a large walk-in pantry adds a second Bosch dishwasher, custom cabinetry, and quartz workspaces matching the kitchen and laundry room. The owner’s suite is a private retreat with a spa-inspired bath showcasing a freestanding Jacuzzi tub, glass-enclosed shower under soaring 12-foot ceilings, floating vanities with quartz counters, Kohler sinks, and a Toto Washlet. Built-in drawers feature integrated power and custom organization, and the spacious walk-in closet includes attic access. Outdoors, enjoy a resort-style setting with two large covered lanais—perfect for lounging, dining, or entertaining. One lanai features a fully equipped outdoor kitchen ideal for alfresco meals. A custom-designed pool and spa sit at the heart of the outdoor space, enclosed in a picture-frame cage. The pool features a Caribbean blue pebble finish, elevated interior sections for water sports, a sun shelf, a matching tile spa waterfall, LED lighting, and remote control. Over 1,400 sq ft of tumbled marble pavers in a French pattern surround the pool and outdoor shower area, creating a luxurious and durable entertaining space. The oversized lot is professionally landscaped with decorative rock along the canal edge, lush St. Augustine/FloTam sod, and a full irrigation system fed by canal water. Built for efficiency and durability, the home features 12-foot-high CMU block exterior walls with foam insulation, a flat concrete tile roof, with waterproof membrane, a spray foam-insulated attic with no soffit vents for a sealed system, and an oversized Trane HVAC. A hybrid 50-gallon water heater with heat pump and recirculating system boosts efficiency. Additional features include a three-car garage with epoxy flooring, custom CHI doors, jackshaft openers, and impact-rated service door, plus a charcoal/gray French-pattern paver driveway that enhances curb appeal. This exceptional property offers a rare blend of cutting-edge design, luxury finishes, and direct access to some of Florida’s most desirable waterways. This home must be seen to appreciate.
Listing Snapshot
- Price
- $1,050,000
- Days On Site
- N/A
- Bedrooms
- 3
- Inside Area (SqFt)
- 2,836 sqft
- Total Baths
- 3
- Full Baths
- 3
- Partial Baths
- 0
- Lot Size
- 0.34 Acres
- Year Built
- 2023
- MLS® Number
- D6144252
- Status
- Sold
- Property Tax
- $13,685.57 (2024)
- HOA/Condo/Coop Fees
- $10 monthly
- Sq Ft Source
- Builder
Property Details
General Features
17 items
- Acres
- 0.34
- Attached Garage
- Yes
- Direction Faces
- Northeast
- Foundation
- Slab
- Garage
- Yes
- Garage Spaces
- 3
- Levels
- One
- Parking
- Attached
- Pets
- Yes
- Property Sub Type
- Single Family Residence
- Security
- Smoke Detector(s)
- Sewer
- Public Sewer
- SqFt Total
- 4,484
- Style
- Custom
- Utilities
- Cable Available, Electricity Connected, Phone Available
- Water Source
- Public
- Zoning
- RSF3.5
Interior Features
18 items
- Appliances
- Convection Oven, Cooktop, Dishwasher, Disposal, Dryer, Microwave, Refrigerator, Washer, Wine Refrigerator
- Cooling
- Central Air, Humidity Control
- Flooring
- Tile
- Furnished
- Negotiable
- Heating
- Central, Electric
- Interior
- Built-in Features, Coffered Ceiling(s), Crown Molding, Eat-in Kitchen, High Ceilings, Open Floorplan, Walk-In Closet(s), Wet Bar
- Laundry Features
- Electric Dryer Hookup, Laundry Room, Washer Hookup
- Spa
- Yes
- Window Features
- ENERGY STAR Qualified Windows, Storm Window(s)
Rooms
| Room | Dimensions | Level | Features |
|---|---|---|---|
| Balcony/Porch/Lanai | 16x15 | First | Wet Bar |
| Bedroom 2 | 14x13 | First | Ceiling Fan(s) |
| Bedroom 3 | 14x13 | First | Ceiling Fan(s) |
| Den | 15x13 | First | Ceiling Fan(s) |
| Foyer | 13x6 | First | |
| Great Room | 24x22 | First | Ceiling Fan(s) |
| Kitchen | 11x20 | First | Kitchen Island |
| Master Bedroom | 14x18 | First | Ceiling Fan(s) |
| Utility Room | 12x11 | First |
Exterior Features
14 items
- Construction Details
- Block, Stucco
- Exterior
- Lighting, Outdoor Grill, Outdoor Shower, Rain Gutters
- Lot Features
- Landscaped, Waterfront
- Patio And Porch
- Covered, Screened
- Pool Features
- Gunite, Heated, In Ground, Salt Water, Screen Enclosure, Private
- Private Pool
- Yes
- Roof
- Concrete, Membrane, Tile
- Spa
- Yes
- Spa Features
- Heated, In Ground
- View
- Canal, Water
- Waterfront
- Yes
- Waterfront Features
- Canal Front
- Waterview
- Canal, Water
- Windows/Doors
- ENERGY STAR Qualified Windows, Storm Window(s)
Community Features
8 items
- Association Amenities
- Recreation Facilities
- Association Fee
- $120.0
- Association Fee Frequency
- Annually
- Community Features
- Park, Playground
- MLS Area
- 33981 - Port Charlotte
- Township
- 41S
- Financing Terms Available
- Cash, Conventional, FHA, VA Loan
- Roads
- Paved
Location
9482 Bluegill Circle, Port Charlotte, FL 33981 · 33981 - Port Charlotte


Neighborhood & Commute
ZIP Code 33981
- Median household income
- $67,101
- Income per person
- $38,714
- Households
- 6,729
- Average household size
- 2.12
- Median age
- 61.1
Source: Walk Score.
Disclosure: Community information and market data powered by Constellation Data Labs. Information is deemed reliable but not guaranteed.
Schools
- Elementary School
- Myakka River Elementary
- Middle School
- L.A. Ainger Middle
- High School
- Lemon Bay High
Price & Status History
- Listing updated with changes from the MLS®
- Status changed to Closed
- Price changed to $1,199,000
Friends & Family
Similar Homes
For sale in Port Charlotte, single family residence, within 20% of this price.
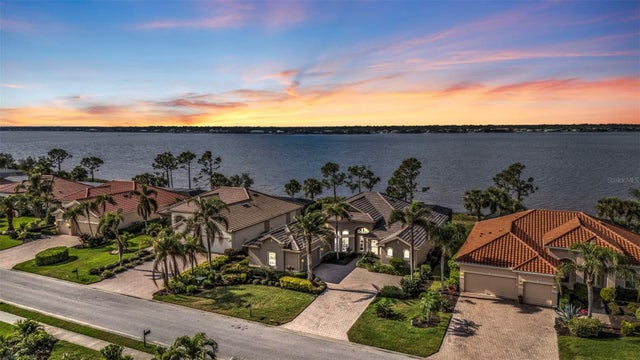 $1,025,000Single Family Residence SoldSold4Beds3Total Baths3,209Sqft2863 MILL CREEK ROADPORT CHARLOTTE, FL 33953RIVERWOOD Subdivision
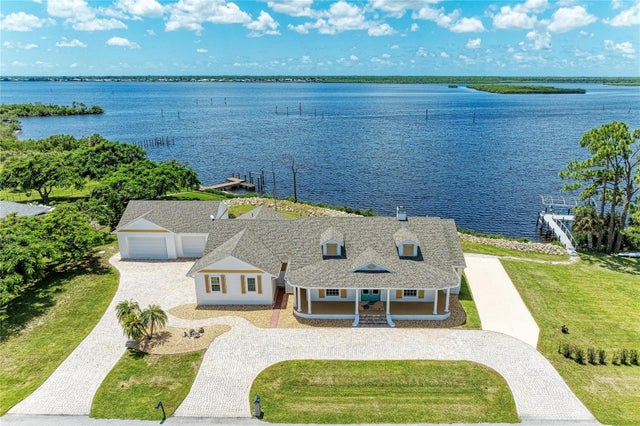 $1,020,000Single Family Residence SoldSold3Beds2Total Baths2,855Sqft12323 LACKAWANNA LANEPORT CHARLOTTE, FL 33953PORT CHARLOTTE SEC 55 Subdivision
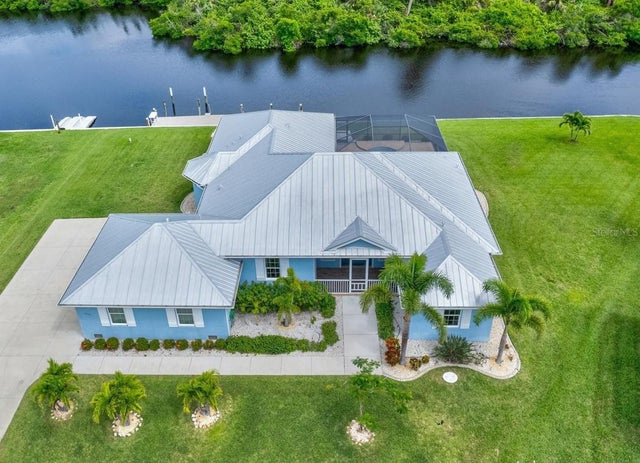 $1,000,000Single Family Residence SoldSold3Beds3Total Baths2,415Sqft4299 ROCK CREEK DRIVEPORT CHARLOTTE, FL 33948PORT CHARLOTTE SEC 092 Subdivision
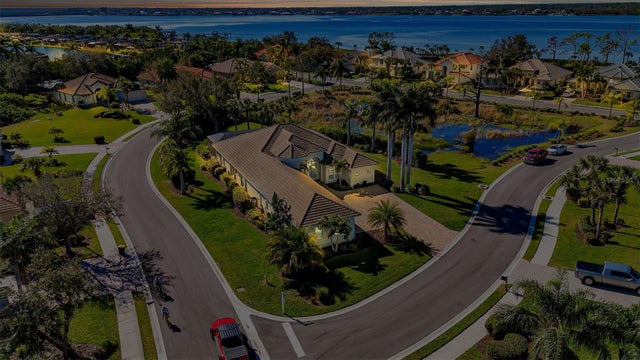 $1,100,000Single Family Residence SoldSold4Beds3Total Baths3,089Sqft4409 HAWKS POINTE DRIVEPORT CHARLOTTE, FL 33953RIVERWOOD Subdivision