

SoldSingle Family ResidenceSold
8202 Tracy Circle
Port Charlotte, FL 33981
$1,125,000
- 4Beds
- 3Baths3 full
- 2,475Sq Ft
- $455Per Sq Ft
- 0.27Acres
- 2020Built
- Subdivision
- Port Charlotte Sec 093
- County
- Charlotte
- MLS®
- N6132900
Overview
Welcome to this stunning 4-bedroom, 3-bathroom custom-built single-family canal home in South Gulf Cove. If you just want to relax in your own pool and spa or take your boat out to Charlotte Harbor or the Gulf of Mexico. Not a problem, you have your own private boat dock and lift. Constructed in 2020, offering a luxurious coastal lifestyle. With 2,475 square feet of meticulously designed living space, this residence seamlessly blends indoor and outdoor living with its thoughtful layout and high-end finishes. Living and dining area features open-concept floor plan with porcelain tile flooring throughout the entire home. Living and dining room sliders fully retract, merging the indoor space with the expansive lanai and pool area. Turnkey sale including all high-quality furniture and artwork. Gourmet Kitchen boosts Quartz countertops and custom cabinetry. Stainless steel Samsung induction cooktop, built-in oven, built-in microwave, dishwasher, and refrigerator. Large center island with Quartz Countertops. This split bedroom floor plan allows for maximum privacy, bedroom 2 features an en-suite bathroom. All bedrooms feature walk in closets. Primary suite features custom electronic shade, electric hurricane shutter, 2 walk in closets with custom built in closet systems. The larger primary walk-in closets feature windows for maximum light. The en-suite bathroom features a large walk in custom tiled shower with rain shower head, split vanities, private water closet. The outdoor oasis is an entertainer's delight. Private saltwater pool and spa with retractable privacy shades. Outdoor kitchen equipped with a sink, dishwasher, propane grill, and refrigerator. Separate entrance from the pool to a full bath and an outdoor shower. The 125-foot cement seawall and private boat dock and boat lift are just a few steps away from the enclosed pool lanai. Additional amenities include Impact windows and sliders throughout. The 3 car garage floor has been sealed with commercial-grade quality epoxy along with a split A/C unit. RainBird irrigation system ensuring lush landscaping. Commercial landscape lighting illuminating the entire lot. Smart home alarm system with cameras for added peace of mind. This home is a true gem, combining modern luxury with coastal charm, perfect for those seeking a turnkey property in a prime waterfront location of Port Charlotte Florida. Don’t miss the opportunity to own this exquisite retreat, designed for both relaxation and entertaining.
Listing Snapshot
- Price
- $1,125,000
- Days On Site
- N/A
- Bedrooms
- 4
- Inside Area (SqFt)
- 2,475 sqft
- Total Baths
- 3
- Full Baths
- 3
- Partial Baths
- 0
- Lot Size
- 0.27 Acres
- Year Built
- 2020
- MLS® Number
- N6132900
- Status
- Sold
- Property Tax
- $10,658.59 (2023)
- HOA/Condo/Coop Fees
- $10 monthly
- Sq Ft Source
- Public Records
Property Details
General Features
18 items
- Acres
- 0.27
- Attached Garage
- Yes
- Direction Faces
- North
- Foundation
- Slab
- Garage
- Yes
- Garage Spaces
- 3
- Levels
- One
- Number Of Stories
- 1
- Parking
- Driveway, Garage Door Opener, Oversized, Attached
- Pets
- Yes
- Property Sub Type
- Single Family Residence
- Security
- Closed Circuit Camera(s), Secured Garage/Parking, Security Lights, Security System, Security System Owned
- Sewer
- Public Sewer
- SqFt Total
- 3,664
- Style
- Florida
- Utilities
- Cable Available, Cable Connected, Electricity Connected, Phone Available, Water Connected
- Water Source
- Public
- Zoning
- RSF3.5
Interior Features
19 items
- Appliances
- Convection Oven, Cooktop, Dishwasher, Disposal, Dryer, Electric Water Heater, Exhaust Fan, Microwave, Range Hood, Refrigerator, Washer
- Cooling
- Central Air, Zoned
- Flooring
- Tile
- Heating
- Central, Electric, Heat Pump, Zoned
- Interior
- Built-in Features, Coffered Ceiling(s), High Ceilings, Open Floorplan, Smart Home, Stone Counters, Walk-In Closet(s)
- Laundry Features
- Inside, Laundry Room
- Spa
- Yes
- Window Features
- Window Coverings, Blinds, ENERGY STAR Qualified Windows, Insulated Windows, Window Treatments
Rooms
| Room | Dimensions | Level | Features |
|---|---|---|---|
| Bathroom 2 | 9.4x5.2 | First | Stone Counters |
| Bathroom 3 | 8.1x5 | First | Stone Counters |
| Bedroom 2 | 15.3x11 | First | Ceiling Fan(s) |
| Bedroom 3 | 17.5x11.2 | First | Ceiling Fan(s) |
| Bedroom 4 | 17.2x11.1 | First | Ceiling Fan(s) |
| Dining Room | 17.2x9.3 | First | |
| Kitchen | 13.2x22.6 | First | Breakfast Bar, Pantry, Stone Counters |
| Laundry | 10.11x7.9 | First | |
| Living Room | 18.6x19 | First | Ceiling Fan(s) |
| Master Bathroom | 10.1x13.4 | First | Stone Counters |
| Master Bedroom | 12.9x17.1 | First | Ceiling Fan(s) |
Exterior Features
12 items
- Construction Details
- Block
- Exterior
- Lighting, Outdoor Grill, Outdoor Kitchen, Outdoor Shower, Rain Gutters, Dock
- Lot Features
- Cleared, Irregular Lot, Landscaped, Private, Sloped, Paved
- Patio And Porch
- Covered, Enclosed, Rear Porch, Screened
- Pool Features
- Gunite, Heated, In Ground, Salt Water, Screen Enclosure, Private
- Private Pool
- Yes
- Roof
- Shingle
- Spa
- Yes
- Spa Features
- Heated, In Ground
- View
- Canal, Water, Pool
- Waterview
- Canal, Water, Pool
- Windows/Doors
- Window Coverings, Blinds, ENERGY STAR Qualified Windows, Insulated Windows, Window Treatments
Community Features
6 items
- Association Fee
- $120.0
- Association Fee Frequency
- Annually
- MLS Area
- 33981 - Port Charlotte
- Township
- 41S
- Financing Terms Available
- Cash, Conventional, FHA, VA Loan
- Roads
- Asphalt
Location
8202 Tracy Circle, Port Charlotte, FL 33981 · 33981 - Port Charlotte


Neighborhood & Commute
ZIP Code 33981
- Median household income
- $67,101
- Income per person
- $38,714
- Households
- 6,729
- Average household size
- 2.12
- Median age
- 61.1
Source: Walk Score.
Disclosure: Community information and market data powered by Constellation Data Labs. Information is deemed reliable but not guaranteed.
Schools
- Elementary School
- Myakka River Elementary
- Middle School
- L.A. Ainger Middle
- High School
- Lemon Bay High
Price & Status History
- Listing updated with changes from the MLS®
- Status changed to Closed
Friends & Family
Similar Homes
For sale in Port Charlotte, single family residence, within 20% of this price.
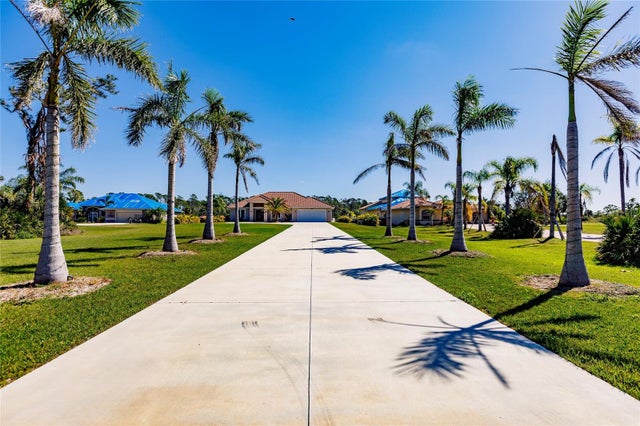 $1,175,000Single Family Residence SoldSold3Beds3Total Baths2,809Sqft13295 EISENHOWER DRIVEPORT CHARLOTTE, FL 33953HARBOR LANDINGS Subdivision
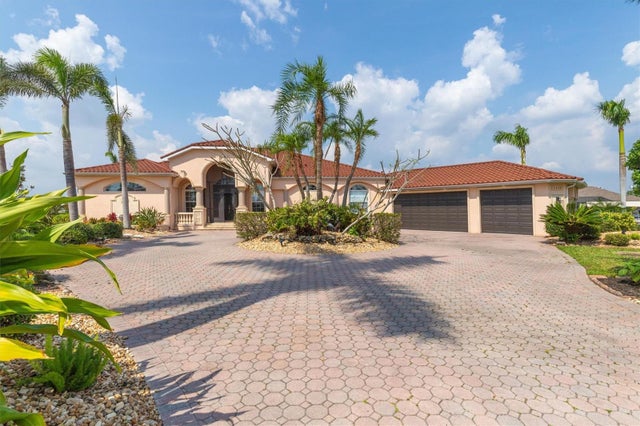 $1,200,000Single Family Residence SoldSold3Beds3Total Baths3,228Sqft15416 ARIBE AVENUEPORT CHARLOTTE, FL 33981PORT CHARLOTTE SEC 081 Subdivision
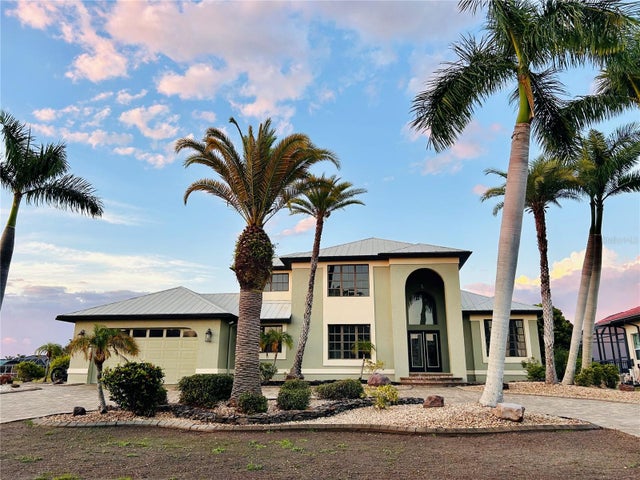 $1,200,000Single Family Residence SoldSold5Beds4Total Baths3,634Sqft120 GRAHAM STREET SWPORT CHARLOTTE, FL 33952PORT CHARLOTTE SEC 043 Subdivision
 $1,202,000Single Family Residence SoldSold4Beds5Total Baths3,392Sqft107 FREE COURT SEPORT CHARLOTTE, FL 33952PORT CHARLOTTE SEC 040 Subdivision