

For SaleSingle Family ResidenceActive
8363 Velda Trail
Sarasota, FL 34241
$649,000
172 Days On Site
- 4Beds
- 4Baths3 full, 1 half
- 2,582Sq Ft
- $251Per Sq Ft
- 0.19Acres
- 2021Built
- Subdivision
- Lt Ranch Nbrhd 1
- County
- Sarasota
- MLS®
- A4694698
Overview
Welcome to this beautifully upgraded Anastasia model in highly sought-after Skye Ranch, perfectly situated on a premium oversized lakefront lot with exceptional privacy and stunning water views.
Offering nearly 3,000 square feet of thoughtfully designed living space, this 4-bedroom plus office, 3.5-bath home combines luxury upgrades, functionality, and modern design throughout. The open-concept floorplan features soaring ceilings, beautiful railing details, expansive living spaces, and abundant natural light showcasing serene lake views from the main living areas.
This home has been extensively upgraded beyond builder standards, including luxury vinyl plank flooring throughout the entire home with no carpet, upgraded oak staircase, 8-foot solid wood interior doors, upgraded hardware throughout, custom lighting fixtures, ceiling fans throughout the home, and custom shades throughout including motorized shades over the expansive triple pocket sliding glass doors.
The gourmet gas kitchen is beautifully appointed with upgraded Café Series appliances, generous entertaining space, and seamless flow into the dining and living areas overlooking the private backyard and lake. The dedicated front office/flex room was upgraded to provide an ideal work-from-home space with privacy and functionality.
Upstairs, an additional open loft/den seating area provides flexible living space perfect for a secondary living room, media space, playroom, or relaxation area.
One of the standout features of this property is the oversized premium homesite. The backyard features aluminum privacy fencing, lush mature privacy landscaping, tranquil lake views, and ample room to add a custom pool while still maintaining generous green space.
Designed for indoor-outdoor Florida living and entertaining, the covered lanai features a fully equipped outdoor kitchen complete with vent hood for grilling and backyard entertaining, creating the perfect space to enjoy lakefront sunsets and gatherings year-round.
Additional upgrades include whole-home Ethernet wiring in every room, whole-house water filtration system, reverse osmosis system at the kitchen sink, freshly painted exterior, and gutters installed around both the first and second stories for added functionality and protection.
Located within the highly desirable Skye Ranch community, residents enjoy resort-style amenities including pools, parks, trails, fitness amenities, playgrounds, and top-rated Sarasota schools, all conveniently located near shopping, dining, Siesta Key Beach, and I-75.
This is a rare opportunity to own a premium upgraded lakefront home with privacy, technology upgrades, designer finishes, outdoor entertaining space, and one of the most desirable lots in Skye Ranch. Seller willing to contribute toward closing costs or interest rate buydown.
Listing Snapshot
- Price
- $649,000
- Days On Site
- 172 Days
- Bedrooms
- 4
- Inside Area (SqFt)
- 2,582 sqft
- Total Baths
- 4
- Full Baths
- 3
- Partial Baths
- 1
- Lot Size
- 0.19 Acres
- Year Built
- 2021
- MLS® Number
- A4694698
- Status
- Active
- Property Tax
- $9,249 (2025)
- HOA/Condo/Coop Fees
- $250.84 monthly
- Sq Ft Source
- Public Records
Property Details
General Features
16 items
- Acres
- 0.19
- Attached Garage
- Yes
- Direction Faces
- Northeast
- Foundation
- Slab
- Garage
- Yes
- Garage Spaces
- 2
- Levels
- Two
- Parking
- Attached
- Pets
- Yes
- Property Sub Type
- Single Family Residence
- Security
- Gated Community
- Sewer
- Public Sewer
- SqFt Total
- 3,250
- Utilities
- Natural Gas Available, Cable Available, Electricity Connected, Natural Gas Connected, Sewer Connected, Water Connected
- Water Source
- Public
- Zoning
- VPD
Interior Features
21 items
- Appliances
- Convection Oven, Cooktop, Dishwasher, Disposal, Dryer, Exhaust Fan, Range, Range Hood, Refrigerator, Washer
- Cooling
- Central Air
- Flooring
- Ceramic Tile, Laminate
- Furnished
- Unfurnished
- Heating
- Central
- Interior
- Eat-in Kitchen, High Ceilings, Open Floorplan, Walk-In Closet(s)
- Laundry Features
- Laundry Room
Rooms
| Room | Dimensions | Level | Features |
|---|---|---|---|
| Balcony/Porch/Lanai | First | ||
| Bathroom 2 | First | ||
| Bathroom 3 | Second | ||
| Bathroom 4 | Second | ||
| Bedroom 2 | Second | ||
| Bedroom 3 | Second | ||
| Bedroom 4 | Second | ||
| Great Room | First | ||
| Kitchen | First | ||
| Laundry | First | ||
| Loft | Second | ||
| Master Bathroom | First | ||
| Master Bedroom | First | ||
| Office | First |
Exterior Features
8 items
- Construction Details
- Stucco
- Exterior
- Lighting, Outdoor Kitchen
- Fencing
- Fenced
- Patio And Porch
- Covered, Screened
- Roof
- Shingle
- View
- Pond, Water
- Waterview
- Pond, Water
- Windows/Doors
- Sliding Doors
Community Features
6 items
- Association Fee
- $752.52
- Association Fee Frequency
- Quarterly
- Community Features
- Gated
- MLS Area
- 34241 - Sarasota
- Township
- 37
- Roads
- Paved
Location
8363 Velda Trail, Sarasota, FL 34241 · 34241 - Sarasota


Neighborhood & Commute
ZIP Code 34241
- Median household income
- $101,875
- Income per person
- $52,186
- Households
- 6,514
- Average household size
- 2.42
- Median age
- 51.6
Source: Walk Score.
Disclosure: Community information and market data powered by Constellation Data Labs. Information is deemed reliable but not guaranteed.
Price & Status History
- Listing updated with changes from the MLS®
- Price changed to $649,000
- Listing first seen on site
- Status changed to Active
Friends & Family
Similar Homes
For sale in Sarasota, single family residence, within 20% of this price.
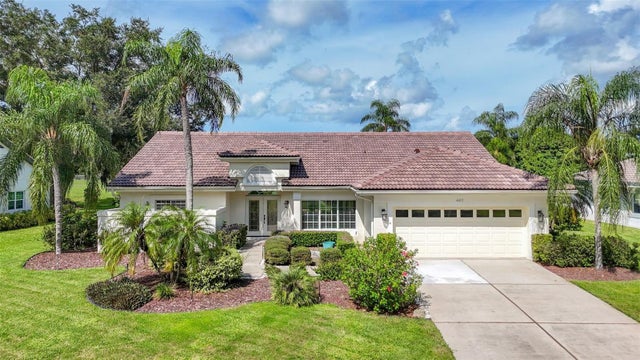 $750,000Single Family Residence For SaleActive3Beds3Total Baths2,046Sqft4415 HIGHLAND OAKS CIRCLESARASOTA, FL 34235THE HIGHLANDS Subdivision
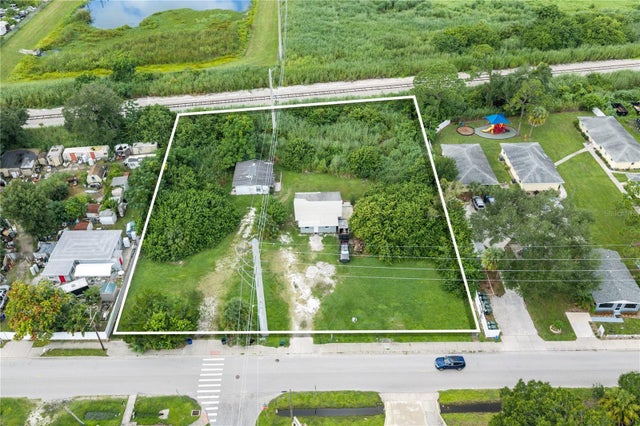 $750,000Single Family Residence For SaleActive2Beds1Total Baths1,030Sqft2305 MANGO AVENUESARASOTA, FL 34234HUMPHREYS SUB Subdivision
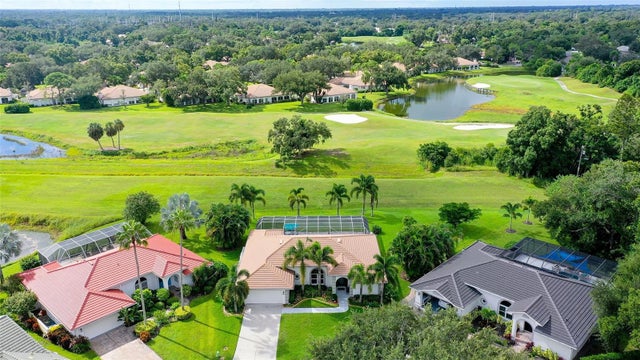 New Listing · a week on site$750,000Single Family Residence For SaleActive3Beds2Total Baths2,033Sqft3448 HIGHLANDS BRIDGE ROADSARASOTA, FL 34235THE HIGHLANDS - THE MEADOWS Subdivision
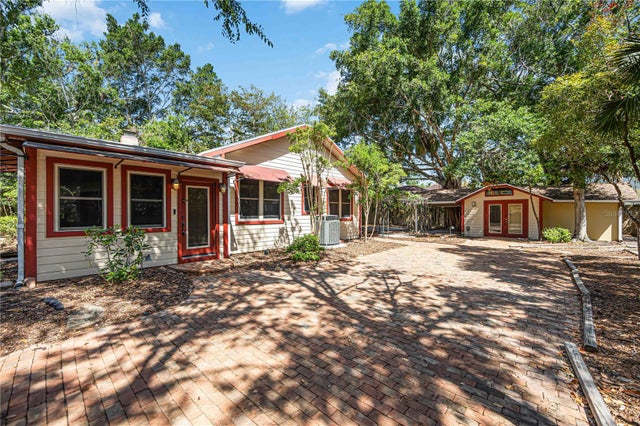 $750,000Single Family Residence For SaleActive3Beds2Total Baths1,400Sqft1743 8TH STREETSARASOTA, FL 34236SCHINDLERS Subdivision