

For SaleSingle Family ResidenceActive
9483 Tequila Sunrise Drive
Sarasota, FL 34241
$1,650,000
94 Days On Site
- 3Beds
- 4Baths3 full, 1 half
- 3,686Sq Ft
- $448Per Sq Ft
- 0.43Acres
- 2023Built
- Subdivision
- Skye Ranch Nbrhd 3
- County
- Sarasota
- MLS®
- A4702636
Overview
Nestled within the renowned Cassia enclave of Skye Ranch, this Beacon model welcomes visitors through a luminous, open-concept foyer that establishes an immediate sense of refinement. Soaring 12’ tray ceilings and oversized windows throughout the house create an atmosphere of grandeur and abundant living. A formal dining room adjoins the entry and transitions effortlessly into the main living room, while three-panel sliding glass doors frame sweeping views of a featured 40-foot state-of-the-art pool with sun shell, waterfall, fountains, and extended covered lanai with marble flooring. At the center of the home lies a striking gourmet kitchen, outfitted with custom solid-wood cabinetry, soft-close hardware, and a substantial quartz-topped island that anchors the space. A premium GE Café-series appliance suite, designer vent hood, motion-sense faucet, walk-in pantry, advanced water-filtration system, and wine cooler combine with thoughtful under-cabinet lighting to deliver a professional-caliber functional cooking area. The adjacent breakfast nook overlooks the pool. A dedicated drop zone and laundry room are completed with upper and lower cabinetry, providing a practical space for daily household needs. An adjoined powder room with an upgraded sink provides additional comfort for visitors. Eight-foot paneled doors distinguish every room throughout the home. The secluded primary suite can be accessed through solid French doors leading to an oversized bedroom with separate pool access, dual walk-in closets, and a spa-caliber bath featuring double vanities, a freestanding soaking tub, a frameless glass shower, and upgraded tiles. Two additional bedrooms with private en-suite baths and walk-in closets offer generous proportions for family and guests. A dedicated study, behind refined twelve-panel glass French doors, provides a serene workspace. An additional oversized family/guest room with grand French doors and a separate pocket sliding door access to the pool completes the stylish living space of this home. The property is located on one of the biggest lots in the community with lake views that offer plenty of space for various outdoor activities as well as private access to the adjoining nature preserve with more than 25 miles of scenic walking trails and a tranquil landscape. The property is further distinguished by an extensive list of premium upgrades such as enhanced insulation, a tankless water heater, whole-house water filtration system, the whole house HVAC ionization system, custom gutters, an extended paved driveway, an insulated three-car garage with keyless entry and built-in storage featuring the Gladiator organization system, attic stairs, a pre-plumbed outdoor kitchen area, and professionally expanded landscaping and irrigation surrounding a wooded conservation backdrop. Residents of Skye Ranch enjoy an extraordinary array of resort-caliber amenities, anchored by The Hub that includes a resort-style pool, lap pool, cafe, fitness center, indoor basketball court, outdoor tennis, pickleball and beach volleyball courts, socer/baseball feild, playgrounds, etc. The neighborhood further includes a new Skye Ranch school, Turner Park, convenient access to I-75, and is only minutes from Sarasota's celebrated dining, shopping, and cultural offerings, plus a direct connection to Siesta Key for those seeking the best of coastal living.
Listing Snapshot
- Price
- $1,650,000
- Days On Site
- 94 Days
- Bedrooms
- 3
- Inside Area (SqFt)
- 3,686 sqft
- Total Baths
- 4
- Full Baths
- 3
- Partial Baths
- 1
- Lot Size
- 0.43 Acres
- Year Built
- 2023
- MLS® Number
- A4702636
- Status
- Active
- Property Tax
- $12,304 (2025)
- HOA/Condo/Coop Fees
- $502 monthly
- Sq Ft Source
- Public Records
Property Details
General Features
18 items
- Acres
- 0.43
- Attached Garage
- Yes
- Direction Faces
- Northeast
- Foundation
- Slab
- Garage
- Yes
- Garage Spaces
- 3
- Home Warranty
- Yes
- Levels
- One
- Parking
- Attached
- Pets
- Breed Restrictions
- Property Sub Type
- Single Family Residence
- Security
- Fire Alarm, Security System, Smoke Detector(s)
- Sewer
- Public Sewer
- SqFt Total
- 5,427
- Style
- Florida, Mediterranean
- Utilities
- Cable Available, Natural Gas Available, Cable Connected, Electricity Available, Electricity Connected, Natural Gas Connected, Sewer Available, Sewer Connected, Underground Utilities, Water Available, Water Connected
- Water Source
- Public
- Zoning
- VPD
Interior Features
17 items
- Appliances
- Convection Oven, Cooktop, Dishwasher, Disposal, Dryer, Freezer, Gas Water Heater, Ice Maker, Microwave, Range, Range Hood, Refrigerator, Tankless Water Heater, Washer, Water Softener, Wine Refrigerator
- Cooling
- Central Air, Zoned
- Flooring
- Hardwood, Laminate, Tile
- Furnished
- Negotiable
- Heating
- Natural Gas
- Interior
- Coffered Ceiling(s), Eat-in Kitchen, High Ceilings, Open Floorplan, Smart Home, Stone Counters, Tray Ceiling(s), Walk-In Closet(s)
- Laundry Features
- Laundry Room
- Window Features
- Blinds, Double Pane Windows, Drapes
Rooms
| Room | Dimensions | Level | Features |
|---|---|---|---|
| Bedroom 1 | 14x13 | First | |
| Bedroom 2 | 13x13 | First | |
| Bonus Room | 20x16 | First | |
| Dining Room | 18x12 | First | |
| Kitchen | 17x15 | First | |
| Living Room | 32x18 | First | |
| Master Bathroom | 21x13 | First | |
| Master Bedroom | 20x16 | First | |
| Office | 14x11 | First |
Exterior Features
10 items
- Construction Details
- Stucco
- Exterior
- Lighting, Private Yard, Rain Gutters
- Lot Features
- Landscaped, Paved
- Patio And Porch
- Front Porch, Patio, Porch
- Pool Features
- In Ground, Lap, Salt Water, Screen Enclosure, Tile, Private
- Private Pool
- Yes
- Roof
- Tile
- View
- Pond, Water, Garden, Pool, Trees/Woods
- Waterview
- Pond, Water, Garden, Pool, Trees/Woods
- Windows/Doors
- Blinds, Double Pane Windows, Drapes
Community Features
10 items
- Association Amenities
- Basketball Court, Clubhouse, Fitness Center, Gated, Park, Playground, Pool, Racquetball, Recreation Facilities, Spa/Hot Tub, Tennis Court(s), Trail(s)
- Association Fee
- $753.0
- Association Fee Frequency
- Quarterly
- Additional Association Fee
- $753.0
- Additional Association Fee Frequency
- Quarterly
- Community Features
- Gated, Clubhouse, Fitness Center, Park, Playground, Pool, Racquetball, Sidewalks, Tennis Court(s)
- MLS Area
- 34241 - Sarasota
- Township
- 37S
- Financing Terms Available
- Cash, Conventional
- Roads
- Asphalt, Concrete, Paved
Location
9483 Tequila Sunrise Drive, Sarasota, FL 34241 · 34241 - Sarasota


Neighborhood & Commute
ZIP Code 34241
- Median household income
- $101,875
- Income per person
- $52,186
- Households
- 6,514
- Average household size
- 2.42
- Median age
- 51.6
Source: Walk Score.
Disclosure: Community information and market data powered by Constellation Data Labs. Information is deemed reliable but not guaranteed.
Schools
- Middle School
- Sarasota Middle
- High School
- Riverview High
Price & Status History
- Listing updated with changes from the MLS®
- Price changed to $1,650,000
- Listing first seen on site
- Status changed to Active
Friends & Family
Similar Homes
For sale in Sarasota, single family residence, within 20% of this price.
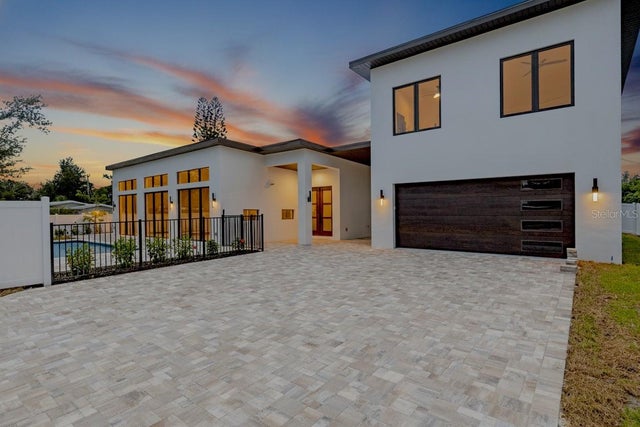 $1,824,500Single Family Residence For SaleActive4Beds4Total Baths2,750Sqft2079 HIBISCUS STREETSARASOTA, FL 34239GROVE LAWN REP Subdivision
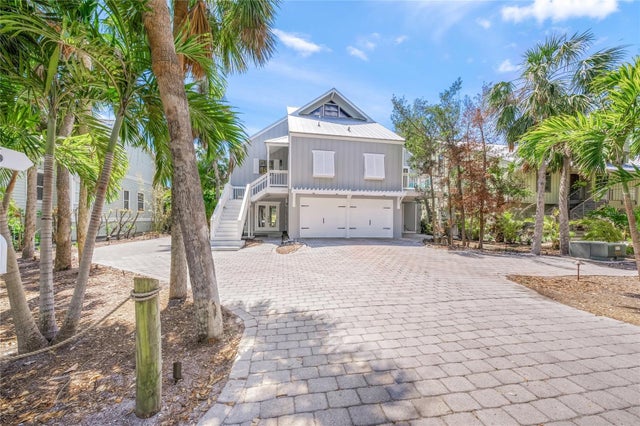 $1,845,000Single Family Residence For SaleActive3Beds4Total Baths2,168Sqft1256 RIEGELS LANDING DRIVESARASOTA, FL 34242RIEGELS LANDING Subdivision
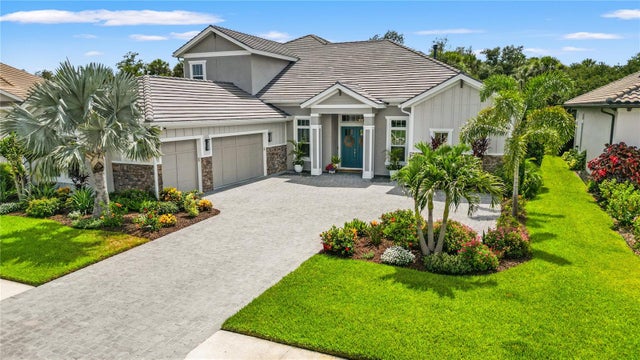 $1,849,500Single Family Residence For SaleActive4Beds6Total Baths4,551Sqft9479 TEQUILA SUNRISE DRIVESARASOTA, FL 34241SKYE RANCH NBRHD 3 Subdivision
 $1,850,000Single Family Residence For SaleActive4Beds6Total Baths4,898Sqft9463 TEQUILA SUNRISE DRIVESARASOTA, FL 34241CASSIA AT SKYE RANCH Subdivision