

For SaleSingle Family ResidenceActive
6609 Paladin Court
Sarasota, FL 34241
$1,850,000
57 Days On Site
- 3Beds
- 3Baths2 full, 1 half
- 2,626Sq Ft
- $704Per Sq Ft
- 0.52Acres
- 2026Built
- Subdivision
- Paladin Estates
- County
- Sarasota
- MLS®
- A4705723
Overview
Virtually Staged. Welcome to Paladin Estates, a private enclave of just 11 homesites in one of Sarasota’s most desirable locations. Set on a generous half-acre homesite, this one-of-a-kind custom residence was brought to life by Yoder Built Properties, a respected name in Sarasota construction. Designed with a modern farmhouse aesthetic, the home blends timeless character with thoughtful design and high-quality materials throughout. From the moment you enter the secluded neighborhood, the home makes an impression with its brick fireplace chimney, hand-laid brick accents, and inviting entry. Block and stucco construction, a standing-seam metal roof, and full impact windows and doors provide lasting durability and peace of mind. Behind the scenes, features such as spray-foam insulation and a tankless water heater add to the home’s efficiency and comfort. Inside, wide-plank European white oak flooring pairs beautifully with designer porcelain tile in the wet areas. The open living spaces are filled with natural light, while soaring ceilings add volume and character. At the heart of the home, the kitchen is designed to be both beautiful and functional, featuring custom-sourced cabinetry, solid-surface countertops, and a suite of Thor appliances, including a commercial-style gas range and dishwasher. A pot filler adds an unexpected touch of convenience for the chef in the home. The living room invites you to slow down and enjoy the best of Florida living, with a gas fireplace creating the perfect gathering place for family and friends on those rare but cherished cool Sarasota evenings. Outside, the home was designed for entertaining and enjoying the Sarasota lifestyle year-round. The heated pool and spa create a private retreat, while the covered lanai offers plenty of room to relax or entertain. A dedicated gas connection is already in place, ready for your future outdoor kitchen. Perhaps the most unique feature of the property is the expansive secondary garage. With approximately 48 feet of depth, a large bay door, and a separate two-car overhead door, this versatile space offers room for an RV, offshore boat, additional vehicles, a workshop, home gym, car lifts, or whatever best suits your lifestyle. Opportunities for this kind of space, combined with this level of construction and proximity to everything Sarasota has to offer, are exceptionally hard to find. This is 6609 Paladin Court—Schedule your private tour today.
Listing Snapshot
- Price
- $1,850,000
- Days On Site
- 57 Days
- Bedrooms
- 3
- Inside Area (SqFt)
- 2,626 sqft
- Total Baths
- 3
- Full Baths
- 2
- Partial Baths
- 1
- Lot Size
- 0.52 Acres
- Year Built
- 2026
- MLS® Number
- A4705723
- Status
- Active
- Property Tax
- N/A
- HOA/Condo/Coop Fees
- $83.33 monthly
- Sq Ft Source
- Builder
Property Details
General Features
17 items
- Acres
- 0.52
- Attached Garage
- Yes
- Direction Faces
- North
- Foundation
- Slab
- Garage
- Yes
- Garage Spaces
- 6
- Levels
- One
- Parking
- Boat, Driveway, Garage Door Opener, RV Garage, Tandem, Attached
- Pets
- Yes
- Property Condition
- New Construction
- Property Sub Type
- Single Family Residence
- Sewer
- Public Sewer
- SqFt Total
- 5,578
- Style
- Craftsman, Custom
- Utilities
- Electricity Connected, Propane, Sewer Connected, Water Connected
- Water Source
- Public
- Zoning
- RE3
Interior Features
20 items
- Appliances
- Disposal, Gas Water Heater, Range, Range Hood, Refrigerator
- Cooling
- Central Air
- Fireplace
- Yes
- Fireplace Features
- Gas, Living Room
- Flooring
- Hardwood, Tile
- Furnished
- Unfurnished
- Heating
- Electric, Exhaust Fan, Heat Pump
- Interior
- Dry Bar, High Ceilings, Open Floorplan, Walk-In Closet(s)
- Laundry Features
- Electric Dryer Hookup, Inside, Laundry Room, Washer Hookup
- Spa
- Yes
Rooms
| Room | Dimensions | Level | Features |
|---|---|---|---|
| Bedroom 2 | 11x15.9 | First | |
| Bedroom 3 | 11x17.9 | First | |
| Dining Room | 8x12.9 | First | |
| Foyer | 4x14.9 | First | |
| Kitchen | 12x21.9 | First | |
| Laundry | 7x11.9 | First | |
| Living Room | 15x21.9 | First | |
| Master Bathroom | 10.9x14.9 | First | Double Vanity, Stone Counters |
| Master Bedroom | 15x18 | First | |
| Office | 11.9x11.9 | First |
Exterior Features
11 items
- Construction Details
- Block, HardiPlank Type, Stucco
- Exterior
- Lighting
- Lot Features
- Landscaped, Private
- Other Structures
- Other, Storage, Workshop
- Pool Features
- Gunite, Heated, In Ground, Salt Water, Private
- Private Pool
- Yes
- Roof
- Metal
- Spa
- Yes
- Spa Features
- Heated, In Ground
- View
- Pool
- Waterview
- Pool
Community Features
7 items
- Association Fee
- $1000.0
- Association Fee Frequency
- Annually
- Community Features
- Sidewalks
- MLS Area
- 34241 - Sarasota
- Township
- 37
- Financing Terms Available
- Cash, Conventional
- Roads
- Asphalt
Location
6609 Paladin Court, Sarasota, FL 34241 · 34241 - Sarasota


Neighborhood & Commute
ZIP Code 34241
- Median household income
- $101,875
- Income per person
- $52,186
- Households
- 6,514
- Average household size
- 2.42
- Median age
- 51.6
Source: Walk Score.
Disclosure: Community information and market data powered by Constellation Data Labs. Information is deemed reliable but not guaranteed.
Schools
- Elementary School
- Phillippi Shores Elementary
- Middle School
- Sarasota Middle
- High School
- Riverview High
Price & Status History
- Listing updated with changes from the MLS®
- Listing first seen on site
- Status changed to Active
Friends & Family
Similar Homes
For sale in Sarasota, single family residence, within 20% of this price.
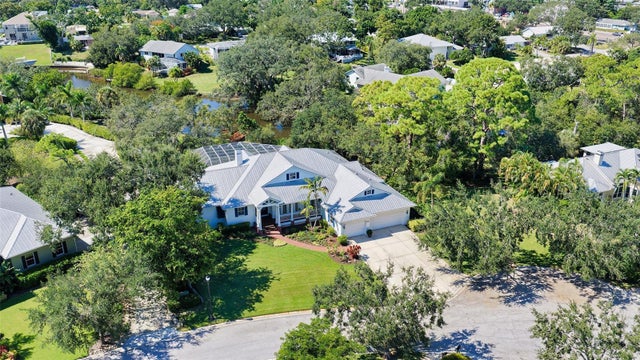 New Listing · a week on site$1,999,000Single Family Residence For SaleActive4Beds3Total Baths3,531Sqft3930 ELYSIAN WOODS LANESARASOTA, FL 34231BOOTH PRESERVE Subdivision
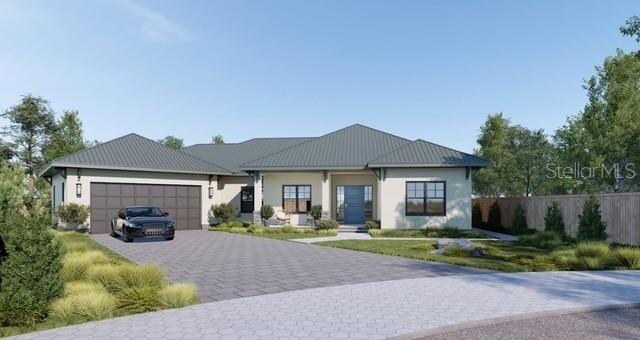 $1,999,000Single Family Residence For SaleActive5Beds3Total Baths2,659Sqft263 LIME CIRCLESARASOTA, FL 34237TERRACE GARDENS Subdivision
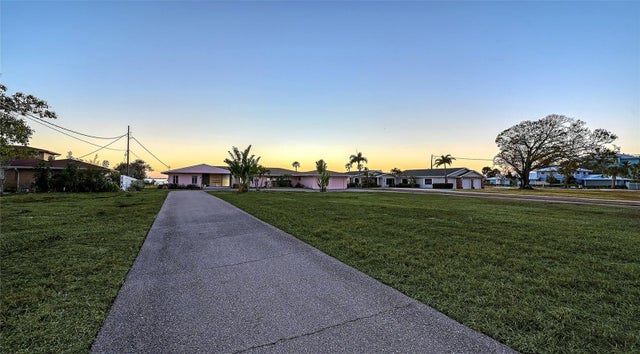 $1,999,000Single Family Residence For SaleActive4Beds4Total Baths3,756Sqft7322 WESTMORELAND DRIVESARASOTA, FL 34243WHITFIELD ESTATES BLKS 14-23 & 26 Subdivision
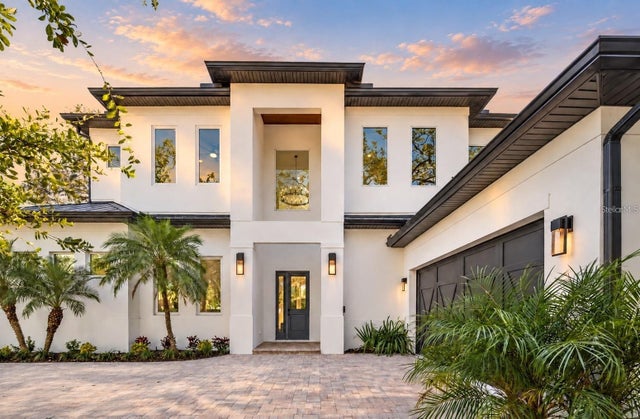 New Listing · 2 weeks on site$2,000,000Single Family Residence For SaleActive5Beds5Total Baths3,356Sqft2420 FLOYD STREETSARASOTA, FL 34239RUSTIC LODGE Subdivision