

For SaleSingle Family ResidenceActive
3194 Charles Macdonald Drive
Sarasota, FL 34240
$1,699,000
36 Days On Site
- 4Beds
- 4Baths4 full
- 3,833Sq Ft
- $443Per Sq Ft
- 0.47Acres
- 1996Built
- Subdivision
- Laurel Oak Estates Sec 01
- County
- Sarasota
- MLS®
- A4708301
Overview
Set against an expansive backdrop of manicured fairways, this beautifully updated Arthur Rutenberg residence captures the space, privacy and indoor-outdoor lifestyle that make Laurel Oak Estates so desirable. Positioned on nearly half an acre with sweeping golf course views, the custom four-bedroom, four-bath home offers more than 3,800 square feet of single-level living, a three-car garage and a resort-inspired screened pool and spa.
A circular pavered drive leads to double entry doors and a light-filled interior with high 12’ ceilings, architectural detailing and generous proportions. The thoughtful split-bedroom floor plan balances defined living and dining spaces with an open kitchen and family room designed for everyday comfort and entertaining. Built-in cabinetry and a wet bar enhance the living room, while abundant windows and sliding doors draw attention to the pool and golf course beyond.
The kitchen was refreshed in 2025 with new quartz countertops, backsplash and lighting, complementing rich wood cabinetry, a substantial center island, breakfast bar and walk-in pantry. Premium appliances include Sub-Zero refrigeration, Wolf cooktop, two built-in Wolf ovens and a Miele dishwasher. The adjoining family room was renovated in 2024 with custom built-ins and luxury vinyl flooring, while a separate office with extensive built-in workspaces creates an ideal work-from-home setting.
Privately positioned, the spacious primary bedroom features dual walk-in closets and a completely renovated 2025 en-suite bathroom with a freestanding soaking tub, dual vanities, quartz surfaces, walk-in shower and private water closet. Three additional bedrooms provide excellent flexibility, including two connected by a Jack-and-Jill bath and a private guest suite with an en-suite bath renovated in 2022 with quartz counters, new cabinetry and a zero-entry shower.
Outside, the expansive screened lanai creates a private resort-like setting overlooking the Jones Course. Covered lounging and dining areas surround the saltwater pool and raised spa with waterfall feature, while a summer kitchen with granite countertops and bar seating makes entertaining effortless. The pool heater and glass blocks at the pool and spa were replaced in 2025.
Additional improvements include two new Lennox HVAC systems in 2024, a 2017 tile roof, epoxy flooring and built-in cabinetry in the three-car garage, a 50-amp EV charging outlet and interior painting throughout most rooms in 2025. Laurel Oak Estates offers a gated setting with private roads and 24-hour guard service, with membership at Laurel Oak Country Club available separately. Conveniently located east of Downtown Sarasota, the community provides easy access to UTC, Lakewood Ranch, Waterside Place, Sarasota’s renowned dining, arts and cultural attractions, and the Gulf beaches of Siesta Key.
Beautifully updated, exceptionally spacious and designed to embrace its golf-course setting, 3194 Charles MacDonald Drive offers a compelling combination of privacy, single-level living and resort-style outdoor space in the heart of Laurel Oak Estates.
Listing Snapshot
- Price
- $1,699,000
- Days On Site
- 36 Days
- Bedrooms
- 4
- Inside Area (SqFt)
- 3,833 sqft
- Total Baths
- 4
- Full Baths
- 4
- Partial Baths
- 0
- Lot Size
- 0.47 Acres
- Year Built
- 1996
- MLS® Number
- A4708301
- Status
- Active
- Property Tax
- $7,413 (2025)
- HOA/Condo/Coop Fees
- $369 monthly
- Sq Ft Source
- Public Records
Property Details
General Features
18 items
- Acres
- 0.47
- Attached Garage
- Yes
- Direction Faces
- Southeast
- Foundation
- Slab
- Garage
- Yes
- Garage Spaces
- 3
- Levels
- One
- Number Of Stories
- 1
- Parking
- Circular Driveway, Driveway, Electric Vehicle Charging Station(s), Garage Door Opener, Garage Faces Side, Guest, Oversized, Garage, Attached
- Pets
- Yes
- Property Sub Type
- Single Family Residence
- Security
- Gated Community, Secured Garage/Parking, Security System, Security System Owned
- Sewer
- Public Sewer
- SqFt Total
- 5,132
- Style
- Custom
- Utilities
- Cable Available, Electricity Connected, Phone Available, Sewer Connected, Underground Utilities, Water Connected
- Water Source
- Public
- Zoning
- RE2
Interior Features
23 items
- Appliances
- Cooktop, Dishwasher, Disposal, Dryer, Electric Water Heater, Microwave, Range Hood, Refrigerator, Washer, Wine Refrigerator
- Cooling
- Zoned
- Fireplace
- Yes
- Fireplace Features
- Family Room, Insert
- Flooring
- Hardwood, Tile
- Furnished
- Unfurnished
- Heating
- Central, Electric, Zoned
- Interior
- Built-in Features, Crown Molding, Eat-in Kitchen, High Ceilings, Open Floorplan, Stone Counters, Tray Ceiling(s), Vaulted Ceiling(s), Walk-In Closet(s), Wet Bar
- Laundry Features
- Electric Dryer Hookup, Inside, Laundry Room
- Spa
- Yes
- Window Features
- Window Coverings, Shutters, Window Treatments
Rooms
| Room | Dimensions | Level | Features |
|---|---|---|---|
| Bedroom 2 | 12x14 | First | |
| Bedroom 3 | 14x14 | First | |
| Bedroom 4 | 15x14 | First | Ceiling Fan(s), Double Vanity, Stone Counters |
| Den | 12x13 | First | |
| Dining Room | 12x18 | First | |
| Family Room | 17x23 | First | Ceiling Fan(s) |
| Foyer | First | ||
| Kitchen | 25x15 | First | Breakfast Bar, Kitchen Island, Pantry, Stone Counters |
| Laundry | 6x10 | First | |
| Living Room | 19x28 | First | Wet Bar |
| Master Bathroom | 15x16 | First | Double Vanity, Stone Counters |
| Master Bedroom | 14x24 | First | Ceiling Fan(s) |
Exterior Features
13 items
- Construction Details
- Block, Stucco
- Exterior
- Lighting, Outdoor Kitchen, Private Entrance
- Lot Features
- Landscaped, Near Golf Course, On Golf Course, Private
- Other Structures
- Outdoor Kitchen
- Patio And Porch
- Deck, Front Porch, Patio, Rear Porch, Screened
- Pool Features
- In Ground, Gunite, Heated, Salt Water, Screen Enclosure, Private
- Private Pool
- Yes
- Roof
- Tile
- Spa
- Yes
- Spa Features
- Heated, In Ground
- View
- Golf Course, Pool
- Waterview
- Golf Course, Pool
- Windows/Doors
- Window Coverings, Shutters, Window Treatments
Community Features
7 items
- Association Amenities
- Gated, Security
- Association Fee
- $1107.0
- Association Fee Frequency
- Quarterly
- Community Features
- Gated, Golf, Pool, Restaurant, Sidewalks, Tennis Court(s)
- MLS Area
- 34240 - Sarasota
- Township
- 36
- Roads
- Paved
Location
3194 Charles Macdonald Drive, Sarasota, FL 34240 · 34240 - Sarasota


Neighborhood & Commute
ZIP Code 34240
- Median household income
- $109,007
- Income per person
- $56,974
- Households
- 6,325
- Average household size
- 2.53
- Median age
- 51.3
Source: Walk Score.
Disclosure: Community information and market data powered by Constellation Data Labs. Information is deemed reliable but not guaranteed.
Schools
- Elementary School
- Tatum Ridge Elementary
- Middle School
- McIntosh Middle
- High School
- Sarasota High
Price & Status History
- Listing updated with changes from the MLS®
- Listing first seen on site
- Status changed to Active
Friends & Family
Similar Homes
For sale in Sarasota, single family residence, within 20% of this price.
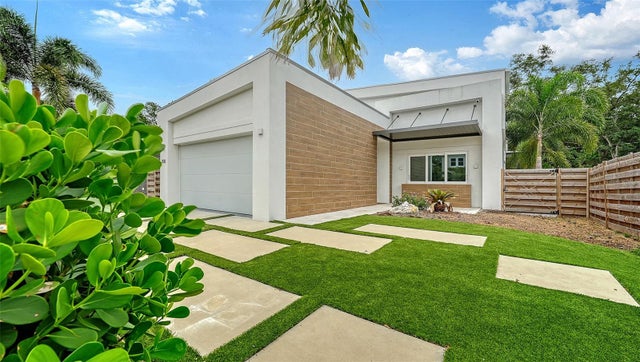 $1,890,000Single Family Residence For SaleActive5Beds4Total Baths2,596Sqft2138 HAWTHORNE STREETSARASOTA, FL 34239LA LINDA TERRACE Subdivision
 $1,895,000Single Family Residence For SaleActive5Beds4Total Baths2,882Sqft1156 COCOANUT AVENUESARASOTA, FL 34236BOULEVARD ADD TO SARASOTA Subdivision
 $1,899,000Single Family Residence For SaleActive3Beds2Total Baths1,863Sqft1761 SANDALWOOD DRIVESARASOTA, FL 34231SOUTHPOINTE SHORES Subdivision
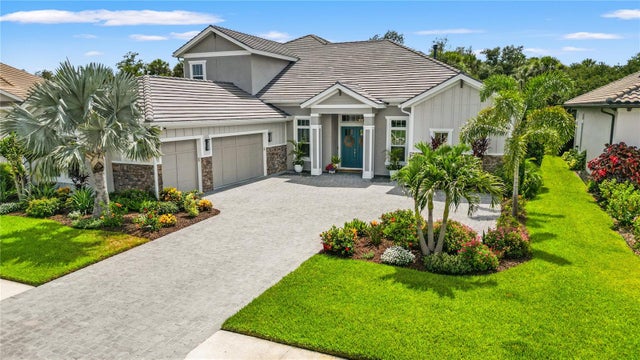 $1,899,500Single Family Residence For SaleActive4Beds6Total Baths4,551Sqft9479 TEQUILA SUNRISE DRIVESARASOTA, FL 34241SKYE RANCH NBRHD 3 Subdivision