

For SaleSingle Family ResidenceActive
1723 Oak Street
Sarasota, FL 34236
$1,950,000
23 Days On Site
- 4Beds
- 4Baths3 full, 1 half
- 2,862Sq Ft
- $681Per Sq Ft
- 0.12Acres
- 2004Built
- Subdivision
- Burns Realty
- County
- Sarasota
- MLS®
- A4710904
Overview
Life at 1723 Oak Street begins with the neighborhood. Set in Sarasota’s historic Laurel Park, this home offers an exceptional walkable downtown lifestyle: an easy stroll to dinner in Burns Court, Saturday mornings at the Sarasota Farmers Market, or afternoons along the Bayfront and marina, with restaurants, boutiques, galleries, and cultural attractions all close by. A welcoming front porch and Spanish-inspired architecture give the home its character. Inside, 10-foot ceilings and French doors bring natural light into the gathering spaces, while impact-resistant windows and doors offer added peace of mind. A Wolf range, marble countertops, a wood-topped island, and a walk-in pantry make the kitchen a natural place to gather. A separate den offers space for work, relaxation, or play. Upstairs, the primary suite opens to its own balcony and includes two walk-in closets and a spacious bath with marble countertops, a soaking tub, and a separate shower. Two additional bedrooms, a full bath, and conveniently located laundry complete the second floor. Outside, a private heated pool, enclosed outdoor shower, lush tropical landscaping, and a fully fenced yard with low-maintenance turf create an inviting setting for relaxing and entertaining. A separate guest suite above the detached two-car garage, complete with a kitchenette and full bath, offers flexibility for visiting family and friends, a private office or studio, multigenerational living, or potential rental income. The home is also zoned for Southside Elementary School, Sarasota's elementary schools, and was recently ranked No. 20 in the State. Enjoy the energy and convenience of downtown Sarasota, with St. Armands Circle, Lido Beach, Southside Village, and everyday essentials just minutes away—all without sacrificing the space, privacy, and comforts of a single-family home.
Listing Snapshot
- Price
- $1,950,000
- Days On Site
- 23 Days
- Bedrooms
- 4
- Inside Area (SqFt)
- 2,862 sqft
- Total Baths
- 4
- Full Baths
- 3
- Partial Baths
- 1
- Lot Size
- 0.12 Acres
- Year Built
- 2004
- MLS® Number
- A4710904
- Status
- Active
- Property Tax
- $15,786.28 (2025)
- HOA/Condo/Coop Fees
- N/A
- Sq Ft Source
- Public Records
Property Details
General Features
15 items
- Acres
- 0.12
- Direction Faces
- South
- Foundation
- Block
- Garage
- Yes
- Garage Spaces
- 2
- Levels
- Two
- Number Of Stories
- 2
- Parking
- Driveway
- Property Sub Type
- Single Family Residence
- Sewer
- Public Sewer
- SqFt Total
- 3,678
- Style
- Mediterranean
- Utilities
- Cable Available, Natural Gas Available, Cable Connected, Electricity Connected, Natural Gas Connected, Phone Available, Sewer Connected, Water Connected
- Water Source
- Public
- Zoning
- RSM9
Interior Features
17 items
- Appliances
- Dishwasher, Disposal, Dryer, Freezer, Microwave, Range, Range Hood, Refrigerator, Washer, Wine Refrigerator
- Cooling
- Central Air
- Flooring
- Wood, Bamboo, Tile
- Furnished
- Unfurnished
- Heating
- Electric, Natural Gas
- Interior
- Built-in Features, Eat-in Kitchen, High Ceilings, Stone Counters, Walk-In Closet(s), In-Law Floorplan
- Laundry Features
- Laundry Closet, Upper Level
Rooms
| Room | Dimensions | Level | Features |
|---|---|---|---|
| Bathroom 1 | 4x6 | First | |
| Bedroom 2 | 11x11 | Second | |
| Bedroom 3 | 11x12 | Second | |
| Den | 11x13 | First | |
| Dining Room | 11x13 | First | |
| Foyer | 4x8 | First | |
| Great Room | 18x17 | First | |
| Kitchen | 16x13 | First | |
| Master Bathroom | 14x12 | Second | |
| Master Bedroom | 18x15 | Second | Double Vanity, Stone Counters |
Exterior Features
9 items
- Construction Details
- Block, Stucco
- Exterior
- Awning(s), Balcony, Courtyard, Outdoor Shower
- Fencing
- Fenced, Wood
- Lot Features
- Landscaped
- Other Structures
- Guest House
- Patio And Porch
- Front Porch, Patio
- Pool Features
- In Ground, Heated, Private
- Private Pool
- Yes
- Roof
- Concrete, Tile
Community Features
5 items
- Community Features
- Street Lights
- MLS Area
- 34236 - Sarasota
- Township
- 36S
- Financing Terms Available
- Cash, Conventional, FHA, VA Loan
- Roads
- Paved
Location
1723 Oak Street, Sarasota, FL 34236 · 34236 - Sarasota


Neighborhood & Commute
ZIP Code 34236
- Median household income
- $98,702
- Income per person
- $92,684
- Households
- 8,742
- Average household size
- 1.63
- Median age
- 60.7
Source: Walk Score.
Disclosure: Community information and market data powered by Constellation Data Labs. Information is deemed reliable but not guaranteed.
Schools
- Elementary School
- Southside Elementary
- Middle School
- Booker Middle
- High School
- Sarasota High
Price & Status History
- Listing updated with changes from the MLS®
- Status changed to Active
- Listing first seen on site
Friends & Family
Similar Homes
For sale in Sarasota, single family residence, within 20% of this price.
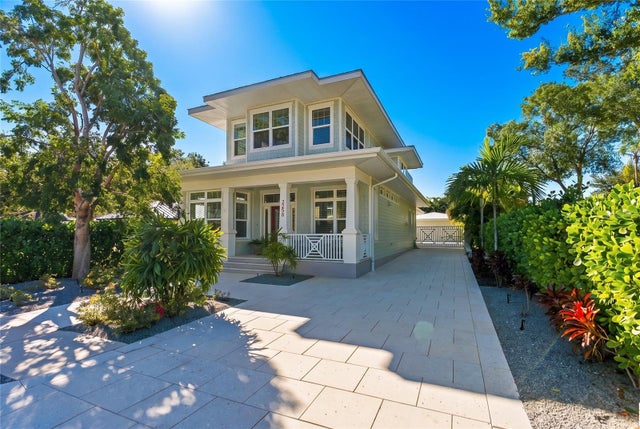 New Listing · 3 weeks on site$2,100,000Single Family Residence For SaleActive4Beds5Total Baths2,921Sqft2258 HILLVIEW STREETSARASOTA, FL 34239LA LINDA TERRACE Subdivision
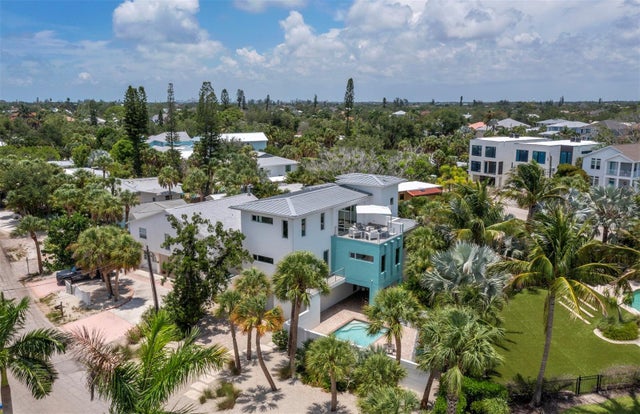 $2,100,000Single Family Residence For SaleActive3Beds4Total Baths2,922Sqft471 ISLAND CIRCLESARASOTA, FL 34242SARASOTA BEACH Subdivision
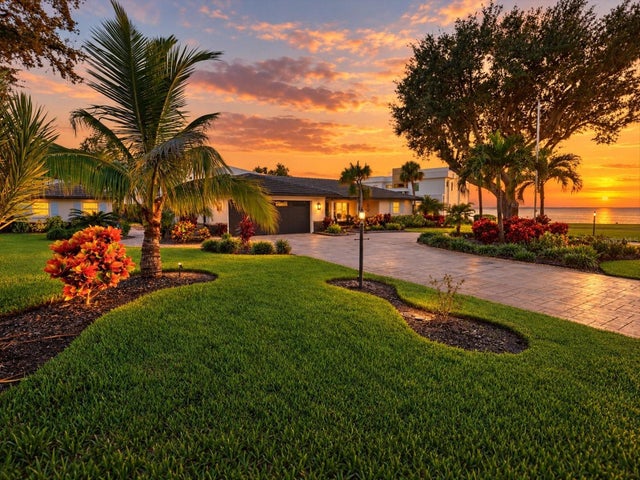 New Listing · 2 weeks on site$2,100,000Single Family Residence For SaleActive3Beds3Total Baths2,313Sqft302 BRADEN AVENUESARASOTA, FL 34243NO SUBDIVISION Subdivision
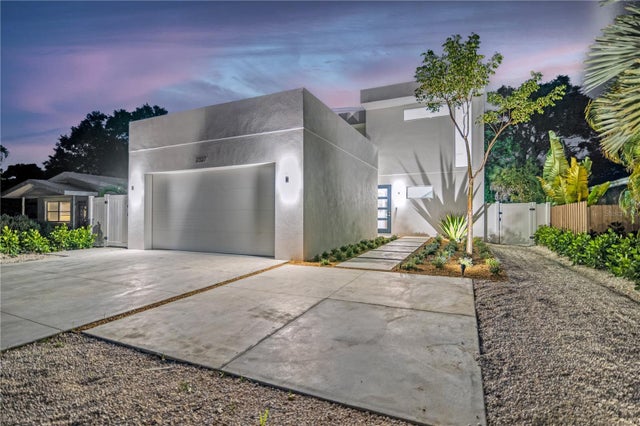 $2,100,000Single Family Residence For SaleActive6Beds7Total Baths3,500Sqft2327 HILLVIEW STREETSARASOTA, FL 34239BATTLE & TURNER Subdivision