

For SaleSingle Family ResidenceActive
1423 Hillview Drive
Sarasota, FL 34239
$14,900,000
30 Days On Site
- 6Beds
- 9Baths7 full, 2 half
- 11,588Sq Ft
- $1,286Per Sq Ft
- 1Acre
- 2006Built
- Subdivision
- Harbor Acres
- County
- Sarasota
- MLS®
- A4708764
Overview
Set along 134 feet of waterfront in Sarasota’s prestigious Harbor Acres, this nearly 12,000-square-foot estate has been newly enhanced with a new roof, a completely redesigned primary bathroom, and a refreshed kitchen, butler’s pantry, and catering kitchen, bringing a fresh perspective to an exceptional waterfront residence. Sweeping views extend across Sarasota Bay to the Ringling Causeway and downtown skyline, creating a remarkable backdrop for a home that pairs substantial scale with refined interiors, expansive entertaining spaces, and a resort-inspired lifestyle. A palm-lined paver drive leads to the stone-clad residence, where travertine steps, a porte cochere, and an expansive front porch introduce interiors defined by soaring proportions, custom millwork, wood columns, detailed archways, crown molding, and wainscoting. Designed for effortless everyday living and large-scale entertaining, the home features expansive waterfront gathering spaces, including a family room with zero-corner sliders, walls of glass, a coffered wood ceiling, and a stone fireplace. The kitchen is centered around an oversized island and complemented by premium appliances, a walk-in pantry, separate catering kitchen, and casual dining area overlooking the water, while a dedicated wine room, entertaining bar, and fully appointed home theatre create additional spaces for hosting. The primary suite serves as a private waterfront retreat with a terrace, sitting room with fireplace, coffee bar, dual walk-in closets, and newly redesigned spa-inspired bath. A separate in-law suite offers its own kitchenette, living room, laundry, and terrace, while four additional guest suites with private baths, a bonus room with terrace, fitness room, built-in homework area, dual staircases, three-stop elevator, and abundant garage and storage space provide exceptional flexibility. Outdoors, the estate unfolds as a private waterfront resort with a pool featuring a sun shelf, stone accents, and cascading water features, a raised spa, outdoor kitchen and bar, dedicated pool bath, turf lawn, fire pit, hammock area, multiple terraces, and private dock. A spiral staircase provides a direct connection between the primary suite terrace and outdoor living spaces below. Located just minutes from downtown Sarasota and Southside Village, the estate places Sarasota’s acclaimed dining, shopping, arts, and cultural destinations within easy reach, while the world-renowned white-quartz sands of Siesta Key Beach, consistently recognized among the nation’s best beaches by Tripadvisor, are only a short drive away. Sarasota-Bradenton International Airport is also conveniently nearby, offering effortless access for owners and guests alike. This exceptional Harbor Acres estate brings together substantial waterfront living, resort-caliber amenities, and an enviable location at the heart of the Sarasota lifestyle.
Listing Snapshot
- Price
- $14,900,000
- Days On Site
- 30 Days
- Bedrooms
- 6
- Inside Area (SqFt)
- 11,588 sqft
- Total Baths
- 9
- Full Baths
- 7
- Partial Baths
- 2
- Lot Size
- 1 Acres
- Year Built
- 2006
- MLS® Number
- A4708764
- Status
- Active
- Property Tax
- $184,274 (2025)
- HOA/Condo/Coop Fees
- N/A
- Sq Ft Source
- Public Records
Property Details
General Features
17 items
- Acres
- 1
- Attached Garage
- Yes
- Direction Faces
- Southwest
- Foundation
- Slab
- Garage
- Yes
- Levels
- Two
- Number Of Stories
- 2
- Parking
- Circular Driveway, Covered, Driveway, Garage Door Opener, Guest, Oversized, Basement, Attached
- Pets
- Yes
- Property Sub Type
- Single Family Residence
- Security
- Security Gate, Smoke Detector(s)
- Sewer
- Public Sewer
- SqFt Total
- 21,492
- Style
- Custom
- Utilities
- Cable Available, Natural Gas Available, Cable Connected, Electricity Connected, Natural Gas Connected, Sewer Connected, Water Connected
- Water Source
- Public
- Zoning
- RSFE
Interior Features
26 items
- Appliances
- Convection Oven, Dishwasher, Disposal, Dryer, Freezer, Ice Maker, Microwave, Range, Range Hood, Refrigerator, Washer, Wine Refrigerator
- Cooling
- Central Air, Zoned
- Fireplace
- Yes
- Fireplace Features
- Family Room, Gas, Living Room
- Flooring
- Carpet, Tile, Wood
- Furnished
- Unfurnished
- Heating
- Central, Electric, Zoned
- Interior
- Elevator, Built-in Features, Coffered Ceiling(s), Crown Molding, Eat-in Kitchen, High Ceilings, Stone Counters, Tray Ceiling(s), Walk-In Closet(s), In-Law Floorplan
- Laundry Features
- Inside, Laundry Room, Upper Level
- Spa
- Yes
- Window Features
- Blinds, Drapes
Rooms
| Room | Dimensions | Level | Features |
|---|---|---|---|
| Additional Bedroom | 9x12 | Second | |
| Bedroom 2 | 20x21 | First | |
| Bedroom 3 | 13x16 | First | |
| Bedroom 4 | 14x30 | Second | |
| Bedroom 5 | 11x21 | Second | |
| Bonus Room | 20x21 | Second | |
| Dining Room | 15x24 | First | |
| Family Room | 23x34 | First | |
| Gym | 18x24 | Second | |
| Kitchen | 17x30 | First | Breakfast Bar, Granite Counters, Kitchen Island, Pantry |
| Living Room | 19x20 | First | |
| Master Bathroom | 22x24 | Second | Bidet, Double Vanity, Granite Counters, Wet Bar |
| Master Bedroom | 17x32 | Second | |
| Media Room | 18x31 | First | |
| Office | 14x19 | First |
Exterior Features
15 items
- Construction Details
- Block, Brick, Stucco
- Exterior
- Balcony, Lighting, Outdoor Kitchen, Dock
- Lot Features
- Paved, Waterfront
- Other Structures
- Outdoor Kitchen, Storage
- Patio And Porch
- Covered, Front Porch, Rear Porch
- Pool Features
- In Ground, Gunite, Heated, Salt Water, Private
- Private Pool
- Yes
- Roof
- Tile
- Spa
- Yes
- Spa Features
- Heated, In Ground
- View
- Water, Garden, Pool
- Waterfront
- Yes
- Waterfront Features
- SARASOTA BAY
- Waterview
- Water, Garden, Pool
- Windows/Doors
- Blinds, Drapes
Community Features
5 items
- Association Fee Frequency
- Annually
- MLS Area
- 34239 - Sarasota/Pinecraft
- Township
- 36S
- Financing Terms Available
- Cash, Conventional
- Roads
- Asphalt, Paved
Location
1423 Hillview Drive, Sarasota, FL 34239 · 34239 - Sarasota/Pinecraft


Neighborhood & Commute
ZIP Code 34239
- Median household income
- $75,997
- Income per person
- $51,975
- Households
- 7,826
- Average household size
- 2.06
- Median age
- 53.2
Source: Walk Score.
Disclosure: Community information and market data powered by Constellation Data Labs. Information is deemed reliable but not guaranteed.
Schools
- Elementary School
- Southside Elementary
- Middle School
- Brookside Middle
- High School
- Sarasota High
Price & Status History
- Listing updated with changes from the MLS®
- Status changed to Active
- Listing first seen on site
Friends & Family
Similar Homes
For sale in Sarasota, single family residence, within 20% of this price.
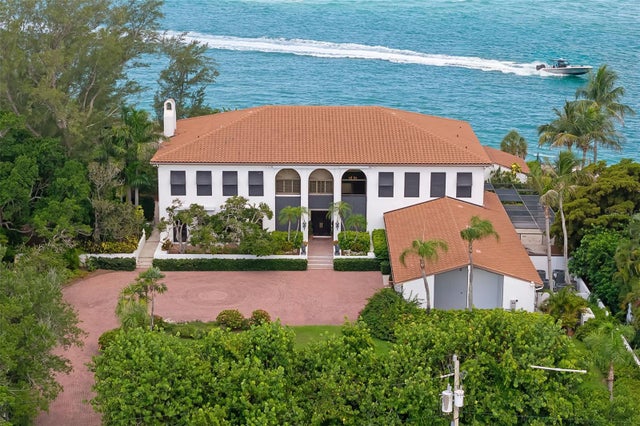 $14,900,000Single Family Residence For SaleActive6Beds6Total Baths9,162Sqft1157 WESTWAY DRIVESARASOTA, FL 34236LIDO C Subdivision
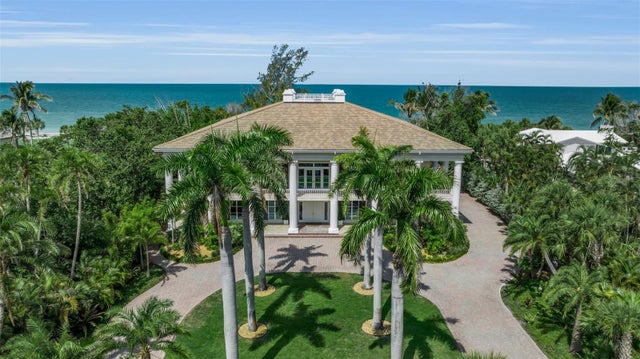 $14,900,000Single Family Residence For SaleActive4Beds5Total Baths8,209Sqft8132 SANDERLING ROADSARASOTA, FL 34242SANDERLING CLUB / SIESTA KEY Subdivision
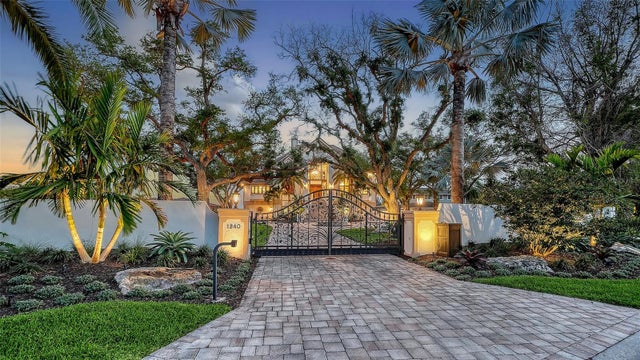 New Listing · 3 weeks on site$14,950,000Single Family Residence For SaleActive4Beds4Total Baths4,852Sqft1240 HILLVIEW DRIVESARASOTA, FL 34239HARBOR ACRES Subdivision
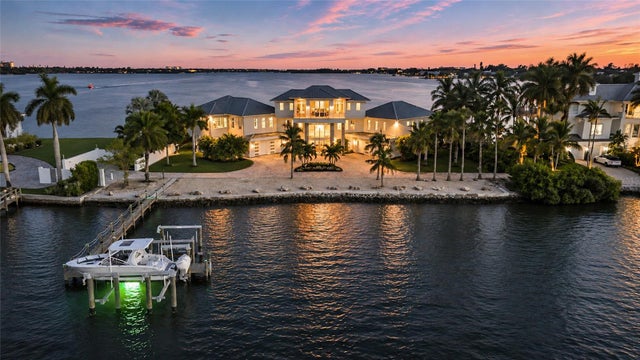 New Listing · 3 weeks on site$15,995,000Single Family Residence For SaleActive4Beds7Total Baths5,301Sqft1430 POINT CRISP ROADSARASOTA, FL 34242POINT CRISP 2ND ADD Subdivision