

For SaleSingle Family ResidenceActive
3210 Higel Avenue
Sarasota, FL 34242
$11,950,000
24 Days On Site
- 4Beds
- 5Baths4 full, 1 half
- 3,884Sq Ft
- $3,077Per Sq Ft
- 0.19Acres
- 2027Built
- Subdivision
- Siesta Rev Of
- County
- Sarasota
- MLS®
- A4710523
Overview
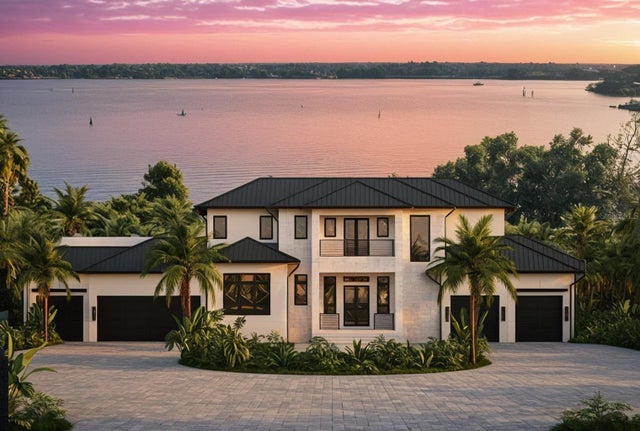
Under Construction. Buyer able to make custom finish selections. Set along the coveted north end of Siesta Key, this waterfront residence overlooks the aquamarine waters of Big Pass and the Gulf of Mexico, where dolphins and manatees swim just beyond your backyard. Being built by Trend Homes and designed in collaboration with Blu Interiors, the home is anticipated to be complete by the end of summer 2027, with a thoughtfully curated selection of finishes and materials already in place. Offering over 4,500 square feet of living space, the residence includes four bedrooms, four and a half bathrooms, and a four-car garage. Expansive windows frame water views from nearly every room and bring natural light into the open living spaces. The kitchen features custom cabinetry and top-of-the-line appliances, complemented by a walk-in pantry with a Miele coffee maker. Natural gas service adds to the home’s amenities, while elegant stonework and refined millwork carry throughout the interiors. The spacious primary suite offers generous walk-in closets. Outside, a saltwater swimming pool with both a heater and chiller provides comfort throughout the seasons, while a private boat dock and seawall complete the waterfront setting. Spend afternoons on the water and evenings overlooking the pass, just minutes from shopping, dining, and Siesta Key’s celebrated white-sand beaches.
Listing Snapshot
- Price
- $11,950,000
- Days On Site
- 24 Days
- Bedrooms
- 4
- Inside Area (SqFt)
- 3,884 sqft
- Total Baths
- 5
- Full Baths
- 4
- Partial Baths
- 1
- Lot Size
- 0.19 Acres
- Year Built
- 2027
- MLS® Number
- A4710523
- Status
- Active
- Property Tax
- $26,393.52 (2025)
- HOA/Condo/Coop Fees
- N/A
- Sq Ft Source
- Builder
Property Details
General Features
17 items
- Acres
- 0.19
- Attached Garage
- Yes
- Direction Faces
- East
- Foundation
- Slab
- Garage
- Yes
- Garage Spaces
- 4
- Levels
- Three Or More
- Number Of Stories
- 3
- Parking
- Driveway, Garage Door Opener, Oversized, Garage, Attached
- Property Condition
- Under Construction, New Construction
- Property Sub Type
- Single Family Residence
- Sewer
- Public Sewer
- SqFt Total
- 7,227
- Style
- Contemporary, Custom
- Utilities
- Natural Gas Available, Electricity Connected, Natural Gas Connected, Sewer Connected, Water Connected
- Water Source
- Public
- Zoning
- RSF1
Interior Features
21 items
- Appliances
- Bar Fridge, Cooktop, Dishwasher, Disposal, Dryer, Exhaust Fan, Freezer, Ice Maker, Microwave, Range, Range Hood, Refrigerator, Tankless Water Heater, Washer
- Cooling
- Central Air, Zoned
- Fireplace
- Yes
- Fireplace Features
- Gas, Living Room
- Flooring
- Tile, Wood
- Furnished
- Unfurnished
- Heating
- Central, Zoned
- Interior
- Built-in Features, Elevator, High Ceilings, Open Floorplan, Vaulted Ceiling(s), Walk-In Closet(s), Wet Bar
- Laundry Features
- Laundry Room
- Spa
- Yes
- Window Features
- Storm Window(s)
Rooms
| Room | Dimensions | Level | Features |
|---|---|---|---|
| Bedroom 2 | 13x14 | ||
| Bedroom 3 | 12x13 | Third | |
| Bedroom 4 | 12x13 | Third | |
| Den | 12x11 | ||
| Dining Room | 17x10 | ||
| Kitchen | 14x22 | ||
| Laundry | 9x9 | Third | |
| Living Room | 16x20 | ||
| Master Bedroom | 15x18 | Third | |
| Office | 13x12 |
Exterior Features
14 items
- Construction Details
- Block, Stucco, Frame
- Exterior
- Balcony, Lighting, Outdoor Grill, Outdoor Kitchen, Private Yard, Storage, Dock
- Lot Features
- Landscaped, On Golf Course, Private, Paved, Waterfront
- Patio And Porch
- Patio
- Pool Features
- In Ground, Heated, Other, Salt Water, Private
- Private Pool
- Yes
- Roof
- Metal
- Spa
- Yes
- Spa Features
- Heated, In Ground
- View
- Canal, Water, City, Pool
- Waterfront
- Yes
- Waterfront Features
- Canal Front
- Waterview
- Canal, Water, City, Pool
- Windows/Doors
- Storm Window(s)
Community Features
4 items
- MLS Area
- 34242 - Sarasota/Crescent Beach/Siesta Key
- Township
- 36S
- Financing Terms Available
- Cash, Conventional
- Roads
- Asphalt
Location
3210 Higel Avenue, Sarasota, FL 34242 · 34242 - Sarasota/Crescent Beach/Siesta Key


Neighborhood & Commute
ZIP Code 34242
- Median household income
- $117,603
- Income per person
- $109,238
- Households
- 4,295
- Average household size
- 1.88
- Median age
- 66.2
Source: Walk Score.
Disclosure: Community information and market data powered by Constellation Data Labs. Information is deemed reliable but not guaranteed.
Schools
- Elementary School
- Phillippi Shores Elementary
- Middle School
- Brookside Middle
- High School
- Sarasota High
Price & Status History
- Listing updated with changes from the MLS®
- Price changed to $11,950,000
- Status changed to Active
- Listing first seen on site
Friends & Family
Similar Homes
For sale in Sarasota, single family residence, within 20% of this price.
 $11,975,000Single Family Residence For SaleActive5Beds8Total Baths6,079Sqft1290 HIDDEN HARBOR WAYSARASOTA, FL 34242HIDDEN HARBOR ADD Subdivision
 $11,995,000Single Family Residence For SaleActive5Beds7Total Baths8,125Sqft3000 SOUTHWEST DRIVESARASOTA, FL 34239CHEROKEE PARK Subdivision
 $11,900,000Single Family Residence For SaleActive5Beds8Total Baths5,759Sqft1435 WESTWAY DRIVESARASOTA, FL 34236LIDO C/LIDO SHORES Subdivision
 $11,900,000Single Family Residence For SaleActive5Beds7Total Baths5,767Sqft600 MOURNING DOVE DRIVESARASOTA, FL 34236BIRD KEY SUB Subdivision