

For SaleSingle Family ResidenceActive
3000 Southwest Drive
Sarasota, FL 34239
$11,995,000
286 Days On Site
- 5Beds
- 7Baths4 full, 3 half
- 8,125Sq Ft
- $1,476Per Sq Ft
- 1.38Acres
- 2003Built
- Subdivision
- Cherokee Park
- County
- Sarasota
- MLS®
- A4672971
Overview
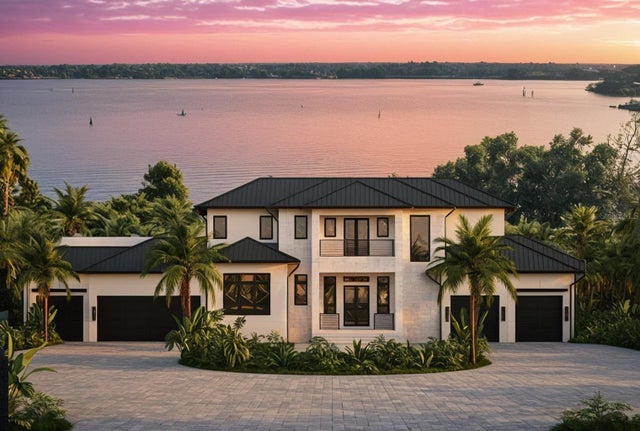
One of Sarasota’s greatest bayfront estates, this stunning 1.38 acre waterfront home has recently undergone a comprehensive renovation throughout, enhancing every room with refined finishes and modern systems while preserving its timeless architectural character. Hidden away at the end of Southwest Drive within the coveted Cherokee Park neighborhood, this 5-bedroom home offers exceptional seclusion and privacy, surrounded by lush, verdant landscaping, specimen trees and mature oaks, with tranquil water views providing a serene backdrop throughout the entire home. A masterpiece by design, this architectural gem was designed by esteemed architect Clifford Scholtz and built with impeccable craftsmanship by Rich Perrone of Perrone Construction. Among the recent exterior improvements are a new roof and gutters, fresh exterior paint, new decorative landscape lighting, and a refreshed outdoor shower. Inside, thoughtfully curated modern finishes and updates seamlessly blend with classic architectural details such as columns, archways, and a mahogany-paneled office, creating interiors that feel bright, open, and timeless. New European white oak flooring flows through the main living areas, while Stark carpeting adds warmth to the staircase, select bedrooms, and the bonus room. A culinary enthusiast’s dream, the completely updated kitchen boasts Taj Mahal leathered stone countertops, White Haze dolomite backsplash, a micro cement hood, painted cabinetry, an oversized island, new sinks and faucets, a Sub-Zero fridge/freezer, and more. The charming breakfast area and adjacent family room, featuring a new micro cement fireplace with Taj Mahal hearth, are set against a backdrop of expansive windows and glass doors that capture picturesque bay views. A luxurious and peaceful retreat, the elaborate primary suite features a beautifully updated bath showcasing new vanities with Taj Mahal countertops and Brizo fixtures, plus new flooring, soaking tub, and walk-in shower. Secondary baths throughout the home have also been refreshed. Covered patios and loggias extend from the main living areas, creating ideal spaces for relaxation and enjoyment. Upstairs, the expansive gathering room impresses with its custom Perla Venata quartzite bar, freshly painted ceiling beams, large windows, and balcony access overlooking the bay, pool, and lush grounds. This is the perfect perch to enjoy large gatherings, relax at the bar, shoot pool, or have friends and family over on game day. Outside, the property unfolds as a private oasis, with a screened porch featuring Chicago brick pavers, a Wolf gas grill, Sub-Zero fridge, and refreshed finishes including a tiled backsplash, updated hardware, new sink and faucet, and refinished cabinetry. Chicago brick pavers also surround the free-form pool, creating a cohesive outdoor living environment. At the water’s edge, boaters will delight in the protected deep-water boat basin with two lifts (10,000-lb. and 16,000-lb. capacities), providing effortless maritime adventures. A detached oversized 3-car garage, connected by a covered walkway, provides ample space for storage or workshop use. Additional updates of note include updated HVAC systems, tankless water heaters, and modernized electrical throughout. A whole house generator rounds out the superlative systems. This exquisitely updated estate represents a rare offering where timeless elegance meets modern sophistication on one of Sarasota's most extraordinary waterfront settings.
Listing Snapshot
- Price
- $11,995,000
- Days On Site
- 286 Days
- Bedrooms
- 5
- Inside Area (SqFt)
- 8,125 sqft
- Total Baths
- 7
- Full Baths
- 4
- Partial Baths
- 3
- Lot Size
- 1.38 Acres
- Year Built
- 2003
- MLS® Number
- A4672971
- Status
- Active
- Property Tax
- $109,050.35 (2025)
- HOA/Condo/Coop Fees
- N/A
- Sq Ft Source
- Public Records
Property Details
General Features
18 items
- Acres
- 1.38
- Attached Garage
- Yes
- Direction Faces
- East
- Foundation
- Slab
- Garage
- Yes
- Garage Spaces
- 3
- Levels
- Two
- Number Of Stories
- 2
- Parking
- Covered, Driveway, Garage Door Opener, Guest, Off Street, On Street, Oversized, Workshop in Garage, Attached
- Pets
- Yes
- Property Sub Type
- Single Family Residence
- Security
- Security Gate, Security System, Smoke Detector(s)
- Sewer
- Public Sewer
- SqFt Total
- 11,731
- Style
- Custom, Florida, Traditional
- Utilities
- Cable Available, Natural Gas Available, Cable Connected, Electricity Connected, Natural Gas Connected, Phone Available, Sewer Connected, Water Available, Water Connected
- Water Source
- Public
- Zoning
- RSFE
Interior Features
23 items
- Appliances
- Bar Fridge, Cooktop, Dishwasher, Disposal, Dryer, Exhaust Fan, Gas Water Heater, Ice Maker, Microwave, Range, Range Hood, Refrigerator, Washer, Wine Refrigerator
- Cooling
- Central Air, Zoned
- Fireplace
- Yes
- Fireplace Features
- Family Room, Gas, Living Room, Stone
- Flooring
- Carpet, Ceramic Tile, Hardwood, Wood
- Furnished
- Unfurnished
- Heating
- Electric, Natural Gas, Zoned
- Interior
- Built-in Features, Cathedral Ceiling(s), Coffered Ceiling(s), Crown Molding, Eat-in Kitchen, High Ceilings, Open Floorplan, Stone Counters, Walk-In Closet(s), Wet Bar
- Laundry Features
- Inside, Laundry Room
- Spa
- Yes
- Window Features
- Window Coverings, Storm Window(s), Window Treatments
Rooms
| Room | Dimensions | Level | Features |
|---|---|---|---|
| Bedroom 2 | First | Ceiling Fan(s) | |
| Bedroom 3 | First | Ceiling Fan(s) | |
| Bedroom 4 | First | Ceiling Fan(s) | |
| Bonus Room | First | Ceiling Fan(s) | |
| Dining Room | First | ||
| Kitchen | First | Breakfast Bar, Granite Counters, Kitchen Island | |
| Living Room | First | Ceiling Fan(s) | |
| Master Bathroom | First | ||
| Master Bedroom | First | Ceiling Fan(s) | |
| Media Room | Second | Ceiling Fan(s), Wet Bar | |
| Office | Second | Ceiling Fan(s) | |
| Utility Room | Second |
Exterior Features
16 items
- Construction Details
- Cement Siding, Stucco
- Exterior
- Balcony, Lighting, Outdoor Grill, Outdoor Kitchen, Dock
- Fencing
- Fenced
- Lot Features
- Landscaped, Level, Paved, Waterfront
- Other Structures
- Gazebo, Outdoor Kitchen
- Patio And Porch
- Covered, Enclosed, Front Porch, Patio, Porch, Rear Porch, Screened
- Pool Features
- Heated, In Ground, Private
- Private Pool
- Yes
- Roof
- Concrete, Tile
- Spa
- Yes
- Spa Features
- Heated, In Ground
- View
- Water, Garden, Pool, Trees/Woods
- Waterfront
- Yes
- Waterfront Features
- SARASOTA BAY
- Waterview
- Water, Garden, Pool, Trees/Woods
- Windows/Doors
- Window Coverings, Storm Window(s), Window Treatments
Community Features
5 items
- Community Features
- Sidewalks, Street Lights
- MLS Area
- 34239 - Sarasota/Pinecraft
- Township
- 36S
- Financing Terms Available
- Cash, Conventional
- Roads
- Asphalt, Paved
Location
3000 Southwest Drive, Sarasota, FL 34239 · 34239 - Sarasota/Pinecraft


Neighborhood & Commute
ZIP Code 34239
- Median household income
- $75,997
- Income per person
- $51,975
- Households
- 7,826
- Average household size
- 2.06
- Median age
- 53.2
Source: Walk Score.
Disclosure: Community information and market data powered by Constellation Data Labs. Information is deemed reliable but not guaranteed.
Schools
- Elementary School
- Southside Elementary
- Middle School
- Brookside Middle
- High School
- Sarasota High
Price & Status History
- Listing updated with changes from the MLS®
- Price changed to $11,995,000
- Status changed to Active
- Listing first seen on site
Friends & Family
Similar Homes
For sale in Sarasota, single family residence, within 20% of this price.
 $11,975,000Single Family Residence For SaleActive5Beds8Total Baths6,079Sqft1290 HIDDEN HARBOR WAYSARASOTA, FL 34242HIDDEN HARBOR ADD Subdivision
 New Listing · 3 weeks on site$11,950,000Single Family Residence For SaleActive4Beds5Total Baths3,884Sqft3210 HIGEL AVENUESARASOTA, FL 34242SIESTA REV OF Subdivision
 $11,900,000Single Family Residence For SaleActive5Beds8Total Baths5,759Sqft1435 WESTWAY DRIVESARASOTA, FL 34236LIDO C/LIDO SHORES Subdivision
 $11,900,000Single Family Residence For SaleActive5Beds7Total Baths5,767Sqft600 MOURNING DOVE DRIVESARASOTA, FL 34236BIRD KEY SUB Subdivision