

For SaleSingle Family ResidenceActive
1310 S Lake Shore Drive
Sarasota, FL 34231
$26,400,000
347 Days On Site
- 4Beds
- 6Baths4 full, 2 half
- 10,697Sq Ft
- $2,468Per Sq Ft
- 1.22Acres
- 1992Built
- Subdivision
- Oyster Bay Estates
- County
- Sarasota
- MLS®
- A4673508
Overview
Villa Meraviglia is a rare waterfront estate where architectural distinction and modern comfort come together in a home designed for an exceptional way of life. Fully reimagined and completed in 2020, the estate’s architecture, exterior grounds, and interiors are inspired by the world’s most iconic villas. Set on 1.22 bayfront acres in Oyster Bay Estates, the residence commands 146 feet of direct frontage along the shimmering waters of Little Sarasota Bay. Here, mornings begin with light dancing across the water, afternoons unfold poolside, and evenings linger over dinner as the sun slips below the horizon. With panoramic western views and year-round sunsets, every day offers a front-row seat to the ever-changing beauty of the bay. A striking custom gate creates a memorable arrival, while two gold-leafed gates provide privacy and discreet access—including a private entrance to the neighboring yacht club. Inside, nearly 10,700 square feet of refined living space is complemented by more than 4,000 additional air-conditioned space designed for leisure, entertainment, and everyday enjoyment. Four beautifully appointed en-suite bedrooms offer private retreats, complemented by two stylish powder rooms for guests. Covered terraces extend from the main living areas on both levels to enjoy spectacular sunsets and sweeping bay views. The heart of the home is designed around gathering. With dual Clive Christian-inspired kitchens, every occasion, from a quiet breakfast to a celebratory dinner, unfolds with ease. Throughout the residence, Venetian plaster walls, 23-carat gold-gilded millwork, hand-painted frescoes, pecky cypress ceilings, stone-inlaid courtyards, and imported Italian materials create an atmosphere that feels timeless, distinctive, and deeply personal. Thoughtful luxuries extend throughout, from bespoke hardware, statement lighting and finishes to an elevator, whole-house generator and three-car garage. And then there are the spaces designed simply for enjoying life. Whether it is a family movie night, a spirited game of pool, or an evening gathered with friends, every space encourages connection. Outside, life naturally moves toward the water. Layered terraces create intimate settings for morning coffee, sunset cocktails, and quiet evenings beneath the stars. The resort-style pool becomes the center of days spent outdoors. The octagonal pavilion and beautifully crafted summer kitchen, with Chicago brick and a herringbone ceiling adding warmth and character, set the stage for effortless outdoor entertaining. The pool terrace is a destination in itself. Italian marble unfolds across the deck with intricate mosaics framing the water. A dramatic Medusa-inspired walkway draws you toward the private dock, where boat and jet-ski lifts make spontaneous days on the bay part of everyday life. From a morning cruise to a sunset ride across the water, the bay is always within reach. Here, luxury is something to experience. It is barefoot afternoons by the pool, dinners that stretch late into the evening, boats heading out at golden hour, and quiet mornings when the bay is perfectly still. Private and serene, yet close to The Field Club, Sarasota’s celebrated arts and dining scene, and the Gulf’s beautiful beaches, Villa Meraviglia offers a rare opportunity to live surrounded by beauty while remaining within easy reach of everything that makes Sarasota special. A remarkable home, an extraordinary setting, and a lifestyle meant to be savored.
Listing Snapshot
- Price
- $26,400,000
- Days On Site
- 347 Days
- Bedrooms
- 4
- Inside Area (SqFt)
- 10,697 sqft
- Total Baths
- 6
- Full Baths
- 4
- Partial Baths
- 2
- Lot Size
- 1.22 Acres
- Year Built
- 1992
- MLS® Number
- A4673508
- Status
- Active
- Property Tax
- $50,554.38 (2024)
- HOA/Condo/Coop Fees
- N/A
- Sq Ft Source
- Owner
Property Details
General Features
16 items
- Acres
- 1.22
- Attached Garage
- Yes
- Direction Faces
- East
- Foundation
- Concrete Perimeter, Pillar/Post/Pier
- Garage
- Yes
- Garage Spaces
- 3
- Levels
- Three Or More
- Number Of Stories
- 3
- Parking
- Driveway, Garage Door Opener, Garage Faces Side, Oversized, Garage, Attached
- Pets
- Yes
- Property Sub Type
- Single Family Residence
- Sewer
- Public Sewer
- SqFt Total
- 22,462
- Utilities
- Cable Available, Natural Gas Available, Cable Connected, Electricity Available, Electricity Connected, Natural Gas Connected, Phone Available, Propane, Sewer Connected, Underground Utilities, Water Connected
- Water Source
- Public
- Zoning
- RSF1
Interior Features
23 items
- Appliances
- Bar Fridge, Convection Oven, Dishwasher, Dryer, Electric Water Heater, Exhaust Fan, Freezer, Ice Maker, Indoor Grill, Microwave, Other, Range, Range Hood, Refrigerator, Washer, Wine Refrigerator
- Cooling
- Central Air, Zoned
- Fireplace
- Yes
- Fireplace Features
- Family Room, Gas, Masonry
- Flooring
- Marble, Wood
- Furnished
- Unfurnished
- Heating
- Central, Zoned
- Interior
- Built-in Features, Cathedral Ceiling(s), Crown Molding, Eat-in Kitchen, Elevator, High Ceilings, Stone Counters, Walk-In Closet(s), Wet Bar
- Laundry Features
- Inside, Laundry Room
- Spa
- Yes
- Window Features
- Window Coverings, Window Treatments
Rooms
| Room | Dimensions | Level | Features |
|---|---|---|---|
| Balcony/Porch/Lanai | 58x10 | Ceiling Fan(s) | |
| Bedroom 3 | 15x15 | Third | |
| Bedroom 4 | 19.5x20 | Third | |
| Dining Room | 8x16 | ||
| Family Room | 24x19 | ||
| Foyer | 26x17.5 | ||
| Kitchen | 24x17.5 | Kitchen Island, Stone Counters | |
| Laundry | 19.5x12.5 | Kitchen Island | |
| Living Room | 41x16 | Bar | |
| Master Bedroom | 18x18 | Double Vanity | |
| Office | 15x15.5 | ||
| Workshop | 27x21 |
Exterior Features
16 items
- Construction Details
- Block, Brick, Concrete, Stone, Stucco
- Exterior
- Balcony, Garden, Outdoor Grill, Outdoor Kitchen, Outdoor Shower, Rain Gutters, Storage, Dock
- Fencing
- Masonry
- Lot Features
- Irregular Lot, Landscaped, Waterfront
- Other Structures
- Outdoor Kitchen, Storage
- Patio And Porch
- Covered, Front Porch, Rear Porch, Wrap Around
- Pool Features
- Gunite, Heated, In Ground, Tile, Private
- Private Pool
- Yes
- Roof
- Tile
- Spa
- Yes
- Spa Features
- Heated
- View
- Water
- Waterfront
- Yes
- Waterfront Features
- LITTLE SARASOTA BAY
- Waterview
- Water
- Windows/Doors
- Window Coverings, Window Treatments
Community Features
4 items
- MLS Area
- 34231 - Sarasota/Gulf Gate Branch
- Township
- 37S
- Financing Terms Available
- Cash
- Roads
- Asphalt
Location
1310 S Lake Shore Drive, Sarasota, FL 34231 · 34231 - Sarasota/Gulf Gate Branch


Neighborhood & Commute
ZIP Code 34231
- Median household income
- $71,306
- Income per person
- $52,527
- Households
- 17,029
- Average household size
- 1.95
- Median age
- 54.1
Source: Walk Score.
Disclosure: Community information and market data powered by Constellation Data Labs. Information is deemed reliable but not guaranteed.
Schools
- Elementary School
- Phillippi Shores Elementary
- Middle School
- Brookside Middle
- High School
- Riverview High
Price & Status History
- Listing updated with changes from the MLS®
- Listing first seen on site
- Status changed to Active
Friends & Family
Similar Homes
For sale in Sarasota, single family residence, within 20% of this price.
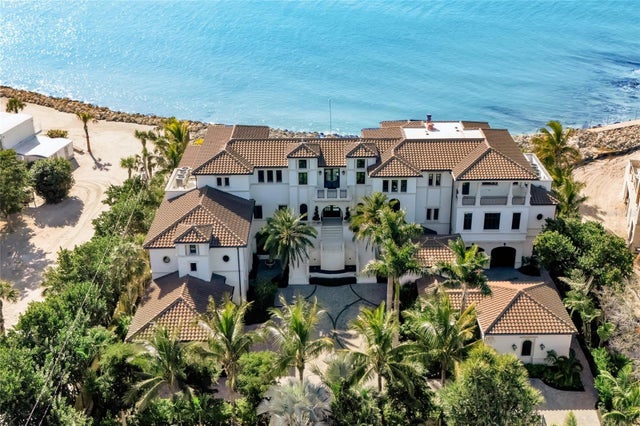 $26,000,000Single Family Residence For SaleActive5Beds7Total Baths10,600Sqft7366 POINT OF ROCKS ROADSARASOTA, FL 34242SIESTA KEY Subdivision
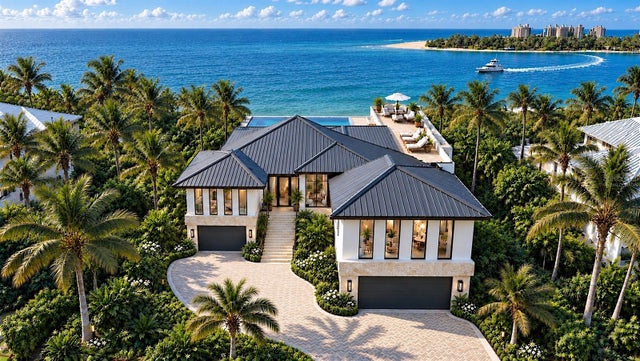 New Listing · 3 weeks on site$25,000,000Single Family Residence For SaleActive5Beds7Total Baths6,301Sqft4050 HIGEL AVENUESARASOTA, FL 34242SIESTA REV OF Subdivision
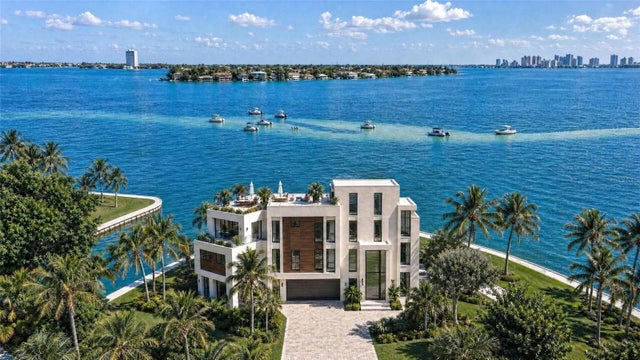 New Listing · a week on site$22,000,000Single Family Residence For SaleActive4Beds7Total Baths5,453Sqft3200 HIGEL AVENUESARASOTA, FL 34242SIESTA REV OF Subdivision
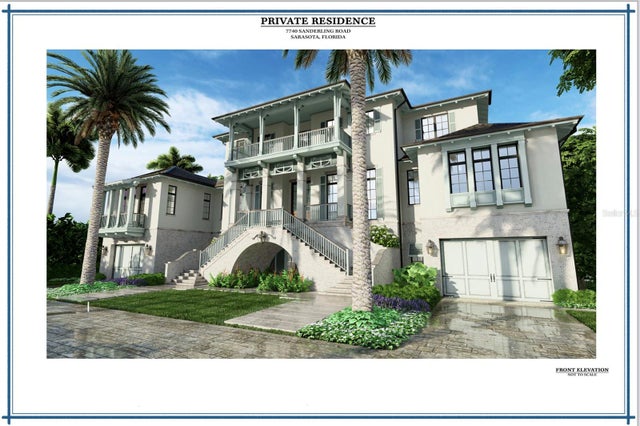 $22,000,000Single Family Residence For SaleActive6Beds8Total Baths9,074Sqft7740 SANDERLING ROADSARASOTA, FL 34242SANDERLING CLUB / SIESTA PROPERTIES INC Subdivision