

For SaleSingle Family ResidenceActive
8132 Sanderling Road
Sarasota, FL 34242
$14,900,000
139 Days On Site
- 4Beds
- 5Baths4 full, 1 half
- 8,209Sq Ft
- $1,815Per Sq Ft
- 1.97Acres
- 2009Built
- Subdivision
- Sanderling Club / Siesta Key
- County
- Sarasota
- MLS®
- A4694017
Overview
Inspired by the timeless grandeur of Louisiana's legendary Oak Alley Plantation, this extraordinary Gulf-to-lagoon estate is one of the most architecturally distinctive residences on Siesta Key. Positioned on a rare 1.97-acre Gulf-to-bay homesite within the private gates of The Sanderling Club, this home evokes the sophistication of a Southern manor while embracing the relaxed sophistication of Florida's Gulf Coast. A sweeping palm-lined drive, stately columned façade, and symmetrical architecture create a memorable first impression, echoing the enduring beauty that inspired its design. Constructed by Christner Bros., the residence encompasses approximately 8,209 square feet under air with four bedrooms, four full baths, one half bath, elevator access, and an oversized five-car collector's garage with dedicated workshop space. Designed for both grand-scale entertaining and refined everyday living, the home showcases soaring ceilings, handcrafted millwork, marble flooring, and a dramatic curved staircase that anchors the elegant interiors. Expansive living and dining rooms flow effortlessly onto an exceptional wraparound covered terrace, creating seamless indoor-outdoor living while framing panoramic views of the Gulf of Mexico, Heron Lagoon, and the surrounding tropical landscape. The chef's kitchen is equally suited for intimate gatherings and large-scale entertaining, featuring custom cabinetry, granite countertops, Wolf and Sub-Zero appliances, double wall ovens, generous preparation areas, and direct terrace access. A richly detailed executive office with custom built-ins, an extensive butler's pantry, media room, and abundant utility spaces further enhance the home's thoughtful design. The primary suite is a private sanctuary with terrace access, generous sitting areas, and a spa-inspired bath featuring dual vanities, extensive custom cabinetry, a walk-in shower, and abundant natural light. Three additional guest suites, each with en-suite baths, provide luxurious accommodations while overlooking the estate's lush tropical grounds. The lower level offers exceptional flexibility with expansive bonus space ideal for a wellness center, fitness studio, golf simulator, game room, collector's gallery, workshop, or additional recreational living. Impact-rated windows and doors, hurricane shutters and screens, a security system, and a newer 24-kW Kohler generator contribute to the home's enduring quality and peace of mind. The estate's setting is equally remarkable. With approximately 150 feet of pristine Gulf frontage and 150 feet of frontage along tranquil Heron Lagoon, opportunities to own a true Gulf-to-lagoon property are exceedingly rare. Launch a kayak or paddleboard from the private dock, spend afternoons on the secluded beach, or experience spectacular sunsets over the Gulf from your own backyard. Residents also enjoy the exclusive amenities of The Sanderling Club, including a private beach, marina, tennis courts, clubhouse, and one of Siesta Key's most private and prestigious waterfront communities. Just beyond the gates await Siesta Key's internationally acclaimed quartz-sand beaches, the boutiques and restaurants of Siesta Village, and the arts, dining, and cultural attractions of downtown Sarasota. 8132 Sanderling Road is a legacy estate where inspired architecture, timeless elegance, and one of Florida's rarest Gulf-to-lagoon settings come together to create an offering of exceptional significance.
Listing Snapshot
- Price
- $14,900,000
- Days On Site
- 139 Days
- Bedrooms
- 4
- Inside Area (SqFt)
- 8,209 sqft
- Total Baths
- 5
- Full Baths
- 4
- Partial Baths
- 1
- Lot Size
- 1.97 Acres
- Year Built
- 2009
- MLS® Number
- A4694017
- Status
- Active
- Property Tax
- $68,597.04 (2025)
- HOA/Condo/Coop Fees
- $466.67 monthly
- Sq Ft Source
- Public Records
Property Details
General Features
16 items
- Acres
- 1.97
- Attached Garage
- Yes
- Direction Faces
- East
- Garage
- Yes
- Garage Spaces
- 5
- Levels
- Two
- Number Of Stories
- 2
- Parking
- Circular Driveway, Driveway, Garage Door Opener, Garage Faces Side, Guest, Off Street, Oversized, Workshop in Garage, Attached
- Pets
- Yes
- Property Sub Type
- Single Family Residence
- Sewer
- Public Sewer
- SqFt Total
- 18,402
- Style
- Traditional
- Utilities
- Cable Available, Electricity Connected, Sewer Connected, Water Connected
- Water Source
- Private, Public, Well
- Zoning
- RE2
Interior Features
19 items
- Appliances
- Convection Oven, Cooktop, Dishwasher, Disposal, Dryer, Microwave, Range Hood, Refrigerator, Washer, Wine Refrigerator
- Cooling
- Central Air, Zoned
- Flooring
- Carpet, Marble
- Furnished
- Unfurnished
- Heating
- Central, Electric, Heat Pump, Propane, Zoned
- Interior
- Built-in Features, Coffered Ceiling(s), Crown Molding, Elevator, High Ceilings, Stone Counters, Tray Ceiling(s), Walk-In Closet(s)
- Laundry Features
- Inside, Laundry Room
- Window Features
- Window Coverings, Blinds, Window Treatments
Rooms
| Room | Dimensions | Level | Features |
|---|---|---|---|
| Bedroom 2 | 14x15 | Second | Ceiling Fan(s), Stone Counters |
| Bedroom 3 | 12x14 | Second | Ceiling Fan(s), Stone Counters |
| Bedroom 4 | 14x15 | Second | Ceiling Fan(s), Stone Counters |
| Dining Room | 15x19 | Second | |
| Gym | 30x40 | First | |
| Kitchen | 18x24 | Second | Breakfast Bar, Granite Counters, Kitchen Island, Pantry |
| Laundry | 15x18 | Second | Granite Counters |
| Living Room | 25x40 | Second | |
| Master Bathroom | 17x24 | Second | Bidet, Double Vanity, Stone Counters |
| Master Bedroom | 18x25 | Second | Ceiling Fan(s) |
| Media Room | 15x19 | Second |
Exterior Features
10 items
- Construction Details
- Block, Concrete, Stucco, Frame
- Exterior
- Dock
- Lot Features
- Landscaped, Paved, Waterfront
- Patio And Porch
- Covered, Deck, Front Porch, Rear Porch, Side Porch, Wrap Around
- Roof
- Tile
- View
- Water
- Waterfront
- Yes
- Waterfront Features
- Beach Front, Ocean Front, Beach Access, Lagoon
- Waterview
- Water
- Windows/Doors
- Window Coverings, Blinds, Window Treatments
Community Features
8 items
- Association Amenities
- Clubhouse, Gated, Playground, Tennis Court(s)
- Association Fee
- $5600.0
- Association Fee Frequency
- Annually
- Community Features
- Gated, Clubhouse, Playground, Tennis Court(s)
- MLS Area
- 34242 - Sarasota/Crescent Beach/Siesta Key
- Township
- 37S
- Financing Terms Available
- Cash, Conventional
- Roads
- Asphalt, Paved
Location
8132 Sanderling Road, Sarasota, FL 34242 · 34242 - Sarasota/Crescent Beach/Siesta Key


Neighborhood & Commute
ZIP Code 34242
- Median household income
- $117,603
- Income per person
- $109,238
- Households
- 4,295
- Average household size
- 1.88
- Median age
- 66.2
Source: Walk Score.
Disclosure: Community information and market data powered by Constellation Data Labs. Information is deemed reliable but not guaranteed.
Schools
- Elementary School
- Phillippi Shores Elementary
- Middle School
- Brookside Middle
- High School
- Sarasota High
Price & Status History
- Listing updated with changes from the MLS®
- Price changed to $14,900,000
- Listing first seen on site
- Status changed to Active
Friends & Family
Similar Homes
For sale in Sarasota, single family residence, within 20% of this price.
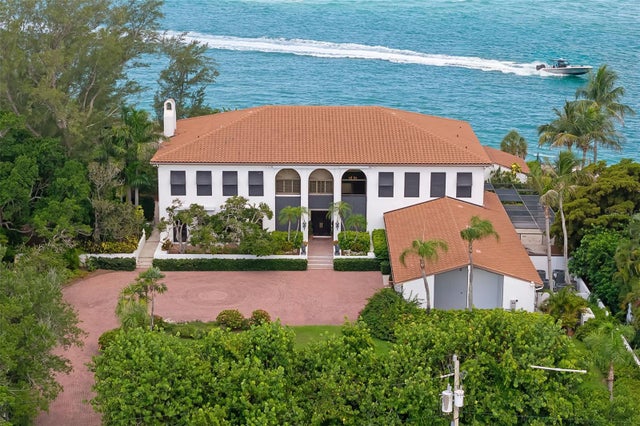 $14,900,000Single Family Residence For SaleActive6Beds6Total Baths9,162Sqft1157 WESTWAY DRIVESARASOTA, FL 34236LIDO C Subdivision
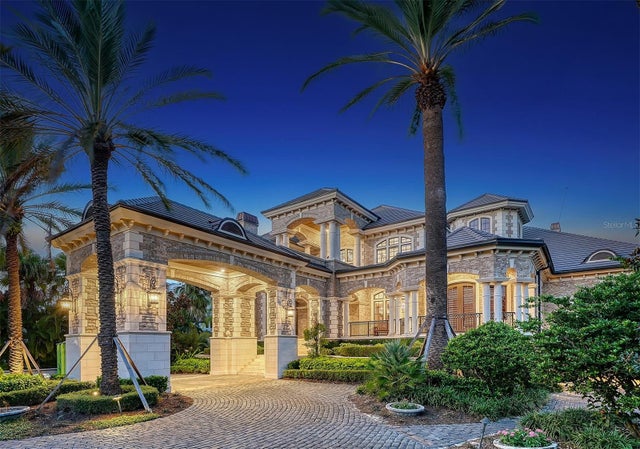 New Listing · 3 weeks on site$14,900,000Single Family Residence For SaleActive6Beds9Total Baths11,588Sqft1423 HILLVIEW DRIVESARASOTA, FL 34239HARBOR ACRES Subdivision
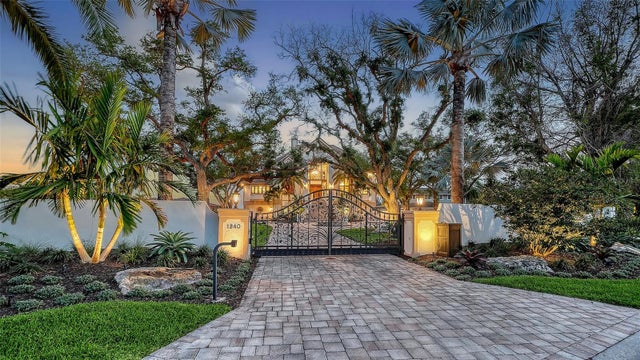 New Listing · 2 weeks on site$14,950,000Single Family Residence For SaleActive4Beds4Total Baths4,852Sqft1240 HILLVIEW DRIVESARASOTA, FL 34239HARBOR ACRES Subdivision
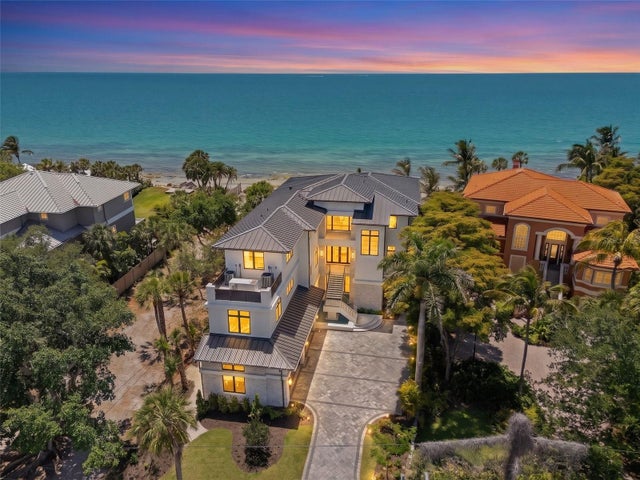 $16,000,000Single Family Residence For SaleActive5Beds5Total Baths5,524Sqft7324 POINT OF ROCKS ROADSARASOTA, FL 34242WHITE BEACH FRUIT CO PROP Subdivision