

For SaleSingle Family ResidenceActive
8569 Midnight Pass Road
Sarasota, FL 34242
$7,450,000
24 Days On Site
- 4Beds
- 5Baths4 full, 1 half
- 6,033Sq Ft
- $1,235Per Sq Ft
- 1.16Acres
- 2012Built
- Subdivision
- Siesta Key
- County
- Sarasota
- MLS®
- A4710584
Overview
This private waterfront estate on Siesta Key combines modern Mediterranean architecture, beautifully updated interiors, and sweeping views of Little Sarasota Bay to create an exceptional coastal retreat. Set on over an acre of lush property behind a gated entrance and winding pavered driveway, this custom residence offers more than 100 feet of direct bay frontage, exceptional privacy, and unobstructed boating access to Sarasota Bay and the Intracoastal Waterway. Built in 2012 and extensively refreshed, the home encompasses more than 6,000 square feet of living space, four en-suite bedrooms, a four-car split garage, and an impressive collection of indoor and outdoor entertaining spaces. Offered fully furnished with contemporary pieces throughout, this remarkable home is ready for immediate enjoyment. A dramatic entry introduces soaring cathedral ceilings, a neutral color palette, and walls of floor-to-ceiling glass framing the waterfront. The grand living room features a fireplace and spectacular two-story windows, while the adjoining formal dining room provides an elegant setting for entertaining. Tile flooring complements the main living level, with beautiful hardwood flooring upstairs. The light-filled gourmet kitchen features quartz countertops, custom cabinetry, all-white appliances, gold fixtures, oversized center island, separate breakfast bar, dual built-in ovens, six-burner gas cooktop, and concealed 6-by-10-foot walk-in pantry. The adjoining informal dining area and spacious family room create an inviting gathering space overlooking the bay. Walls of pocketing glass sliders open completely to the covered outdoor cabana and fully equipped summer kitchen, seamlessly connecting indoor and outdoor living. Privately positioned on the main level, the beautiful primary suite features peaceful water views, an oversized dual walk-in closet, and a luxurious marble-appointed bathroom. A nearby office/den offers a quiet retreat, while private access to the pool deck enhances the suite's connection to the outdoors. A secluded second en-suite bedroom with its own exterior entrance provides an ideal arrangement for guests or extended family. The first-floor laundry room offers generous built-in storage. Upstairs, two spacious bedroom suites feature hardwood flooring, walk-in closets, updated en-suite bathrooms, and private balconies overlooking Little Sarasota Bay. An additional bonus room with dual closets and a wet bar overlooks the dramatic living room below and offers flexibility as a fifth bedroom, media room, or additional office. Outside, lush tropical landscaping surrounds an expansive pavered pool deck with a heated swimming pool, raised spa, and covered outdoor living area. A waterfront firepit, private basketball court, and extended dock with a 20,000-lbs. lift complete this exceptional setting. Boaters will appreciate the property's 103 feet of shoreline and direct access to the open waters of Sarasota Bay. Recent improvements include a new roof in 2025, three updated bathrooms, and HVAC replacements in 2024 and 2022. Ideally situated on Siesta Key, this private bayfront estate offers convenient access to Siesta Key Beach, Turtle Beach, Siesta Key Village, and the island's waterfront restaurants and recreational opportunities, just minutes away. Nearby mainland destinations include Downtown Sarasota, Marina Jack, Selby Botanical Gardens, renowned theaters, galleries, and cultural attractions.
Listing Snapshot
- Price
- $7,450,000
- Days On Site
- 24 Days
- Bedrooms
- 4
- Inside Area (SqFt)
- 6,033 sqft
- Total Baths
- 5
- Full Baths
- 4
- Partial Baths
- 1
- Lot Size
- 1.16 Acres
- Year Built
- 2012
- MLS® Number
- A4710584
- Status
- Active
- Property Tax
- $61,560 (2025)
- HOA/Condo/Coop Fees
- N/A
- Sq Ft Source
- Public Records
Property Details
General Features
16 items
- Acres
- 1.16
- Attached Garage
- Yes
- Direction Faces
- West
- Garage
- Yes
- Garage Spaces
- 4
- Levels
- Two
- Number Of Stories
- 2
- Parking
- Driveway, Garage Door Opener, Garage Faces Side, Guest, Oversized, Garage, Workshop in Garage, Attached
- Property Sub Type
- Single Family Residence
- Security
- Secured Garage/Parking, Security Gate, Security System Owned, Smoke Detector(s)
- Sewer
- Public Sewer
- SqFt Total
- 9,181
- Style
- Custom, Elevated
- Utilities
- Natural Gas Available, Cable Available, Electricity Connected, Natural Gas Connected, Phone Available, Sewer Connected, Water Connected
- Water Source
- Public
- Zoning
- RE2
Interior Features
22 items
- Appliances
- Cooktop, Dishwasher, Disposal, Dryer, Gas Cooktop, Microwave, Range Hood, Refrigerator, Washer, Wine Refrigerator
- Cooling
- Central Air, Zoned
- Fireplace
- Yes
- Fireplace Features
- Living Room
- Flooring
- Tile, Wood
- Furnished
- Furnished
- Heating
- Central, Electric, Heat Pump, Zoned
- Interior
- Built-in Features, Cathedral Ceiling(s), Crown Molding, Eat-in Kitchen, High Ceilings, Open Floorplan, Stone Counters, Tray Ceiling(s), Walk-In Closet(s), Wet Bar
- Laundry Features
- Inside, Laundry Room
- Spa
- Yes
- Window Features
- Window Coverings, Storm Window(s), Window Treatments, Wood Frames
Rooms
| Room | Dimensions | Level | Features |
|---|---|---|---|
| Bedroom 2 | 14x15 | Ceiling Fan(s), Double Vanity, Stone Counters | |
| Bedroom 3 | 17x17 | Ceiling Fan(s), Double Vanity, Stone Counters | |
| Bedroom 4 | 17x16 | Ceiling Fan(s), Double Vanity, Stone Counters | |
| Bonus Room | 19x16 | Ceiling Fan(s), Wet Bar | |
| Dining Room | 16x15 | ||
| Family Room | 22x28 | Ceiling Fan(s) | |
| Kitchen | 16x20 | Breakfast Bar, Kitchen Island, Pantry, Stone Counters | |
| Living Room | 22x19 | ||
| Master Bathroom | Double Vanity, Stone Counters | ||
| Master Bedroom | 20x16 | Ceiling Fan(s) | |
| Office | 13x15 | Ceiling Fan(s) |
Exterior Features
16 items
- Construction Details
- Block, Stucco
- Exterior
- Balcony, Fire Pit, Lighting, Outdoor Grill, Outdoor Kitchen, Private Entrance, Private Yard, Dock
- Fencing
- Fenced, Stone
- Lot Features
- Landscaped, Private, Waterfront
- Other Structures
- Cabana, Outdoor Kitchen
- Patio And Porch
- Covered, Deck, Front Porch, Patio, Rear Porch
- Pool Features
- In Ground, Gunite, Heated, Private
- Private Pool
- Yes
- Roof
- Tile
- Spa
- Yes
- Spa Features
- Heated, In Ground
- View
- Water, Garden, Pool
- Waterfront
- Yes
- Waterfront Features
- LITTLE SARASOTA BAY
- Waterview
- Water, Garden, Pool
- Windows/Doors
- Window Coverings, Storm Window(s), Window Treatments, Wood Frames
Community Features
3 items
- MLS Area
- 34242 - Sarasota/Crescent Beach/Siesta Key
- Township
- 37
- Roads
- Paved
Location
8569 Midnight Pass Road, Sarasota, FL 34242 · 34242 - Sarasota/Crescent Beach/Siesta Key


Neighborhood & Commute
ZIP Code 34242
- Median household income
- $117,603
- Income per person
- $109,238
- Households
- 4,295
- Average household size
- 1.88
- Median age
- 66.2
Source: Walk Score.
Disclosure: Community information and market data powered by Constellation Data Labs. Information is deemed reliable but not guaranteed.
Price & Status History
- Listing updated with changes from the MLS®
- Status changed to Active
- Listing first seen on site
Friends & Family
Similar Homes
For sale in Sarasota, single family residence, within 20% of this price.
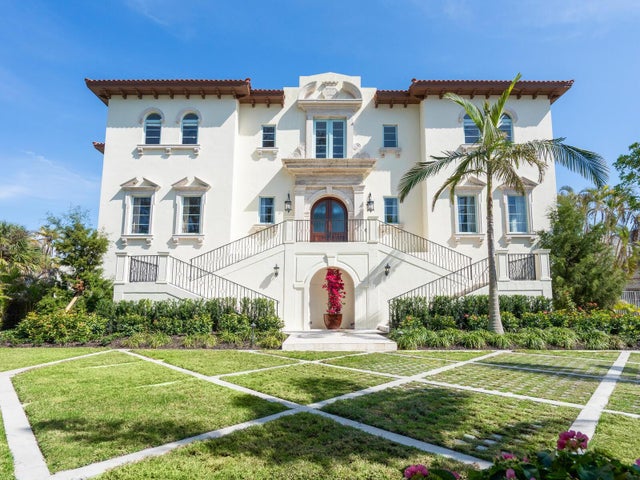 $7,500,000Single Family Residence For SaleActive4Beds5Total Baths7,003Sqft4205 HIGEL AVENUESARASOTA, FL 34242COCOANUT BAYOU Subdivision
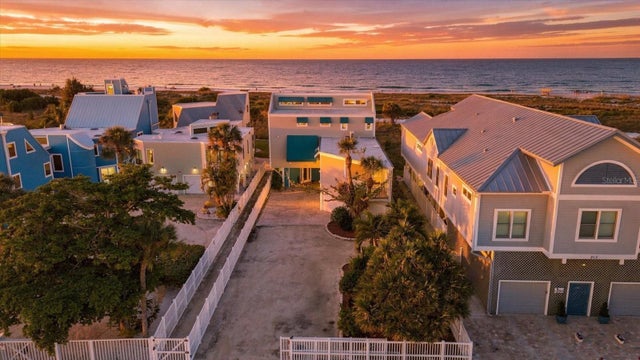 New Listing · 3 weeks on site$7,500,000Single Family Residence For SaleActive3Beds4Total Baths5,444Sqft214 TENACITY LANESARASOTA, FL 34242SARASOTA BEACH Subdivision
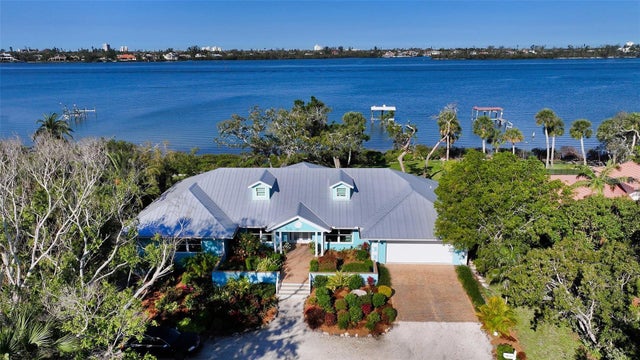 $7,350,000Single Family Residence For SaleActive4Beds4Total Baths3,283Sqft1440 KIMLIRA LANESARASOTA, FL 34231NOT PART OF A SUBDIVISION Subdivision
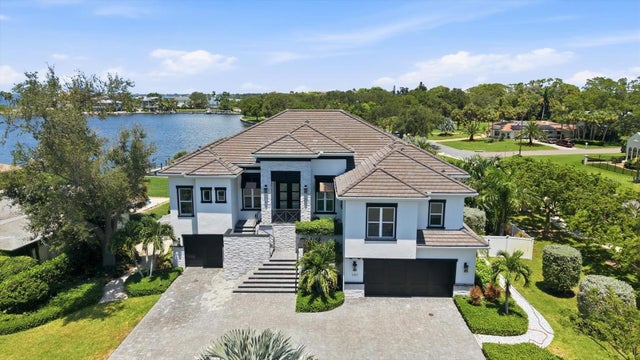 $7,595,000Single Family Residence For SaleActive3Beds4Total Baths5,636Sqft387 S SHORE DRIVESARASOTA, FL 34234SAPPHIRE SHORES RESUB BLK M Subdivision