

For SaleSingle Family ResidenceActive
246 Morningside Drive
Sarasota, FL 34236
$6,695,000
138 Days On Site
- 4Beds
- 6Baths5 full, 1 half
- 4,617Sq Ft
- $1,450Per Sq Ft
- 0.38Acres
- 2005Built
- Subdivision
- Lido C
- County
- Sarasota
- MLS®
- A4698159
Overview
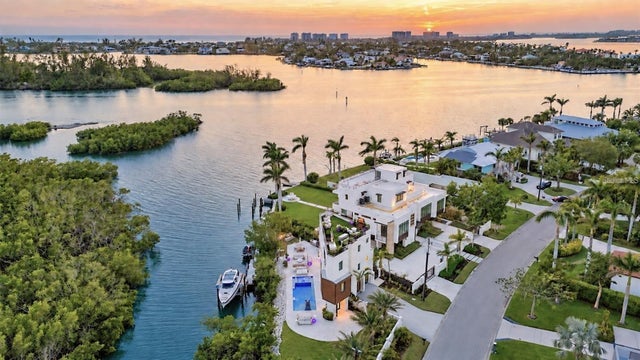
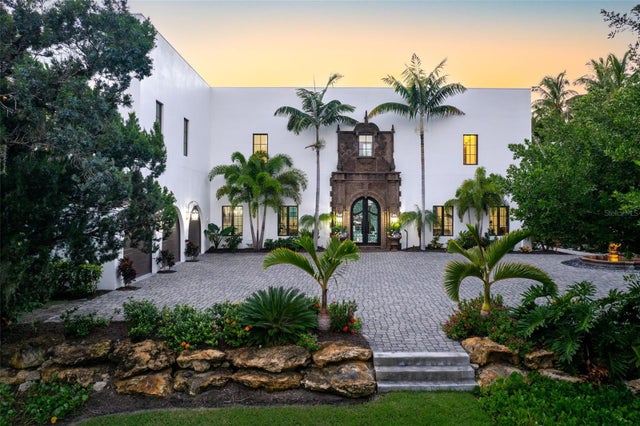
Designed by renowned Sarasota architect Guy Peterson, this striking contemporary waterfront residence is tucked within the coveted Lido Shores community, where private deeded beach access and protected waters create one of Sarasota's most sought-after coastal lifestyles. Occupying one-and-a-half lots along the tranquil shoreline of Pansy Bayou, the residence blends award-worthy architecture with extensive recent renovations, offering an extraordinary balance of modern design, waterfront living, and effortless indoor-outdoor entertaining. Walls of floor-to-ceiling impact glass capture ever-changing bayou vistas while flooding the home with natural light. Spanning more than 4,600 square feet, the four-bedroom residence has been extensively remodeled from 2020 through 2024 with exceptional attention to detail. New hurricane-rated Viracon glass windows and doors, new stucco, wood flooring throughout, updated plaster walls and ceilings, new roof, elevator servicing all three living levels, new HVAC compressors, and a whole-house 32-kW generator provide peace of mind while preserving the home's clean architectural aesthetic. Sophisticated Ketra lighting adjusts throughout the day to complement natural sunlight, while a distributed audio system, security cameras, alarm system, and integrated smart-home features further elevate everyday living. A dramatic foyer introduces 18-foot ceilings and expansive waterfront views that immediately draw your eye through the residence. The formal living room is anchored by floor-to-ceiling glass framing peaceful water views from nearly every vantage point. The open-concept layout flows effortlessly into the dining area, highlighted by an imported Czech hand-blown glass chandelier, before continuing into the gourmet kitchen and family room. The chef's kitchen is thoughtfully designed with sleek custom cabinetry, stone countertops, oversized center island with seating, newer premium appliances, wine refrigeration, ice maker, two dishwashers, multiple beverage refrigerators, and expansive prep areas. Overlooking the family room with walls of custom built-ins, the space remains connected to the waterfront beyond while maintaining a clean contemporary aesthetic. A sculptural solid-wood staircase with glass railings, together with the elevator, provides access to each level. The second floor is devoted to private accommodations, highlighted by the waterfront primary suite offering its own terrace, walls of glass overlooking the pool and bayou, spacious walk-in closet, and a beautifully reimagined spa-inspired bath. Two additional bedroom suites enjoy private baths, while a fourth bedroom currently serves as a den. The upper levels continue to impress with a private office and full bath opening onto an expansive third-floor terrace overlooking the bay and downtown skyline. Above, the rooftop observation deck captures panoramic views stretching from Sarasota Bay to the Gulf. Outdoor living is every bit as remarkable. A newly constructed IPE waterfront deck extends to the water's edge—positioned closer to the shoreline than would be permitted today—creating an exceptional entertaining venue overlooking the peaceful waterfront. The private dock is equipped with a boat lift. The resort-inspired grounds also feature a heated lap pool, spa, outdoor entertaining pavilion, new irrigation system, extensive landscape lighting, and tranquil garden spaces that perfectly complement the home's modern architecture.
Listing Snapshot
- Price
- $6,695,000
- Days On Site
- 138 Days
- Bedrooms
- 4
- Inside Area (SqFt)
- 4,617 sqft
- Total Baths
- 6
- Full Baths
- 5
- Partial Baths
- 1
- Lot Size
- 0.38 Acres
- Year Built
- 2005
- MLS® Number
- A4698159
- Status
- Active
- Property Tax
- $73,590 (2025)
- HOA/Condo/Coop Fees
- $16.67 monthly
- Sq Ft Source
- Public Records
Property Details
General Features
17 items
- Acres
- 0.38
- Attached Garage
- Yes
- Direction Faces
- North
- Garage
- Yes
- Garage Spaces
- 3
- Levels
- Three Or More
- Number Of Stories
- 3
- Parking
- Driveway, Garage Door Opener, Oversized, Attached
- Pets
- Yes
- Property Sub Type
- Single Family Residence
- Security
- Secured Garage/Parking, Security System, Smoke Detector(s)
- Sewer
- Public Sewer
- SqFt Total
- 5,927
- Style
- Contemporary, Custom, Elevated
- Utilities
- Natural Gas Available, Cable Available, Electricity Connected, Natural Gas Connected, Phone Available
- Water Source
- Public
- Zoning
- RSF2
Interior Features
23 items
- Appliances
- Cooktop, Dishwasher, Disposal, Dryer, Microwave, Refrigerator, Washer
- Cooling
- Central Air, Zoned
- Fireplace
- Yes
- Fireplace Features
- Gas, Living Room
- Flooring
- Carpet, Marble, Wood
- Furnished
- Unfurnished
- Heating
- Central, Electric, Heat Pump, Zoned
- Interior
- Elevator, Built-in Features, Cathedral Ceiling(s), Eat-in Kitchen, High Ceilings, Open Floorplan, Stone Counters, Walk-In Closet(s)
- Laundry Features
- Inside, Laundry Room
- Spa
- Yes
- Window Features
- Skylight(s), Storm Window(s)
Rooms
| Room | Dimensions | Level | Features |
|---|---|---|---|
| Bedroom 2 | Second | Ceiling Fan(s) | |
| Bedroom 3 | Second | Ceiling Fan(s) | |
| Bedroom 4 | Second | Ceiling Fan(s) | |
| Dining Room | First | ||
| Family Room | First | ||
| Foyer | First | ||
| Kitchen | First | Kitchen Island, Pantry, Stone Counters | |
| Living Room | First | ||
| Loft | Second | ||
| Master Bathroom | Second | Double Vanity, Stone Counters | |
| Master Bedroom | Second | ||
| Office | Third |
Exterior Features
16 items
- Construction Details
- Block, Stucco
- Exterior
- Balcony, Lighting, Private Entrance, Private Yard, Dock
- Fencing
- Stone
- Lot Features
- Landscaped, Near Golf Course, Waterfront
- Other Structures
- Gazebo
- Patio And Porch
- Deck, Patio, Rear Porch
- Pool Features
- Gunite, Heated, In Ground, Lap, Private
- Private Pool
- Yes
- Roof
- Other
- Spa
- Yes
- Spa Features
- Heated, In Ground
- View
- Water, City, Pool
- Waterfront
- Yes
- Waterfront Features
- Beach Access
- Waterview
- Water, City, Pool
- Windows/Doors
- Skylight(s), Storm Window(s)
Community Features
5 items
- Association Fee
- $200.0
- Association Fee Frequency
- Annually
- MLS Area
- 34236 - Sarasota
- Township
- 36
- Roads
- Paved
Location
246 Morningside Drive, Sarasota, FL 34236 · 34236 - Sarasota


Neighborhood & Commute
ZIP Code 34236
- Median household income
- $98,702
- Income per person
- $92,684
- Households
- 8,742
- Average household size
- 1.63
- Median age
- 60.7
Source: Walk Score.
Disclosure: Community information and market data powered by Constellation Data Labs. Information is deemed reliable but not guaranteed.
Price & Status History
- Listing updated with changes from the MLS®
- Price changed to $6,695,000
- Listing first seen on site
- Status changed to Active
Friends & Family
Similar Homes
For sale in Sarasota, single family residence, within 20% of this price.
 New Listing · 4 weeks on site$6,775,000Single Family Residence For SaleActive5Beds4Total Baths4,284Sqft222 MORNINGSIDE DRIVESARASOTA, FL 34236LIDO C Subdivision
 $6,880,000Single Family Residence For SaleActive5Beds7Total Baths5,099Sqft350 S SHORE DRIVESARASOTA, FL 34234SAPPHIRE SHORES RESUB Subdivision
 New Listing · 4 days on site$6,500,000Single Family Residence For SaleActive4Beds3Total Baths3,294Sqft1406 TANGIER WAYSARASOTA, FL 34239SAN REMO ESTATES Subdivision
 New Listing · yesterday$6,975,000Single Family Residence For SaleActive6Beds7Total Baths4,373Sqft3482 FLAMINGO AVENUESARASOTA, FL 34242BAY ISLAND Subdivision