

For SaleSingle Family ResidenceActive
1083 Westway Drive
Sarasota, FL 34236
$16,750,000
39 Days On Site
- 4Beds
- 7Baths6 full, 1 half
- 6,703Sq Ft
- $2,499Per Sq Ft
- 1.67Acres
- 1995Built
- Subdivision
- Lido C
- County
- Sarasota
- MLS®
- A4708464
Overview
Meticulously designed and flawlessly executed, this exceptional 6,700-square-foot palatial estate on iconic Westway Drive is majestic. Nestled in Lido Shores, the property spans an impressive 1.67 acres—making it among the largest and most desirable waterfront holdings in the Lido/Longboat area. With a premier western exposure and sweeping waterfront frontage, the property offers unobstructed, panoramic views of Sarasota’s legendary sunsets and the Gulf of Mexico's ever-changing beauty. Architectural brilliance is evident in every aspect of the estate’s design, as classic Mediterranean influences blend with graceful elegance. Security and exclusivity are paramount, ensuring that every moment in this sanctuary is one of tranquility and distinction. A regal, gated entrance creates a dramatic sense of arrival, while the privileged location ensures seclusion and prominence along spectacular waterways and pristine Gulf Coast shorelines. The long driveway winds through mature, manicured landscaping—lush with live oaks, sabal palms, palmettos, and ferns, all illuminated by dramatic night lighting. The home’s brick-paved courtyard presentation is adorned with stately columns and intricate detailing, setting a tone of timeless sophistication that echoes throughout the property. A stately portico welcomes with a monumental carved-wood entry door that sets the tone for sophisticated interiors. Inside, grand rooms feature exquisite fixtures, polished finishes, and rich furnishings, unified by an elegantly styled aesthetic and an atmosphere of refined opulence. Every detail reflects a commitment to luxury, comfort, and timeless style. Stunning examples include exquisite marble and wood flooring, a sweeping curved staircase with iron railing, arched windows and doors, artisan millwork, high ceilings with custom details, triple crown molding, and bespoke cabinetry that embellish the home throughout. With three expansive levels, the residence boasts four en suite bedrooms, an attached 770-square-foot VIP apartment secluded from the rest of the house, two additional baths, dual living rooms, three formal and casual dining areas, three offices, a vast recreation room, a gym, two laundry rooms, an elevator, two fireplaces, a three-car garage, and dozens of French doors and glass sliders that open to invite the incredible outdoors in. Expansive covered terraces and upper-level balconies stretch along the rear façade, offering multiple spaces for outdoor living and entertaining—perfect for both lavish celebrations and intimate gatherings. Outdoor living unfolds effortlessly with a sleek pool and spa, inviting lounges, open-air dining areas, and voluminous acreage that add to the options and appeal of waterfront living. Every aspect of the residence, from its expansive footprint to its gilded amenities, has been thoughtfully designed to deliver a lifestyle of unrivaled sophistication, comfort, and exclusivity. This coastal refuge offers an irreplaceable opportunity in Sarasota’s elite waterfront market. The estate’s enviable location offers easy access to Sarasota’s world-class beaches, the downtown’s vibrant cultural scene, and the boutique shopping and fine dining venues of St. Armands Circle. This exceptional listing is truly stunning, perfect for a luxurious lifestyle in a magnificent setting. A must-see in person to fully appreciate its wonderful allure and unique characteristics.
Listing Snapshot
- Price
- $16,750,000
- Days On Site
- 39 Days
- Bedrooms
- 4
- Inside Area (SqFt)
- 6,703 sqft
- Total Baths
- 7
- Full Baths
- 6
- Partial Baths
- 1
- Lot Size
- 1.67 Acres
- Year Built
- 1995
- MLS® Number
- A4708464
- Status
- Active
- Property Tax
- $70,774.64 (2025)
- HOA/Condo/Coop Fees
- $8.33 monthly
- Sq Ft Source
- Public Records
Property Details
General Features
16 items
- Acres
- 1.67
- Attached Garage
- Yes
- Direction Faces
- West
- Foundation
- Slab
- Garage
- Yes
- Garage Spaces
- 3
- Levels
- Three Or More
- Number Of Stories
- 3
- Parking
- Attached
- Pets
- Cats OK, Dogs OK
- Property Sub Type
- Single Family Residence
- Sewer
- Public Sewer
- SqFt Total
- 12,862
- Utilities
- Cable Available, Cable Connected, Electricity Connected
- Water Source
- Public
- Zoning
- RSFE
Interior Features
25 items
- Appliances
- Convection Oven, Cooktop, Dishwasher, Disposal, Dryer, Electric Water Heater, Exhaust Fan, Freezer, Ice Maker, Microwave, Range, Range Hood, Refrigerator
- Cooling
- Central Air
- Fireplace
- Yes
- Fireplace Features
- Gas
- Flooring
- Carpet, Ceramic Tile, Marble
- Furnished
- Negotiable
- Heating
- Central
- Interior
- Elevator, Built-in Features, Cathedral Ceiling(s), Crown Molding, Eat-in Kitchen, Stone Counters, Walk-In Closet(s)
- Laundry Features
- Laundry Room
- Spa
- Yes
Rooms
| Room | Dimensions | Level | Features |
|---|---|---|---|
| Bathroom 2 | 16x14 | Third | |
| Bedroom 2 | 16x14 | Third | |
| Bedroom 3 | 19x14 | Third | |
| Bedroom 4 | 15x13 | Third | |
| Bedroom 5 | 22x13 | Second | |
| Den | 22x12 | Second | |
| Dining Room | 17x16 | Second | |
| Family Room | 19x21 | Second | |
| Foyer | 9x10 | Second | |
| Kitchen | 13x17 | Second | |
| Laundry | 8x10 | Second | |
| Living Room | 25x18 | Second | |
| Master Bathroom | 8x14 | Third | |
| Master Bedroom | 16x16 | Third | |
| Office | 15x17 | Second |
Exterior Features
7 items
- Construction Details
- Block
- Exterior
- Balcony, Lighting, Outdoor Kitchen, Private Yard
- Pool Features
- Heated, In Ground, Private
- Private Pool
- Yes
- Roof
- Tile
- Spa
- Yes
- Spa Features
- Heated, In Ground
Community Features
6 items
- Association Fee
- $100.0
- Association Fee Frequency
- Annually
- MLS Area
- 34236 - Sarasota
- Township
- 36S
- Financing Terms Available
- Cash, Conventional
- Roads
- Asphalt
Location
1083 Westway Drive, Sarasota, FL 34236 · 34236 - Sarasota


Neighborhood & Commute
ZIP Code 34236
- Median household income
- $98,702
- Income per person
- $92,684
- Households
- 8,742
- Average household size
- 1.63
- Median age
- 60.7
Source: Walk Score.
Disclosure: Community information and market data powered by Constellation Data Labs. Information is deemed reliable but not guaranteed.
Price & Status History
- Listing updated with changes from the MLS®
- Listing first seen on site
- Status changed to Active
Friends & Family
Similar Homes
For sale in Sarasota, single family residence, within 20% of this price.
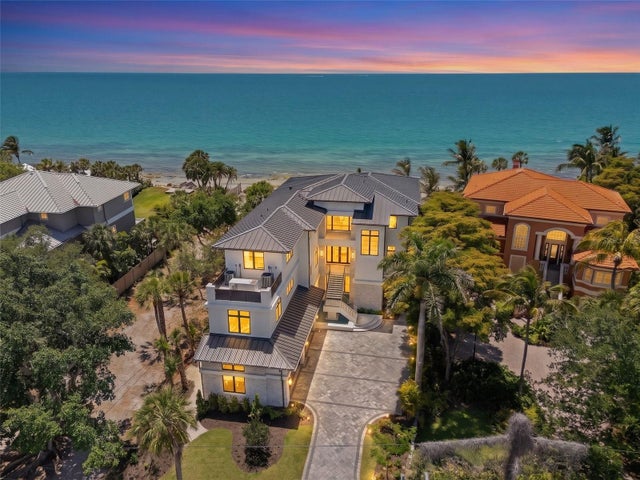 $16,000,000Single Family Residence For SaleActive5Beds5Total Baths5,524Sqft7324 POINT OF ROCKS ROADSARASOTA, FL 34242WHITE BEACH FRUIT CO PROP Subdivision
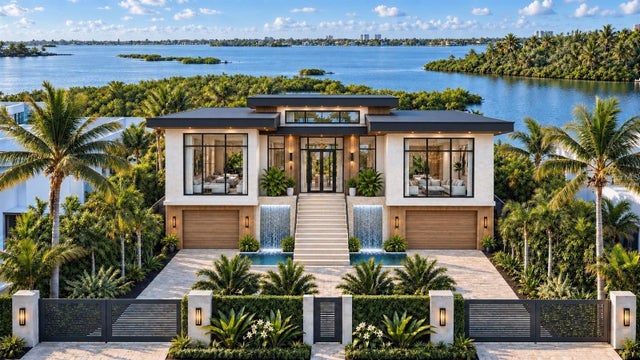 New Listing · a week on site$16,000,000Single Family Residence For SaleActive6Beds8Total Baths4,865Sqft1386 TANGIER WAYSARASOTA, FL 34239SAN REMO ESTATES Subdivision
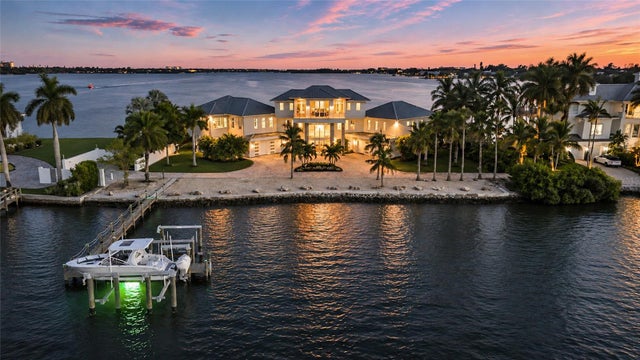 New Listing · 3 weeks on site$15,995,000Single Family Residence For SaleActive4Beds7Total Baths5,301Sqft1430 POINT CRISP ROADSARASOTA, FL 34242POINT CRISP 2ND ADD Subdivision
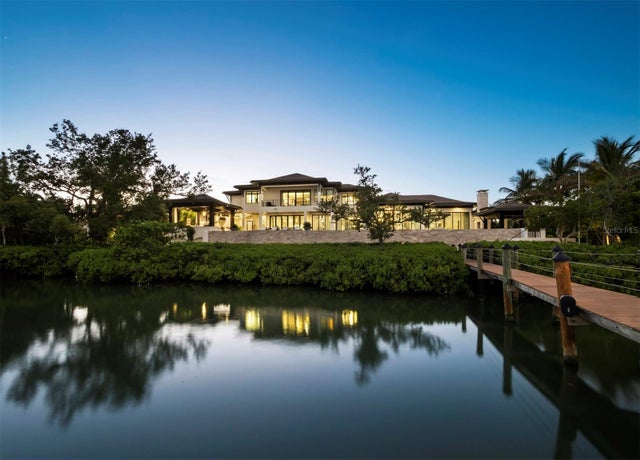 $17,650,000Single Family Residence For SaleActive4Beds6Total Baths8,138Sqft3799 FLAMINGO AVENUESARASOTA, FL 34242BAY ISLAND Subdivision