

For SaleSingle Family ResidenceActive
222 Morningside Drive
Sarasota, FL 34236
$6,775,000
24 Days On Site
- 5Beds
- 4Baths3 full, 1 half
- 4,284Sq Ft
- $1,581Per Sq Ft
- 0.37Acres
- 2015Built
- Subdivision
- Lido C
- County
- Sarasota
- MLS®
- A4709616
Overview
Mornings begin with light moving across the bayou. Coffee on the terrace, a swim in the infinity-edge pool, and time to enjoy the quiet before heading to St. Armands Circle or the beach. Set along the waterfront in Lido Shores, this custom-designed modern residence pairs bold architectural lines, expansive glass, and warm natural materials with the tranquility of its bayou setting. From the circular brick-paver drive, cedar accents, architectural trellises, and tropical plantings offer a welcoming introduction. Inside, the home opens to a great room with nearly 20' ceilings, where walls of glass draw your attention straight to the water. The scale is striking, yet Beechwood floors and natural cedar bring warmth and texture to the expansive spaces. Throughout the day, changing light and reflections from the bayou become part of the interior. The kitchen provides a natural gathering place, with an illuminated onyx island at its center. It is easy to picture friends collecting here over a glass of wine while dinner takes shape. Porcelanosa cabinetry and quartz countertops create a clean architectural backdrop, complemented by a paneled Sub-Zero refrigerator, Wolf wall oven, warming drawer and microwave, and a walk-in pantry. With 4,284 square feet of living space, five bedrooms, and three-and-a-half baths, the home offers room to come together and places to retreat. Two primary suites, one on each level, enjoy water views, private terraces, spacious walk-in closets, and beautifully appointed baths, including one with a steam shower. From the upstairs terrace, views extend across the water to the Ringling Bridge and downtown Sarasota skyline, offering a beautiful backdrop as the city lights come on each evening. Comfortable guest accommodations welcome family and friends, while a dedicated office and waterfront fitness room make even the quieter routines of the day feel connected to the setting. Outside, the terraces unfold toward an infinity-edge saltwater pool that appears to meet the bayou beyond. An integrated spa and cascading planter waterfall add movement and sound, creating a setting that invites you to stay a little longer. Lunch beneath the covered lanai can stretch into an afternoon by the pool, followed by dinner outside as the light softens over the water. Electric screens offer added comfort, and a separate pavilion with gas and water connections is ready for a future summer kitchen. An illuminated dock provides a departure point for exploring Sarasota’s waterways, with access to Sarasota Bay. Set on approximately .37 acres, the residence also features impact-rated windows and doors, automatic solar window treatments, imported European lighting, integrated LED illumination, smart-home technology, and a dedicated laundry room. Home to some of the Sarasota School of Architecture’s most prized modern homes, Lido Shores has a character shaped by its architectural heritage and the people who live here. Neighborhood gatherings, potluck dinners, and familiar faces create a sense of belonging, where getting to know your neighbors is part of the appeal. Private deeded access to Lido Key Beach offers a quiet place to gather at the end of the day and take in some of Sarasota’s finest sunsets. With St. Armands Circle, Longboat Key, and downtown Sarasota just minutes away, you can enjoy everything the area offers while coming home to a neighborhood that feels distinctly its own.
Listing Snapshot
- Price
- $6,775,000
- Days On Site
- 24 Days
- Bedrooms
- 5
- Inside Area (SqFt)
- 4,284 sqft
- Total Baths
- 4
- Full Baths
- 3
- Partial Baths
- 1
- Lot Size
- 0.37 Acres
- Year Built
- 2015
- MLS® Number
- A4709616
- Status
- Active
- Property Tax
- $34,055 (2025)
- HOA/Condo/Coop Fees
- $41.67 monthly
- Sq Ft Source
- Public Records
Property Details
General Features
18 items
- Acres
- 0.37
- Attached Garage
- Yes
- Direction Faces
- North
- Foundation
- Slab
- Garage
- Yes
- Garage Spaces
- 2
- Levels
- Two
- Number Of Stories
- 2
- Parking
- Circular Driveway, Driveway, Electric Vehicle Charging Station(s), Garage Door Opener, Off Street, Oversized, Attached
- Pets
- Yes
- Property Sub Type
- Single Family Residence
- Security
- Security Lights, Security System, Smoke Detector(s)
- Sewer
- Public Sewer
- SqFt Total
- 6,730
- Style
- Contemporary, Custom
- Utilities
- Cable Available, Natural Gas Available, Cable Connected, Electricity Connected, Natural Gas Connected, Water Connected
- Water Source
- Public
- Zoning
- RSF2
Interior Features
23 items
- Appliances
- Cooktop, Dishwasher, Disposal, Dryer, Gas Water Heater, Microwave, Refrigerator, Tankless Water Heater, Washer, Water Softener, Wine Refrigerator
- Basement
- Crawl Space
- Cooling
- Central Air
- Flooring
- Cork, Tile, Wood
- Furnished
- Unfurnished
- Heating
- Central
- Interior
- Elevator, Built-in Features, Eat-in Kitchen, High Ceilings, Open Floorplan, Smart Home, Stone Counters, Walk-In Closet(s), Wet Bar
- Laundry Features
- Inside, Laundry Room
- Spa
- Yes
- Window Features
- Window Coverings, Solar Screens, Window Treatments
Rooms
| Room | Dimensions | Level | Features |
|---|---|---|---|
| Bathroom 1 | 5.1x5.1 | First | |
| Bathroom 2 | 10.7x8.7 | Second | |
| Bathroom 3 | 11.1x7.8 | Second | |
| Bedroom 2 | 14.4x11.7 | Second | Ceiling Fan(s) |
| Bedroom 3 | 14.3x19.7 | Second | Ceiling Fan(s) |
| Bedroom 4 | 13.1x13.7 | Second | Ceiling Fan(s) |
| Bedroom 5 | 12.2x16.1 | Second | Ceiling Fan(s) |
| Dining Room | 20.1x18.2 | First | Wet Bar |
| Great Room | 20.4x26.7 | First | |
| Kitchen | 17x18.6 | First | Kitchen Island |
| Master Bathroom | 10.2x15.9 | First | |
| Master Bedroom | 15.11x22.11 | First | Ceiling Fan(s) |
| Office | 11.4x10.2 | First |
Exterior Features
16 items
- Construction Details
- Block, Concrete, Stucco
- Exterior
- Balcony, Lighting, Outdoor Kitchen, Outdoor Shower, Private Entrance, Private Yard, Dock
- Fencing
- Fenced
- Lot Features
- Landscaped, Paved, Waterfront
- Other Structures
- Outdoor Kitchen, Storage
- Patio And Porch
- Covered, Deck, Patio, Porch, Rear Porch, Screened
- Pool Features
- In Ground, Gunite, Heated, Salt Water, Private
- Private Pool
- Yes
- Roof
- Membrane
- Spa
- Yes
- Spa Features
- Heated, In Ground
- View
- Water
- Waterfront
- Yes
- Waterfront Features
- Beach Access
- Waterview
- Water
- Windows/Doors
- Window Coverings, Solar Screens, Window Treatments
Community Features
7 items
- Association Fee
- $500.0
- Association Fee Frequency
- Annually
- Community Features
- Street Lights
- MLS Area
- 34236 - Sarasota
- Township
- 36S
- Financing Terms Available
- Cash, Conventional
- Roads
- Paved
Location
222 Morningside Drive, Sarasota, FL 34236 · 34236 - Sarasota


Neighborhood & Commute
ZIP Code 34236
- Median household income
- $98,702
- Income per person
- $92,684
- Households
- 8,742
- Average household size
- 1.63
- Median age
- 60.7
Source: Walk Score.
Disclosure: Community information and market data powered by Constellation Data Labs. Information is deemed reliable but not guaranteed.
Schools
- Elementary School
- Southside Elementary
- Middle School
- Booker Middle
- High School
- Sarasota High
Price & Status History
- Listing updated with changes from the MLS®
- Status changed to Active
- Listing first seen on site
Friends & Family
Similar Homes
For sale in Sarasota, single family residence, within 20% of this price.
 $6,880,000Single Family Residence For SaleActive5Beds7Total Baths5,099Sqft350 S SHORE DRIVESARASOTA, FL 34234SAPPHIRE SHORES RESUB Subdivision
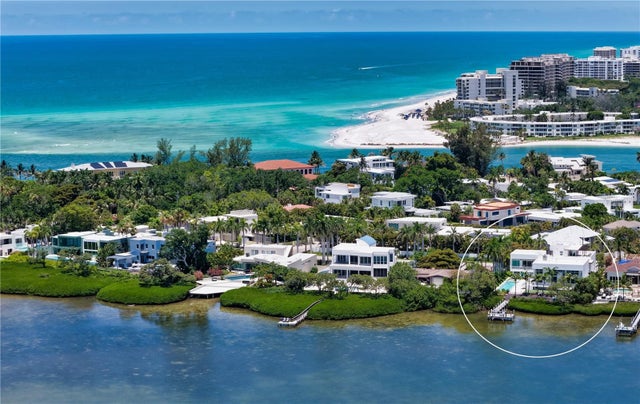 $6,995,000Single Family Residence For SaleActive4Beds6Total Baths4,617Sqft246 MORNINGSIDE DRIVESARASOTA, FL 34236LIDO C Subdivision
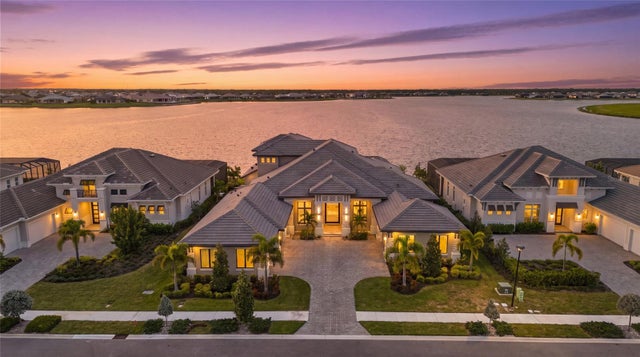 $6,995,000Single Family Residence For SaleActive5Beds7Total Baths5,983Sqft596 BLUE SHELL LOOPSARASOTA, FL 34240WILD BLUE/WATERSIDE PH 1 Subdivision
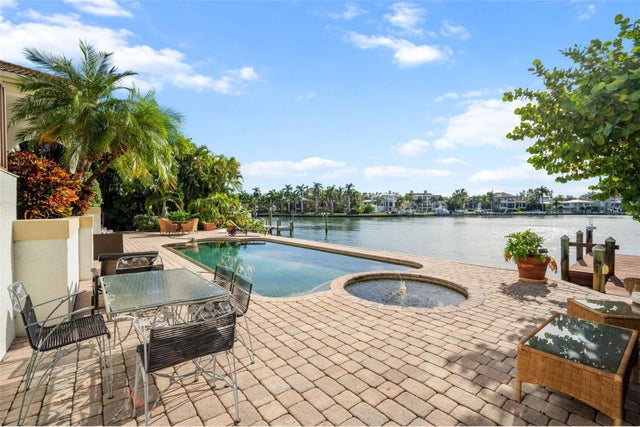 $6,999,900Single Family Residence For SaleActive5Beds7Total Baths5,001Sqft1444 HARBOR DRIVESARASOTA, FL 34239HARBOR ACRES SEC 2 Subdivision