

For SaleSingle Family ResidenceActive
387 S Shore Drive
Sarasota, FL 34234
$7,595,000
89 Days On Site
- 4Beds
- 4Baths3 full, 1 half
- 5,592Sq Ft
- $1,358Per Sq Ft
- 0.52Acres
- 2022Built
- Subdivision
- Sapphire Shores Resub Blk M
- County
- Sarasota
- MLS®
- A4702873
Overview
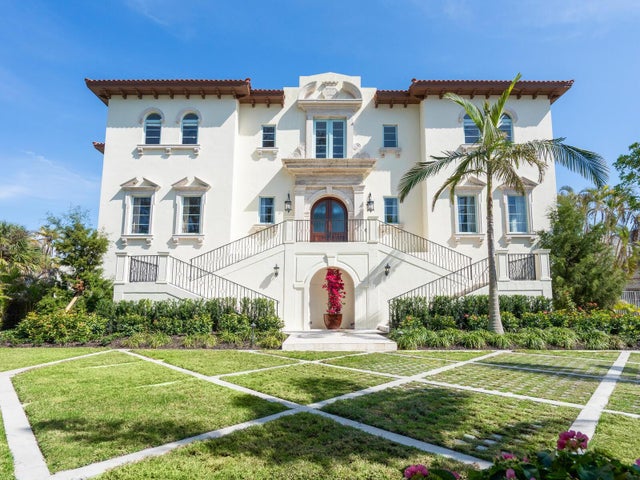
SRQ Builders completed this Sapphire Shores waterfront estate in 2022. It has 117 feet of frontage on a protected yacht basin with views of Sarasota Bay. On 0.52 acres, the residence has four bedrooms, three full baths and one half bath in 5,592 square feet of air-conditioned living space, with 9,065 square feet under roof. The main floor holds all four bedrooms, three of them en-suite, along with the half bath. The lower level adds a game room, a second living area and flex space, and a private elevator serves both levels. Ceilings reach 18 feet over a stone feature wall with a 60-inch fireplace. The kitchen has two curved granite waterfall islands, a full Thermador package and a walk-in pantry. The primary suite looks out on the bay and has a 70-inch soaking tub and California Closets. Outside are two covered lanais, two outdoor kitchens, a tiki hut, a fire pit and a gas-heated pool and spa with a sun shelf and swim-up bar. The gated Trex dock has a 13,000-pound boat lift and a 10,000-pound personal watercraft lift. The home also has impact windows, smart-home technology, three air-conditioning systems and five garage spaces. Downtown Sarasota, The Ringling and St. Armands Circle are a short drive away.
Listing Snapshot
- Price
- $7,595,000
- Days On Site
- 89 Days
- Bedrooms
- 4
- Inside Area (SqFt)
- 5,592 sqft
- Total Baths
- 4
- Full Baths
- 3
- Partial Baths
- 1
- Lot Size
- 0.52 Acres
- Year Built
- 2022
- MLS® Number
- A4702873
- Status
- Active
- Property Tax
- $68,598 (2025)
- HOA/Condo/Coop Fees
- $2.5 monthly
- Sq Ft Source
- Appraiser
Property Details
General Features
19 items
- Acres
- 0.52
- Attached Garage
- Yes
- Direction Faces
- South
- Foundation
- Slab
- Garage
- Yes
- Garage Spaces
- 5
- Green Energy Efficient
- Insulation
- Levels
- Two
- Number Of Stories
- 2
- Parking
- Circular Driveway, Driveway, Garage Door Opener, Garage, Tandem, Attached
- Pets
- Cats OK, Dogs OK
- Property Sub Type
- Single Family Residence
- Security
- Secured Garage/Parking, Security System, Security System Owned, Smoke Detector(s)
- Sewer
- Public Sewer
- SqFt Total
- 9,065
- Style
- Contemporary, Elevated, Florida
- Utilities
- Cable Available, Electricity Connected, Phone Available, Propane, Sewer Connected, Water Connected
- Water Source
- Public
- Zoning
- RSF1
Interior Features
23 items
- Appliances
- Bar Fridge, Convection Oven, Dishwasher, Disposal, Dryer, Gas Water Heater, Ice Maker, Range, Range Hood, Refrigerator, Tankless Water Heater, Washer, Water Softener, Wine Refrigerator
- Cooling
- Central Air, Zoned
- Fireplace
- Yes
- Fireplace Features
- Electric, Living Room
- Flooring
- Tile
- Furnished
- Negotiable
- Heating
- Central, Zoned
- Interior
- Built-in Features, Crown Molding, Dry Bar, Eat-in Kitchen, Elevator, High Ceilings, Open Floorplan, Tray Ceiling(s), Walk-In Closet(s), Wet Bar
- Laundry Features
- Inside, Laundry Room
- Spa
- Yes
- Window Features
- ENERGY STAR Qualified Windows, Insulated Windows
Rooms
| Room | Dimensions | Level | Features |
|---|---|---|---|
| Balcony/Porch/Lanai | 26.1x26.9 | Second | Ceiling Fan(s) |
| Bedroom 2 | 12.5x11.3 | Second | |
| Bedroom 3 | Second | ||
| Bedroom 4 | 11.3x12.5 | Second | |
| Bonus Room | 15.8x13 | First | Ceiling Fan(s) |
| Dining Room | 7.6x22.7 | Second | |
| Family Room | 21.4x19.1 | Second | Ceiling Fan(s) |
| Game Room | 20.1x33.4 | First | |
| Kitchen | 21.4x19.1 | Second | Kitchen Island, Stone Counters |
| Living Room | 17.3x24 | Second | Ceiling Fan(s) |
| Master Bathroom | 9.7x17.2 | Second | Double Vanity |
| Master Bedroom | 16x19.4 | Second | Ceiling Fan(s) |
Exterior Features
16 items
- Construction Details
- Block, Stone, Stucco
- Exterior
- Fire Pit, Lighting, Outdoor Grill, Outdoor Kitchen, Storage, Dock
- Fencing
- Fenced, Other
- Lot Features
- Corner Lot, Landscaped, Waterfront
- Other Structures
- Other
- Patio And Porch
- Covered, Deck, Enclosed, Rear Porch
- Pool Features
- In Ground, Gunite, Heated, Salt Water, Tile, Private
- Private Pool
- Yes
- Roof
- Tile
- Spa
- Yes
- Spa Features
- Heated, In Ground
- View
- Water
- Waterfront
- Yes
- Waterfront Features
- SARASOTA BAY
- Waterview
- Water
- Windows/Doors
- ENERGY STAR Qualified Windows, Insulated Windows
Community Features
8 items
- Accessibility Features
- Accessible Entrance, Accessible Elevator Installed
- Association Fee
- $30.0
- Association Fee Frequency
- Annually
- Community Features
- Street Lights
- MLS Area
- 34234 - Sarasota
- Township
- 36
- Financing Terms Available
- Cash, Conventional
- Roads
- Asphalt
Location
387 S Shore Drive, Sarasota, FL 34234 · 34234 - Sarasota


Neighborhood & Commute
ZIP Code 34234
- Median household income
- $49,819
- Income per person
- $29,656
- Households
- 8,519
- Average household size
- 2.31
- Median age
- 42.4
Source: Walk Score.
Disclosure: Community information and market data powered by Constellation Data Labs. Information is deemed reliable but not guaranteed.
Schools
- Elementary School
- Emma E. Booker Elementary
- Middle School
- Booker Middle
- High School
- Booker High
Price & Status History
- Listing updated with changes from the MLS®
- Listing first seen on site
- Status changed to Active
Friends & Family
Similar Homes
For sale in Sarasota, single family residence, within 20% of this price.
 $7,500,000Single Family Residence For SaleActive4Beds5Total Baths7,003Sqft4205 HIGEL AVENUESARASOTA, FL 34242COCOANUT BAYOU Subdivision
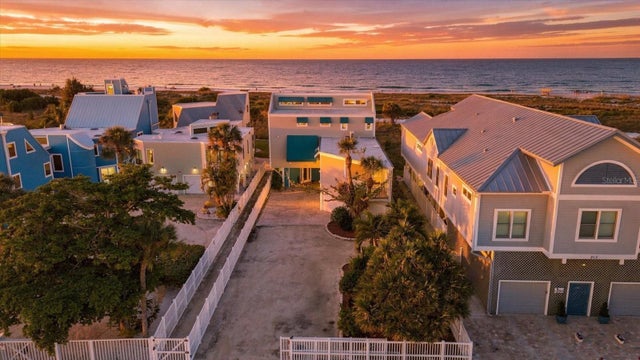 New Listing · 3 weeks on site$7,500,000Single Family Residence For SaleActive3Beds4Total Baths5,444Sqft214 TENACITY LANESARASOTA, FL 34242SARASOTA BEACH Subdivision
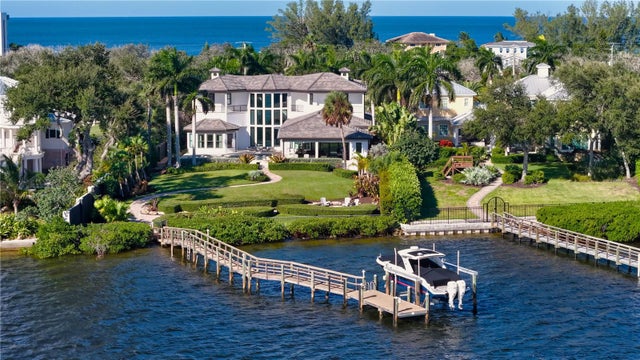 New Listing · 3 weeks on site$7,450,000Single Family Residence For SaleActive4Beds5Total Baths6,033Sqft8569 MIDNIGHT PASS ROADSARASOTA, FL 34242SIESTA KEY Subdivision
 $7,800,000Single Family Residence For SaleActive5Beds7Total Baths6,579Sqft570 S SPOONBILL DRIVESARASOTA, FL 34236BIRD KEY SUB Subdivision