

For SaleSingle Family ResidenceActive
8250 Hugh Alison Place
Sarasota, FL 34240
$2,999,000
37 Days On Site
- 5Beds
- 5Baths4 full, 1 half
- 5,163Sq Ft
- $581Per Sq Ft
- 0.84Acres
- 1995Built
- Subdivision
- Laurel Oak Estates Sec 09
- County
- Sarasota
- MLS®
- A4707765
Overview
“Five Fairways” Estate in Laurel Oak. Set on a serene cul-de-sac within the prestigious Laurel Oak Estates, this custom-built residence captures the essence of Sarasota’s coveted golf-course lifestyle. Poised on nearly an acre with sweeping fairway and lake views, the home offers more than 5,100 square feet of beautifully designed living space enhanced by timeless architectural detail, modern functionality, and effortless indoor-outdoor flow. A private winding drive and manicured landscaping introduce the stately façade, where double entry doors open to a grand foyer with high ceilings and walls of large windows that fill the interiors with natural light. The spacious living and dining areas feature custom built-ins and millwork, with expansive sliders framing sunset views of the sparkling pool and golf course beyond. Perfect for entertaining, the gourmet kitchen combines rich wood cabinetry with granite countertops, double ovens, built-in refrigerator, wet bar area, and casual dining nook overlooking the fairway. The adjoining family room offers a warm gathering space anchored by solid wood built-ins and a gas fireplace, with seamless access to the screened lanai for alfresco living. The primary suite is a secluded retreat with peaceful golf and water views, custom walk-in closet, private laundry, and a spa-inspired bath complete with soaking tub, separate shower, dual vanities, and private water closet. Three additional guest suites provide generous accommodations—two sharing a Jack-and-Jill layout, and one with a full en-suite bath—each thoughtfully designed for comfort and privacy. The theater room is equipped with platform seating, custom cabinetry, 120” screen, surround sound, remote-controlled lighting, and 4K projector. A true highlight of the home is the second-floor bonus suite, currently used as an art studio, featuring vaulted tongue-and-groove ceiling, built-in desks, a full bathroom, and an expansive balcony capturing unforgettable sunset vistas across the course. The screened outdoor living area defines the Florida lifestyle, showcasing a heated pool and spa, outdoor kitchen, and multiple seating areas for relaxing or entertaining. Mature landscaping, accent lighting, and the home’s ideal southwest exposure create a tranquil backdrop year-round. Additional features include plantation shutters, central vacuum, a three-car side-entry garage with golf-cart parking, and a whole-house solar system offering efficiency and peace of mind. Nestled behind the gates of Laurel Oak Country Club, residents enjoy access to 36 championship holes of golf, tennis and pickleball courts, a junior Olympic pool, fitness facilities, and a vibrant social calendar—all available with optional membership. Beyond the gates, you’re moments from Sarasota’s best amenities, including UTC Mall’s upscale shopping and dining, Nathan Benderson Park, and downtown Sarasota’s world-class arts, culture, and waterfront entertainment. Siesta Key and Lido Key beaches are within easy reach, completing the perfect blend of privacy, luxury, and convenience. With its exquisite craftsmanship, prime location, and inspiring golf-course vistas, this Laurel Oak Estates residence delivers the ideal balance of sophistication and relaxed Sarasota living—an exceptional opportunity for those seeking elegance within one of the region’s most prestigious gated communities.
Listing Snapshot
- Price
- $2,999,000
- Days On Site
- 37 Days
- Bedrooms
- 5
- Inside Area (SqFt)
- 5,163 sqft
- Total Baths
- 5
- Full Baths
- 4
- Partial Baths
- 1
- Lot Size
- 0.84 Acres
- Year Built
- 1995
- MLS® Number
- A4707765
- Status
- Active
- Property Tax
- $11,576 (2025)
- HOA/Condo/Coop Fees
- $369 monthly
- Sq Ft Source
- Owner
Property Details
General Features
18 items
- Acres
- 0.84
- Attached Garage
- Yes
- Direction Faces
- Southeast
- Foundation
- Slab
- Garage
- Yes
- Garage Spaces
- 3
- Levels
- Two
- Number Of Stories
- 2
- Parking
- Driveway, Garage Door Opener, Garage Faces Side, Guest, Oversized, Garage, Attached
- Pets
- Yes
- Property Sub Type
- Single Family Residence
- Security
- Gated Community, Secured Garage/Parking, Security System Owned, Smoke Detector(s)
- Sewer
- Public Sewer
- SqFt Total
- 7,178
- Style
- Custom
- Utilities
- Cable Available, Electricity Connected, Phone Available, Propane, Sewer Connected, Underground Utilities, Water Connected
- Water Source
- Public
- Zoning
- RE2
Interior Features
23 items
- Appliances
- Bar Fridge, Dishwasher, Disposal, Dryer, Microwave
- Cooling
- Central Air, Zoned
- Fireplace
- Yes
- Fireplace Features
- Family Room, Gas
- Flooring
- Tile
- Furnished
- Unfurnished
- Heating
- Central, Electric, Zoned
- Interior
- Built-in Features, Crown Molding, Eat-in Kitchen, High Ceilings, Open Floorplan, Stone Counters, Tray Ceiling(s), Vaulted Ceiling(s), Walk-In Closet(s)
- Laundry Features
- Inside, Laundry Room
- Spa
- Yes
- Window Features
- Shutters
Rooms
| Room | Dimensions | Level | Features |
|---|---|---|---|
| Bedroom 2 | 14x16 | Ceiling Fan(s) | |
| Bedroom 3 | 14x14 | Ceiling Fan(s) | |
| Bedroom 4 | 14x14 | Ceiling Fan(s) | |
| Bedroom 5 | 14x12 | ||
| Bonus Room | 20x16 | ||
| Dining Room | 13x16 | ||
| Family Room | 18x20 | Ceiling Fan(s) | |
| Kitchen | 21x14 | Breakfast Bar, Granite Counters, Kitchen Island, Pantry | |
| Living Room | 19x25 | Ceiling Fan(s) | |
| Master Bathroom | Double Vanity, Granite Counters | ||
| Master Bedroom | 14x27 | Ceiling Fan(s) | |
| Media Room | 16x23 |
Exterior Features
13 items
- Construction Details
- Stucco
- Exterior
- Balcony, Lighting, Outdoor Grill, Outdoor Kitchen
- Lot Features
- Cul-De-Sac, Landscaped, On Golf Course, Private
- Other Structures
- Outdoor Kitchen
- Patio And Porch
- Front Porch, Patio, Rear Porch, Screened
- Pool Features
- Gunite, Heated, In Ground, Screen Enclosure, Private
- Private Pool
- Yes
- Roof
- Tile
- Spa
- Yes
- Spa Features
- Heated, In Ground
- View
- Lake, Water, Golf Course, Pool
- Waterview
- Lake, Water, Golf Course, Pool
- Windows/Doors
- Shutters
Community Features
7 items
- Association Amenities
- Gated
- Association Fee
- $1107.0
- Association Fee Frequency
- Quarterly
- Community Features
- Gated, Golf
- MLS Area
- 34240 - Sarasota
- Township
- 36
- Roads
- Paved
Location
8250 Hugh Alison Place, Sarasota, FL 34240 · 34240 - Sarasota


Neighborhood & Commute
ZIP Code 34240
- Median household income
- $109,007
- Income per person
- $56,974
- Households
- 6,325
- Average household size
- 2.53
- Median age
- 51.3
Source: Walk Score.
Disclosure: Community information and market data powered by Constellation Data Labs. Information is deemed reliable but not guaranteed.
Schools
- Elementary School
- Tatum Ridge Elementary
- Middle School
- McIntosh Middle
- High School
- Sarasota High
Price & Status History
- Listing updated with changes from the MLS®
- Listing first seen on site
- Status changed to Active
Friends & Family
Similar Homes
For sale in Sarasota, single family residence, within 20% of this price.
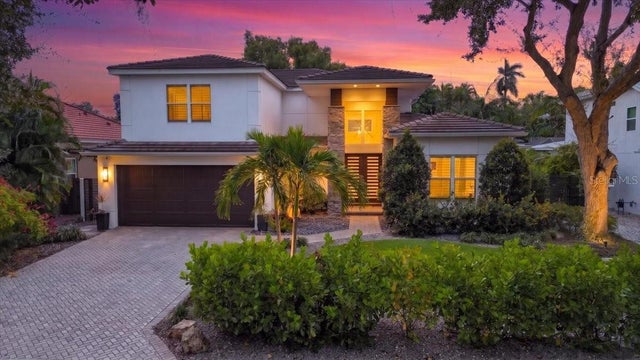 $3,062,000Single Family Residence For SaleActive4Beds3Total Baths3,230Sqft1838 OLEANDER STREETSARASOTA, FL 34239POINSETTIA PARK 2 Subdivision
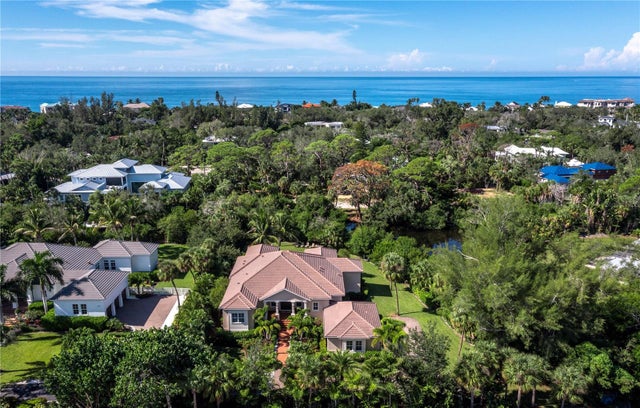 New Listing · a week on site$3,100,000Single Family Residence For SaleActive3Beds5Total Baths3,587Sqft7200 MELALEUCA WAYSARASOTA, FL 34242SIESTA PROPERTIES INC Subdivision
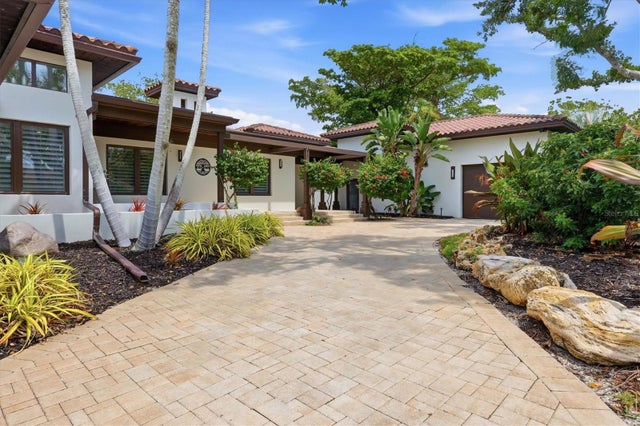 $3,150,000Single Family Residence For SaleActive4Beds4Total Baths3,696Sqft829 IDLEWILD WAYSARASOTA, FL 34242SIESTA ISLES Subdivision
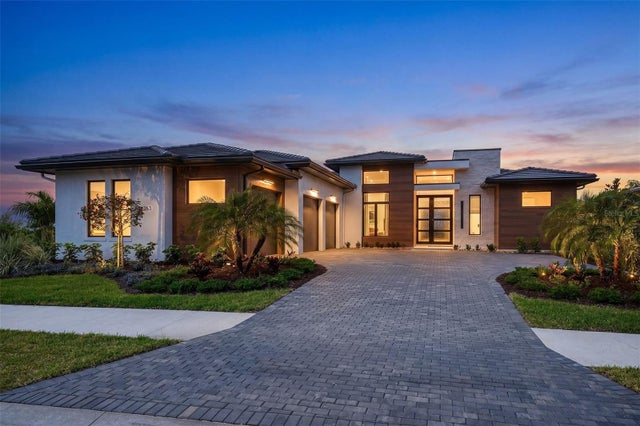 $3,178,655Single Family Residence For SaleActive3Beds4Total Baths3,632Sqft263 CRYSTAL WATERS DRIVESARASOTA, FL 34240WILD BLUE Subdivision