

For SaleSingle Family ResidenceActive
7200 Melaleuca Way
Sarasota, FL 34242
$3,100,000
14 Days On Site
- 3Beds
- 5Baths4 full, 1 half
- 3,587Sq Ft
- $864Per Sq Ft
- 0.76Acres
- 2018Built
- Subdivision
- Siesta Properties Inc
- County
- Sarasota
- MLS®
- A4709335
Overview
Discover coastal living at 7200 Melaleuca Way, a custom waterfront home in the private Sanderling Club on Siesta Key, Florida. Built in 2018 on approximately three-quarters of an acre, this residence combines coastal architecture, detailed craftsmanship, and access to the natural beauty of Heron Lagoon. Offering approximately 3,587 square feet of living space, the home includes three bedrooms, four full bathrooms, and one half bath. Soaring ceilings, custom millwork, and generously proportioned rooms define the interiors. Concrete block construction and impact-rated windows and doors complement the home’s design with practical features that distinguish it within Siesta Key’s housing market. Designed for entertaining and everyday comfort, the living spaces connect to an outdoor retreat with a swimming pool, spa, and grounds that provide room to relax in privacy. A private dock on Heron Lagoon offers a setting for kayaking, paddleboarding, and observing island wildlife. The three-car garage accommodates vehicles, recreational equipment, and storage. Residents of Sanderling Club enjoy a private Gulf-front beach, clubhouse, and tennis facilities, along with access to community boat slips for owners, subject to availability and a waitlist. Nearby, Siesta Key Village offers restaurants, boutiques, and live music that complement the island lifestyle. Spend the day paddleboarding on Heron Lagoon, strolling Siesta Key’s celebrated white-sand beaches, or gathering with friends for dinner in the Village. At 7200 Melaleuca Way, architectural craftsmanship and a private waterfront setting come together in one of Siesta Key, Florida’s most distinctive coastal communities.
Listing Snapshot
- Price
- $3,100,000
- Days On Site
- 14 Days
- Bedrooms
- 3
- Inside Area (SqFt)
- 3,587 sqft
- Total Baths
- 5
- Full Baths
- 4
- Partial Baths
- 1
- Lot Size
- 0.76 Acres
- Year Built
- 2018
- MLS® Number
- A4709335
- Status
- Active
- Property Tax
- $19,511 (2025)
- HOA/Condo/Coop Fees
- $466.67 monthly
- Sq Ft Source
- Public Records
Property Details
General Features
17 items
- Acres
- 0.76
- Attached Garage
- Yes
- Direction Faces
- East
- Foundation
- Slab
- Garage
- Yes
- Garage Spaces
- 3
- Levels
- One
- Parking
- Driveway, Attached
- Pets
- Yes
- Property Sub Type
- Single Family Residence
- Security
- Security System, Security System Owned, Smoke Detector(s)
- Sewer
- Public Sewer
- SqFt Total
- 5,129
- Style
- Coastal
- Utilities
- Cable Available, Natural Gas Available, Cable Connected, Electricity Connected, Natural Gas Connected
- Water Source
- Public
- Zoning
- RE2
Interior Features
19 items
- Appliances
- Dishwasher, Disposal, Dryer, Gas Water Heater, Range Hood, Refrigerator, Tankless Water Heater, Washer, Wine Refrigerator
- Cooling
- Central Air, Zoned
- Fireplace
- Yes
- Fireplace Features
- Electric, Insert, Living Room
- Flooring
- Tile, Wood
- Furnished
- Furnished
- Heating
- Central, Electric, Zoned
- Interior
- Built-in Features, High Ceilings, Open Floorplan, Stone Counters, Vaulted Ceiling(s), Walk-In Closet(s)
- Laundry Features
- Inside, Laundry Room
- Spa
- Yes
- Window Features
- Window Coverings, Storm Window(s), Window Treatments
Rooms
| Room | Dimensions | Level | Features |
|---|---|---|---|
| Bedroom 2 | 13x13 | First | |
| Bedroom 3 | 13x13 | First | |
| Den | 14x22 | First | Bar |
| Dining Room | 14x15 | First | |
| Kitchen | 17x21 | First | Kitchen Island, Pantry |
| Living Room | First | ||
| Master Bathroom | 13x16 | First | Double Vanity |
| Master Bedroom | 15x20 | First |
Exterior Features
14 items
- Construction Details
- Block, Stucco
- Exterior
- Dock
- Lot Features
- Corner Lot, Landscaped, Paved, Private, Waterfront
- Patio And Porch
- Covered, Front Porch, Screened
- Pool Features
- In Ground, Heated, Private
- Private Pool
- Yes
- Roof
- Tile
- Spa
- Yes
- Spa Features
- Heated
- View
- Water, Pool, Trees/Woods
- Waterfront
- Yes
- Waterfront Features
- Lagoon
- Waterview
- Water, Pool, Trees/Woods
- Windows/Doors
- Window Coverings, Storm Window(s), Window Treatments
Community Features
8 items
- Association Amenities
- Clubhouse, Gated, Playground, Tennis Court(s)
- Association Fee
- $5600.0
- Association Fee Frequency
- Annually
- Community Features
- Gated, Clubhouse, Playground
- MLS Area
- 34242 - Sarasota/Crescent Beach/Siesta Key
- Township
- 37
- Financing Terms Available
- Cash, Conventional
- Roads
- Paved
Location
7200 Melaleuca Way, Sarasota, FL 34242 · 34242 - Sarasota/Crescent Beach/Siesta Key


Neighborhood & Commute
ZIP Code 34242
- Median household income
- $117,603
- Income per person
- $109,238
- Households
- 4,295
- Average household size
- 1.88
- Median age
- 66.2
Source: Walk Score.
Disclosure: Community information and market data powered by Constellation Data Labs. Information is deemed reliable but not guaranteed.
Schools
- Elementary School
- Phillippi Shores Elementary
- Middle School
- Brookside Middle
- High School
- Sarasota High
Price & Status History
- Listing updated with changes from the MLS®
- Status changed to Active
- Listing first seen on site
Friends & Family
Similar Homes
For sale in Sarasota, single family residence, within 20% of this price.
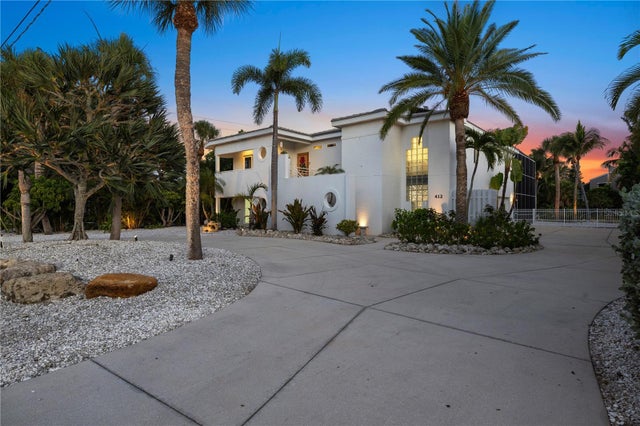 $3,195,000Single Family Residence For SaleActive4Beds3Total Baths2,341Sqft412 TREASURE BOAT WAYSARASOTA, FL 34242HARMONY SUB Subdivision
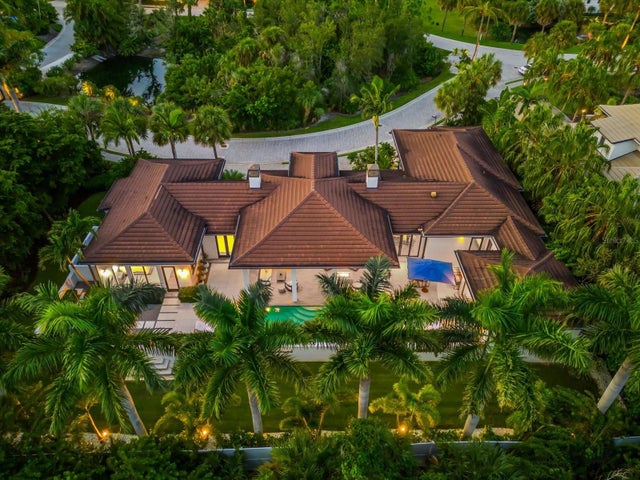 New Listing · a week on site$3,195,000Single Family Residence For SaleActive3Beds4Total Baths3,235Sqft1207 SHARSWOOD LANESARASOTA, FL 34242SPICE BAY Subdivision
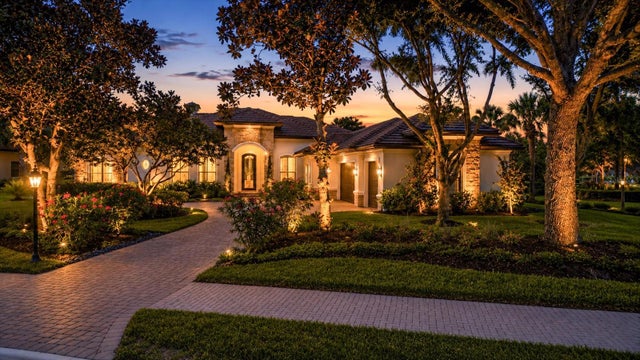 $3,224,000Single Family Residence For SaleActive4Beds5Total Baths4,877Sqft9261 MCDANIEL LANESARASOTA, FL 34240FOUNDERS CLUB Subdivision
 $3,250,000Single Family Residence For SaleActive4Beds4Total Baths3,146Sqft4903 COMMONWEALTH DRIVESARASOTA, FL 34242SIESTA BEACH Subdivision