

For SaleSingle Family ResidenceActive Under Contract
3325 Webber Woods Drive
Sarasota, FL 34240
$2,495,000
117 Days On Site
- 5Beds
- 5Baths4 full, 1 half
- 3,816Sq Ft
- $654Per Sq Ft
- 1.13Acres
- 1983Built
- Subdivision
- Hidden Woods
- County
- Sarasota
- MLS®
- A4699796
Overview
Under contract-accepting backup offers. BACK ON THE MARKET - BUYER'S FINANCING FELL THROUGH. Brand-new custom pool home with a private attached mother-in-law suite, set on a secluded 1.13-acre homesite with no HOA and no deed restrictions. Tucked away on one of Sarasota’s most beautiful cul-de-sacs, where homes rarely become available, this five-bedroom, four-and-a- half-bath residence offers exceptional privacy beneath a mature tropical canopy with no through traffic, yet remains just minutes from UTC, Waterside, Lakewood Ranch, downtown Sarasota, I- 75, and the area’s world-renowned beaches. Beginning in 2024, the home underwent a comprehensive reconstruction that transformed it into what is, for all practical purposes, a brand-new custom residence. From the roof to the plumbing, electrical, HVAC systems, insulation, drywall, windows, doors, and finishes, the home was comprehensively rebuilt, with construction designed to exceed applicable Florida building code requirements. The result delivers the quality, efficiency, and peace of mind of new construction while preserving the mature landscape, privacy, and established character that simply cannot be recreated in a new development. Inside, soaring vaulted ceilings, an open-concept floor plan, custom wood accents, premium finishes, and abundant natural light create a warm yet sophisticated living environment. The chef's kitchen features quartz countertops, a marble backsplash, a 48-inch gas range, 60-inch refrigerator/freezer, dedicated wine refrigerator, standalone ice maker, automatic microwave drawer, and an oversized island designed for gathering. The private attached mother-in-law suite includes its own living room, full second kitchen, bedroom, bathroom, separate exterior entrance, and interior connection to the main home, making it ideal for multigenerational living, guests, or long-term visitors. Outdoor living was designed on the same scale as the home itself, with over 6,000 square feet of paver hardscape, a covered outdoor kitchen featuring a 40-inch Blaze grill and seating for up to 18, a saltwater pool with brand-new equipment, extensive tropical landscaping, and approximately 40 low-voltage landscape lights that transform the property after sunset. A rare opportunity to own the quality and confidence of a brand-new custom home without sacrificing the mature landscape, privacy, acreage, and character that only an established homesite can provide.
Listing Snapshot
- Price
- $2,495,000
- Days On Site
- 117 Days
- Bedrooms
- 5
- Inside Area (SqFt)
- 3,816 sqft
- Total Baths
- 5
- Full Baths
- 4
- Partial Baths
- 1
- Lot Size
- 1.13 Acres
- Year Built
- 1983
- MLS® Number
- A4699796
- Status
- Active Under Contract
- Property Tax
- $7,629 (2025)
- HOA/Condo/Coop Fees
- N/A
- Sq Ft Source
- Owner
Property Details
General Features
16 items
- Acres
- 1.13
- Attached Garage
- Yes
- Direction Faces
- Southeast
- Foundation
- Slab
- Garage
- Yes
- Garage Spaces
- 3
- Green Energy Efficient
- Appliances, HVAC, Insulation, Lighting
- Levels
- Two
- Parking
- Attached
- Pets
- Yes
- Property Sub Type
- Single Family Residence
- Sewer
- Septic Tank
- SqFt Total
- 6,787
- Utilities
- Electricity Connected, Propane, Water Connected
- Water Source
- Private, Well
- Zoning
- RE2
Interior Features
22 items
- Appliances
- Bar Fridge, Dishwasher, Dryer, Exhaust Fan, Freezer, Ice Maker, Microwave, Range, Refrigerator, Tankless Water Heater, Washer, Water Purifier, Water Softener, Wine Refrigerator
- Cooling
- Central Air
- Fireplace
- Yes
- Fireplace Features
- Electric, Family Room, Living Room
- Flooring
- Tile, Wood
- Furnished
- Unfurnished
- Heating
- Central
- Interior
- Built-in Features, Cathedral Ceiling(s), Eat-in Kitchen, High Ceilings, Open Floorplan, Stone Counters, Vaulted Ceiling(s), Walk-In Closet(s), In-Law Floorplan
- Laundry Features
- Laundry Room
- Window Features
- Low Emissivity Windows, Storm Window(s)
Rooms
| Room | Dimensions | Level | Features |
|---|---|---|---|
| Bathroom 2 | 13x10.6 | Second | |
| Bathroom 3 | 8.6x8.3 | Second | Double Vanity |
| Bedroom 2 | 14.6x12.6 | Second | |
| Bedroom 3 | 13.9x11.6 | Second | |
| Bedroom 4 | 12.3x11.6 | Second | |
| Dining Room | 14x20 | First | |
| Great Room | 27x18 | First | Ceiling Fan(s) |
| Kitchen | 25x13 | First | Breakfast Bar, Stone Counters |
| Laundry | 8.6x7.9 | First | |
| Living Room | 12.6x13.9 | First | Ceiling Fan(s) |
| Master Bathroom | 14x11 | First | Double Vanity |
| Master Bedroom | 16x14 | First |
Exterior Features
10 items
- Construction Details
- Block, Stucco, Frame
- Exterior
- Outdoor Kitchen, Outdoor Shower, Private Yard
- Other Structures
- Outdoor Kitchen
- Patio And Porch
- Front Porch, Patio, Rear Porch
- Pool Features
- In Ground, Salt Water, Private
- Private Pool
- Yes
- Roof
- Shingle
- View
- Trees/Woods
- Waterview
- Trees/Woods
- Windows/Doors
- Low Emissivity Windows, Storm Window(s)
Community Features
4 items
- MLS Area
- 34240 - Sarasota
- Township
- 36
- Financing Terms Available
- Cash, Conventional
- Roads
- Asphalt
Location
3325 Webber Woods Drive, Sarasota, FL 34240 · 34240 - Sarasota


Neighborhood & Commute
ZIP Code 34240
- Median household income
- $109,007
- Income per person
- $56,974
- Households
- 6,325
- Average household size
- 2.53
- Median age
- 51.3
Source: Walk Score.
Disclosure: Community information and market data powered by Constellation Data Labs. Information is deemed reliable but not guaranteed.
Schools
- Elementary School
- Tatum Ridge Elementary
- Middle School
- McIntosh Middle
- High School
- Sarasota High
Price & Status History
- Listing updated with changes from the MLS®
- Status changed to Active Under Contract
- Price changed to $2,495,000
- Listing first seen on site
Friends & Family
Similar Homes
For sale in Sarasota, single family residence, within 20% of this price.
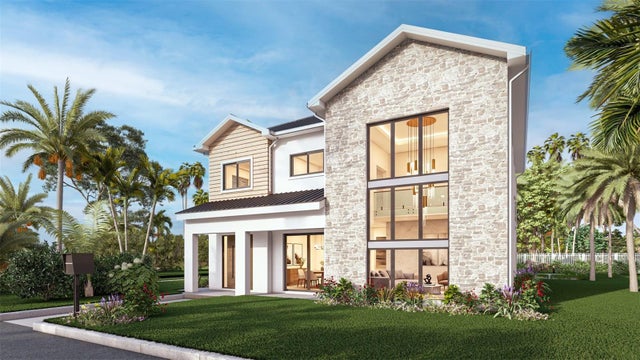 $2,700,000Single Family Residence For SaleActive4Beds4Total Baths4,288Sqft2082 DATURA STREETSARASOTA, FL 34239GROVE LAWN REP Subdivision
 $2,700,000Single Family Residence For SaleActive5Beds6Total Baths3,982Sqft2258 ARLINGTON STREETSARASOTA, FL 34239LA LINDA TERRACE Subdivision
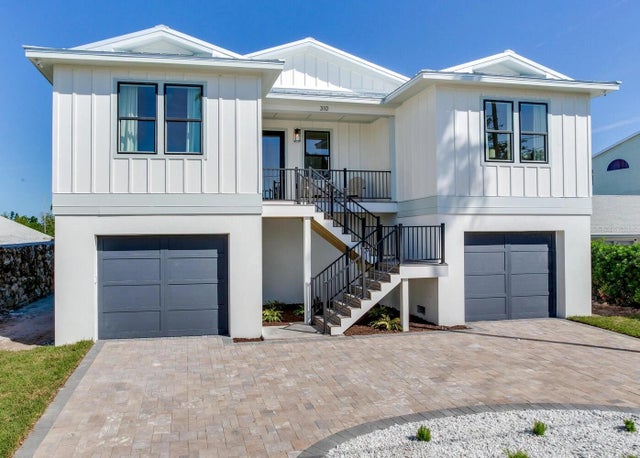 $2,724,500Single Family Residence For SaleActive4Beds4Total Baths2,568Sqft8555 HERON LAGOON CIRCLESARASOTA, FL 34242HERON LAGOON LODGES Subdivision
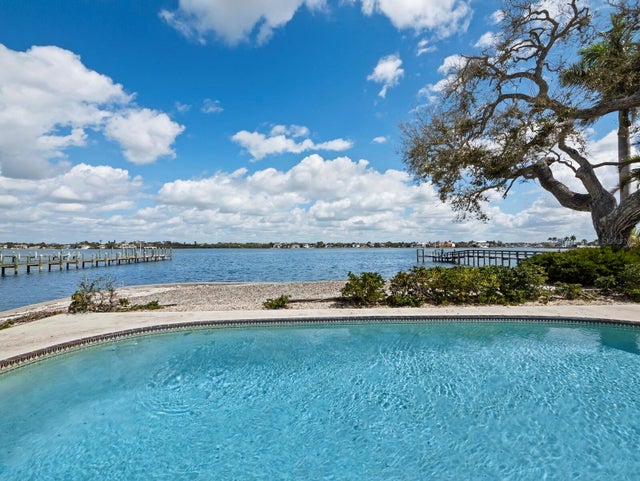 $2,750,000Single Family Residence For SaleActive2Beds3Total Baths2,510Sqft1267 STARBOARD LANESARASOTA, FL 34242MIDNIGHT HARBOR SUB Subdivision