

For SaleSingle Family ResidenceActive
812 Blue Shell Loop
Sarasota, FL 34240
$1,950,000
101 Days On Site
- 3Beds
- 4Baths4 full
- 3,078Sq Ft
- $634Per Sq Ft
- 0.22Acres
- 2026Built
- Subdivision
- Shellstone At Waterside
- County
- Sarasota
- MLS®
- A4701543
Overview
One or more phots digitally staged. SWEEPING WATER VIEWS - CUSTOM HOME - COMPLETE NOW! Experience an exceptional opportunity on one of Waterside’s most desirable big-water settings. This custom, expanded Camber residence is perfectly positioned to capture spectacular long-water views across the approximately 200-acre lake. From the moment you enter, the water takes center stage. Soaring ceilings, floor-to-ceiling windows and an impressive 22-foot wall of sliding glass doors create a dramatic connection between the interior, pool and expansive lake beyond. Unlike a standard Camber, this thoughtfully customized home offers a private en-suite bath for every bedroom, plus a spacious flex room with a closet and custom built-ins adjacent to a full bath—ideal for an office, media room or additional guest accommodations. At the heart of the home is a beautifully appointed chef’s kitchen with abundant cabinetry, a walk-in pantry with custom built-ins and a separate butler’s pantry with wine refrigerator. The expanded great room and dining area were specifically designed to take advantage of the home’s extraordinary water views and effortless indoor-outdoor entertaining. The owner’s retreat features a custom-designed walk-in closet with mirrored doors and generous storage, complemented by a spa-inspired bath with dual vanities and an oversized walk-in shower. Step outside and discover the Florida lifestyle already completed for you: an expansive covered lanai, custom outdoor kitchen, elegant saltwater pool and spa with sun shelf, and panoramic lake views providing a spectacular backdrop from morning through evening. Additional upgrades include custom closets throughout, impact windows and doors, dual HVAC systems, a floor-to-ceiling glass pocket door from the flex room to the lanai, custom mudroom cabinetry and a finished three-car garage. Why wait to build? This never-occupied custom residence is complete and ready to enjoy now. Shellstone at Waterside offers two amenity centers with resort-style pool, spa and cabanas, fitness center, clubhouse, tennis, pickleball, basketball, playground and community activities, all conveniently located near the dining, shopping and entertainment of Waterside Place. UNOBSTRUCTED WATER VIEWS. CUSTOM HOME. COMPLETE NOW!
Listing Snapshot
- Price
- $1,950,000
- Days On Site
- 101 Days
- Bedrooms
- 3
- Inside Area (SqFt)
- 3,078 sqft
- Total Baths
- 4
- Full Baths
- 4
- Partial Baths
- 0
- Lot Size
- 0.22 Acres
- Year Built
- 2026
- MLS® Number
- A4701543
- Status
- Active
- Property Tax
- $7,345.46 (2025)
- HOA/Condo/Coop Fees
- $396.33 monthly
- Sq Ft Source
- Builder
Property Details
General Features
14 items
- Acres
- 0.22
- Attached Garage
- Yes
- Direction Faces
- South
- Garage
- Yes
- Garage Spaces
- 3
- Levels
- One
- Parking
- Attached
- Pets
- Breed Restrictions, Cats OK, Dogs OK
- Property Sub Type
- Single Family Residence
- Security
- Security System Owned
- Sewer
- Public Sewer
- SqFt Total
- 4,463
- Utilities
- Natural Gas Available, Cable Available, Electricity Connected, Natural Gas Connected, Phone Available, Sewer Connected, Water Connected
- Water Source
- Public
Interior Features
17 items
- Appliances
- Convection Oven, Cooktop, Dishwasher, Disposal, Dryer, Exhaust Fan, Gas Water Heater, Microwave, Refrigerator, Tankless Water Heater, Washer, Wine Refrigerator
- Cooling
- Central Air
- Flooring
- Carpet, Tile
- Furnished
- Unfurnished
- Heating
- Central, Heat Pump
- Interior
- Eat-in Kitchen, High Ceilings, Open Floorplan, Tray Ceiling(s), Walk-In Closet(s)
- Laundry Features
- Gas Dryer Hookup
- Spa
- Yes
- Window Features
- Blinds, ENERGY STAR Qualified Windows, Insulated Windows
Rooms
| Room | Dimensions | Level | Features |
|---|---|---|---|
| Bedroom 2 | 14x11 | First | |
| Bedroom 3 | 15x11 | First | |
| Den | 12x11 | First | |
| Dinette | 12x9 | First | |
| Dining Room | 20x12 | First | |
| Great Room | 25x19 | First | |
| Kitchen | 18x12 | First | |
| Master Bedroom | 14x17 | First |
Exterior Features
13 items
- Construction Details
- Block, Stucco
- Exterior
- Outdoor Kitchen, Rain Gutters
- Lot Features
- Landscaped, Paved, Waterfront
- Patio And Porch
- Covered, Front Porch, Patio, Screened
- Pool Features
- In Ground, Private
- Private Pool
- Yes
- Roof
- Tile
- Spa
- Yes
- View
- Lake, Water
- Waterfront
- Yes
- Waterfront Features
- Lake Front
- Waterview
- Lake, Water
- Windows/Doors
- Blinds, ENERGY STAR Qualified Windows, Insulated Windows
Community Features
7 items
- Association Amenities
- Basketball Court, Clubhouse, Fitness Center, Park, Playground, Pool, Recreation Facilities, Spa/Hot Tub, Tennis Court(s), Trail(s)
- Association Fee
- $1189.0
- Association Fee Frequency
- Quarterly
- Community Features
- Clubhouse, Fitness Center, Park, Playground, Pool, Sidewalks, Tennis Court(s)
- MLS Area
- 34240 - Sarasota
- Financing Terms Available
- Cash, Conventional
- Roads
- Asphalt
Location
812 Blue Shell Loop, Sarasota, FL 34240 · 34240 - Sarasota


Neighborhood & Commute
ZIP Code 34240
- Median household income
- $109,007
- Income per person
- $56,974
- Households
- 6,325
- Average household size
- 2.53
- Median age
- 51.3
Source: Walk Score.
Disclosure: Community information and market data powered by Constellation Data Labs. Information is deemed reliable but not guaranteed.
Schools
- Elementary School
- Tatum Ridge Elementary
- Middle School
- McIntosh Middle
- High School
- Booker High
Price & Status History
- Listing updated with changes from the MLS®
- Price changed to $1,950,000
- Listing first seen on site
- Status changed to Active
Friends & Family
Similar Homes
For sale in Sarasota, single family residence, within 20% of this price.
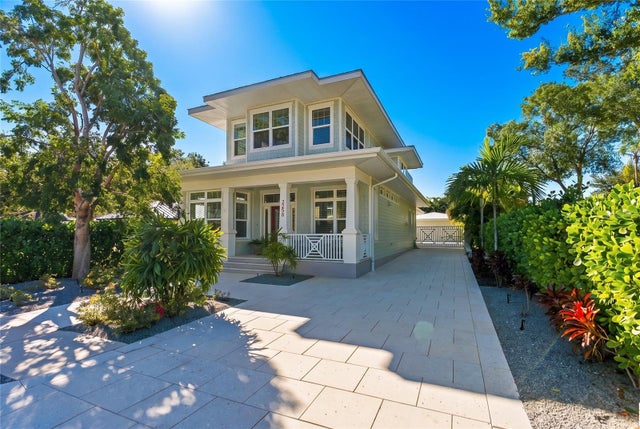 New Listing · 3 weeks on site$2,100,000Single Family Residence For SaleActive4Beds5Total Baths2,921Sqft2258 HILLVIEW STREETSARASOTA, FL 34239LA LINDA TERRACE Subdivision
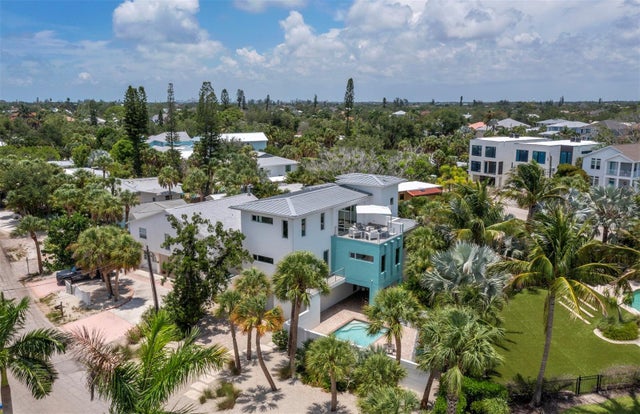 $2,100,000Single Family Residence For SaleActive3Beds4Total Baths2,922Sqft471 ISLAND CIRCLESARASOTA, FL 34242SARASOTA BEACH Subdivision
 $2,149,000Single Family Residence For SaleActive3Beds3Total Baths3,459Sqft3467 COMPOUND COURTSARASOTA, FL 34240HAMPTON LAKES Subdivision
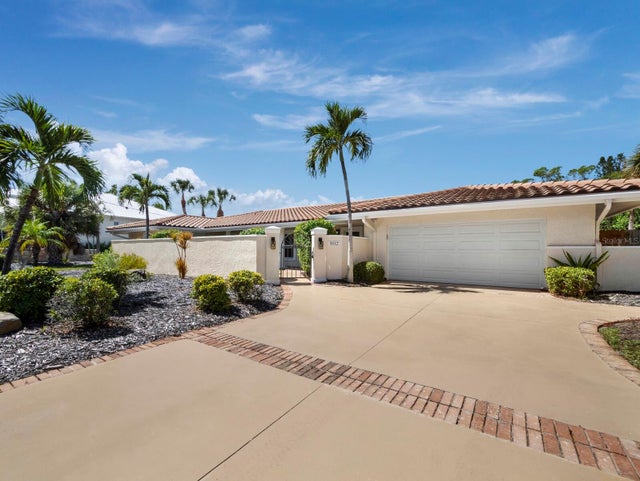 New Listing · 4 weeks on site$2,149,000Single Family Residence For SaleActive4Beds3Total Baths3,541Sqft5012 HIGEL AVENUESARASOTA, FL 34242HARMONY SUB Subdivision