

For SaleSingle Family ResidenceActive
2345 Temple Street
Sarasota, FL 34239
$2,199,000
54 Days On Site
- 5Beds
- 7Baths5 full, 2 half
- 3,000Sq Ft
- $733Per Sq Ft
- 0.16Acres
- 2026Built
- Subdivision
- Loma Linda Park
- County
- Sarasota
- MLS®
- A4703329
Overview
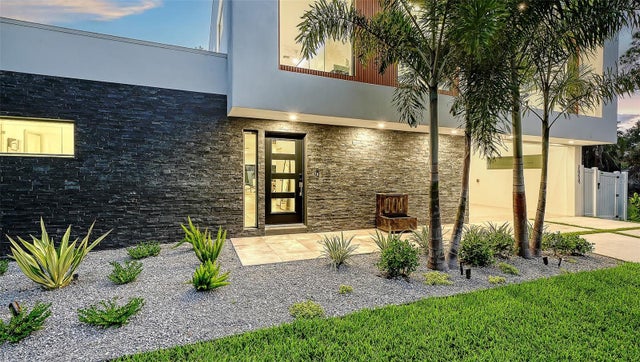
Be the first to call this brand-new Sarasota home your own. Located at 2345 Temple Street, this thoughtfully designed two-story residence offers over 3,000 square feet of modern living with five bedrooms, five full bathrooms, two half bathrooms and a two-car garage. Step inside to soaring ceilings, an open-concept floor plan, wood-look porcelain tile, custom cabinetry, quartz countertops, a waterfall island and a striking 72-inch linear fireplace. Expansive glass doors create a seamless connection to the covered lanai and private backyard, where a pool and spa, sun shelf, dedicated pool bath make the space ideal for relaxing and entertaining. The first-floor primary suite offers a private retreat, while an additional downstairs suite and three upstairs bedrooms provide plenty of room for family and guests. With brand-new construction, beautiful finishes and spaces designed to enjoy both indoors and out, this home is ready for its very first owner. Located in Flood Zone X with no HOA, just minutes from Sarasota Memorial Hospital, Southside Village, Downtown Sarasota and Sarasota's renowned Gulf Coast beaches.
Listing Snapshot
- Price
- $2,199,000
- Days On Site
- 54 Days
- Bedrooms
- 5
- Inside Area (SqFt)
- 3,000 sqft
- Total Baths
- 7
- Full Baths
- 5
- Partial Baths
- 2
- Lot Size
- 0.16 Acres
- Year Built
- 2026
- MLS® Number
- A4703329
- Status
- Active
- Property Tax
- $5,182 (2025)
- HOA/Condo/Coop Fees
- N/A
- Sq Ft Source
- Owner
Property Details
General Features
15 items
- Acres
- 0.16
- Attached Garage
- Yes
- Direction Faces
- Northwest
- Foundation
- Block
- Garage
- Yes
- Garage Spaces
- 2
- Levels
- Two
- Parking
- Attached
- Property Condition
- New Construction
- Property Sub Type
- Single Family Residence
- Sewer
- Public Sewer
- SqFt Total
- 4,000
- Utilities
- Cable Available, Electricity Connected, Sewer Connected, Water Connected
- Water Source
- Public
- Zoning
- RSF4
Interior Features
13 items
- Appliances
- Dishwasher, Dryer, Microwave, Refrigerator, Washer, Wine Refrigerator
- Cooling
- Central Air
- Fireplace
- Yes
- Fireplace Features
- Electric, Family Room
- Flooring
- Tile
- Furnished
- Negotiable
- Heating
- Central
- Interior
- Open Floorplan
- Laundry Features
- Inside
- Spa
- Yes
Rooms
| Room | Dimensions | Level | Features |
|---|---|---|---|
| Kitchen | 16x8 | First | |
| Living Room | 16x10 | First | |
| Master Bedroom | First |
Exterior Features
8 items
- Construction Details
- Stucco
- Exterior
- Balcony, Lighting
- Patio And Porch
- Deck, Patio
- Pool Features
- In Ground, Heated, Tile, Private
- Private Pool
- Yes
- Roof
- Built-Up
- Spa
- Yes
- Spa Features
- Heated, In Ground
Community Features
3 items
- MLS Area
- 34239 - Sarasota/Pinecraft
- Township
- 36
- Roads
- Asphalt, Paved
Location
2345 Temple Street, Sarasota, FL 34239 · 34239 - Sarasota/Pinecraft


Neighborhood & Commute
ZIP Code 34239
- Median household income
- $75,997
- Income per person
- $51,975
- Households
- 7,826
- Average household size
- 2.06
- Median age
- 53.2
Source: Walk Score.
Disclosure: Community information and market data powered by Constellation Data Labs. Information is deemed reliable but not guaranteed.
Price & Status History
- Listing updated with changes from the MLS®
- Listing first seen on site
- Status changed to Active
Friends & Family
Similar Homes
For sale in Sarasota, single family residence, within 20% of this price.
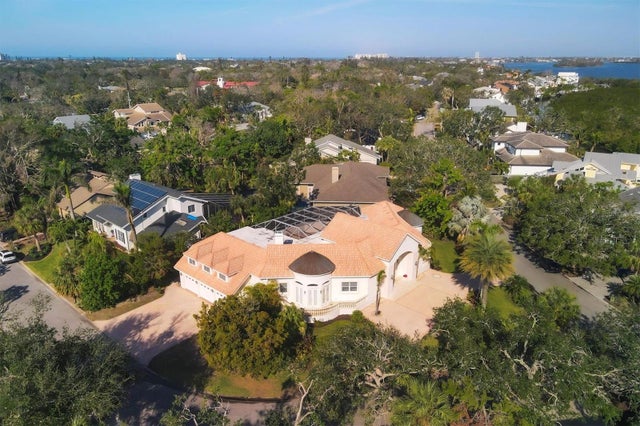
 $2,345,000Single Family Residence For SaleActive5Beds6Total Baths3,991Sqft2050 EUCLID TERRACESARASOTA, FL 34239EUCLID SUB Subdivision
 $2,350,000Single Family Residence For SaleActive3Beds4Total Baths3,795Sqft5331 SIESTA COVE DRIVESARASOTA, FL 34242SIESTA COVE SUB Subdivision
 $2,390,000Single Family Residence For SaleActive3Beds3Total Baths1,943Sqft377 S SHORE DRIVESARASOTA, FL 34234INDIAN BEACH - SAPPHIRE SHORES Subdivision
 New Listing · 2 weeks on site$2,395,000Single Family Residence For SaleActive3Beds3Total Baths3,142Sqft1875 OLEANDER STREETSARASOTA, FL 34239POINSETTIA PARK 2 Subdivision