

For SaleSingle Family ResidenceActive
2050 Euclid Terrace
Sarasota, FL 34239
$2,345,000
123 Days On Site
- 5Beds
- 6Baths6 full
- 3,991Sq Ft
- $588Per Sq Ft
- 0.22Acres
- 2026Built
- Subdivision
- Euclid Sub
- County
- Sarasota
- MLS®
- A4687473
Overview
Welcome to “The Family Canvas,” a home created for the way Sarasota is meant to be lived. Picture mornings with coffee by the pool, sunlight filling the living spaces, and the doors open to the covered lanai as indoor and outdoor living become one. Spend the afternoon in your private gym, head to Siesta Key, or simply relax by the saltwater pool and spa. In the evening, cook in the outdoor kitchen, entertain under the lanai, or enjoy a quiet night at home just minutes from everything Sarasota has to offer. Located in the heart of Arlington Park, this nearly 4,000-square-foot new construction residence offers 5 bedrooms, 6 full bathrooms, a private first-floor office, and flexible spaces designed for real life. The primary suite opens directly to the pool and spa, while additional first-floor guest accommodations offer privacy for family, visitors, or multigenerational living. Upstairs, two ensuite bedrooms, oversized balconies, a spacious bonus lounge, and a fully equipped private gym create another level of comfort and versatility. Outside, the covered lanai, outdoor kitchen, saltwater pool, spa, and generous backyard make everyday living feel like a retreat. And when you are ready to go out, you are minutes from Siesta Key, Lido Key, Downtown Sarasota, Southside Village, Sarasota Memorial Hospital, golf, shopping, dining, schools, and Arlington Park’s recreation amenities. This is more than a new construction home. It is a place designed for mornings, weekends, celebrations, workdays, and everything in between. To make it truly your own, the developer is offering a $50,000 customization allowance toward approved buyer-selected enhancements, allowing you to personalize select details of the residence to suit your lifestyle and preferences. The Family Canvas is ready for your story. Make it yours. Schedule your private showing today
Listing Snapshot
- Price
- $2,345,000
- Days On Site
- 123 Days
- Bedrooms
- 5
- Inside Area (SqFt)
- 3,991 sqft
- Total Baths
- 6
- Full Baths
- 6
- Partial Baths
- 0
- Lot Size
- 0.22 Acres
- Year Built
- 2026
- MLS® Number
- A4687473
- Status
- Active
- Property Tax
- $4,304.6 (2025)
- HOA/Condo/Coop Fees
- N/A
- Sq Ft Source
- Public Records
Property Details
General Features
17 items
- Acres
- 0.22
- Attached Garage
- Yes
- Direction Faces
- East
- Foundation
- Slab
- Garage
- Yes
- Garage Spaces
- 2
- Levels
- Two
- Parking
- Covered, Driveway, Attached
- Pets
- Cats OK, Dogs OK, Yes
- Property Condition
- New Construction
- Property Sub Type
- Single Family Residence
- Sewer
- Public Sewer
- SqFt Total
- 5,616
- Style
- Contemporary
- Utilities
- Cable Available, Electricity Connected, Sewer Available
- Water Source
- Public
- Zoning
- RSF2
Interior Features
19 items
- Appliances
- Convection Oven, Dishwasher, Disposal, Dryer, Electric Water Heater, Microwave, Range, Refrigerator, Tankless Water Heater, Washer
- Cooling
- Central Air
- Fireplace
- Yes
- Fireplace Features
- Electric, Living Room
- Flooring
- Ceramic Tile
- Furnished
- Negotiable
- Heating
- Central, Electric
- Interior
- High Ceilings, Open Floorplan, Walk-In Closet(s)
- Laundry Features
- Electric Dryer Hookup, Inside, Laundry Room, Washer Hookup
- Spa
- Yes
Rooms
| Room | Dimensions | Level | Features |
|---|---|---|---|
| Bedroom 2 | 12.9x15.1 | First | |
| Bedroom 3 | 11.8x16.4 | Second | |
| Bedroom 4 | 17.3x13.4 | Second | |
| Bedroom 5 | 15.4x12.1 | Second | |
| Game Room | 18.4x12.3 | Second | |
| Kitchen | 22.1x16.8 | First | |
| Living Room | 22.1x17.2 | First | |
| Master Bedroom | 16.9x16.4 | First | |
| Office | 12.9x13.1 | First |
Exterior Features
8 items
- Construction Details
- Block, Concrete, Stucco
- Exterior
- Outdoor Grill, Private Yard
- Lot Features
- Cul-De-Sac, Landscaped, Level, Paved
- Pool Features
- Heated, In Ground, Salt Water, Private
- Private Pool
- Yes
- Roof
- Membrane
- Spa
- Yes
- Spa Features
- Heated, In Ground
Community Features
4 items
- MLS Area
- 34239 - Sarasota/Pinecraft
- Township
- 36S
- Financing Terms Available
- Cash, Conventional
- Roads
- Asphalt, Concrete
Location
2050 Euclid Terrace, Sarasota, FL 34239 · 34239 - Sarasota/Pinecraft


Neighborhood & Commute
ZIP Code 34239
- Median household income
- $75,997
- Income per person
- $51,975
- Households
- 7,826
- Average household size
- 2.06
- Median age
- 53.2
Source: Walk Score.
Disclosure: Community information and market data powered by Constellation Data Labs. Information is deemed reliable but not guaranteed.
Schools
- Elementary School
- Southside Elementary
- Middle School
- Brookside Middle
- High School
- Sarasota High
Price & Status History
- Listing updated with changes from the MLS®
- Price changed to $2,345,000
- Listing first seen on site
- Status changed to Active
Friends & Family
Similar Homes
For sale in Sarasota, single family residence, within 20% of this price.
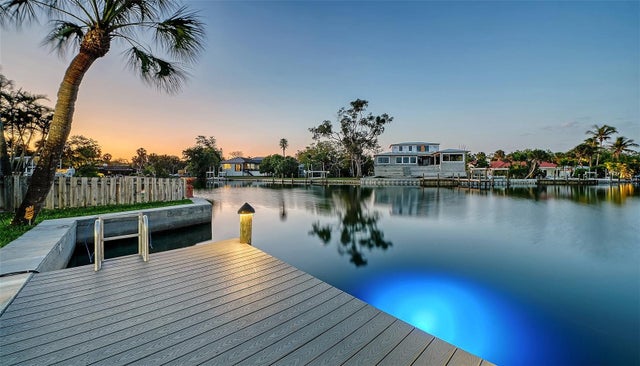 $2,600,000Single Family Residence For SaleActive4Beds3Total Baths2,689Sqft339 TREASURE BOAT WAYSARASOTA, FL 34242HARMONY SUB Subdivision
 New Listing · a week on site$2,635,720Single Family Residence For SaleActive4Beds5Total Baths3,136Sqft140 BLUE MIST WAYSARASOTA, FL 34240WILD BLUE AT WATERSIDE Subdivision
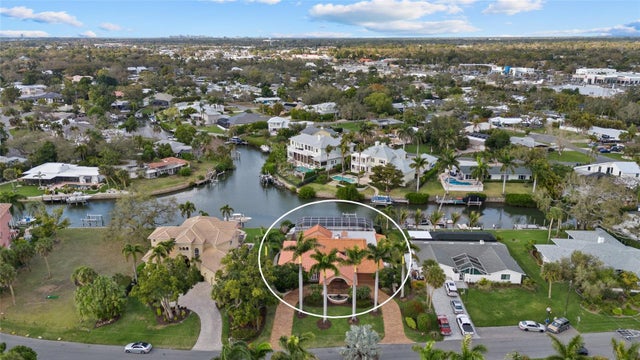 New Listing · 3 weeks on site$2,649,900Single Family Residence For SaleActive4Beds4Total Baths3,204Sqft1749 SANDALWOOD DRIVESARASOTA, FL 34231SOUTHPOINTE SHORES Subdivision
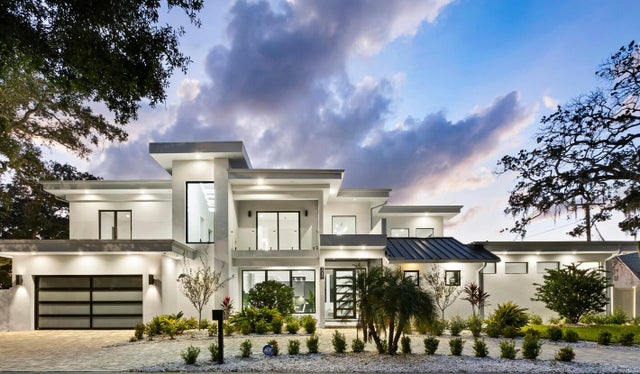 $2,650,000Single Family Residence For SaleActive4Beds6Total Baths4,231Sqft2089 ARLINGTON STREETSARASOTA, FL 34239LA LINDA TERRACE Subdivision