

For SaleSingle Family ResidenceActive
140 Blue Mist Way
Sarasota, FL 34240
$2,635,720
15 Days On Site
- 4Beds
- 5Baths4 full, 1 half
- 3,136Sq Ft
- $840Per Sq Ft
- 0.29Acres
- 2026Built
- Subdivision
- Wild Blue At Waterside
- County
- Sarasota
- MLS®
- A4710999
Overview
Under Construction. Experience the best of Florida living at Wild Blue at Waterside, where beautiful design, natural surroundings, and resort-inspired amenities come together.
Stock Luxury Homes presents this beautifully designed inventory home, offering a welcoming combination of timeless architecture, thoughtfully selected finishes, and spacious living areas. Featuring 3 bedrooms, 4.5 bathrooms, a generous Great Room, dedicated Study, and versatile Bonus Room, this home offers exceptional flexibility for everyday living, working from home, and entertaining family and friends.
The indoor-outdoor lifestyle takes center stage, with expansive living spaces extending to a generous outdoor retreat featuring a private pool and spa. Whether enjoying a quiet morning outdoors or hosting an evening gathering, this home offers the perfect setting to embrace the Florida lifestyle. A 3-car garage adds convenience and additional storage.
The excitement extends beyond the home itself. Wild Blue's impressive new 30,000-square-foot resort-style clubhouse near completion, bringing an exceptional collection of amenities to the community. Planned features include indoor and outdoor dining, two pools, a nine-hole putting course, a deluxe fitness center, and more — creating even more opportunities to relax, connect, and enjoy an active lifestyle close to home.
With the opportunity to move in now and enjoy the exciting amenities on the horizon, this is an exceptional opportunity to make Wild Blue at Waterside your own.
Ready for February 2027 occupancy. Contact a Stock Luxury Homes Sales Consultant to schedule your private tour.
Please contact a Stock Luxury Homes Sales Consultant for additional inventory opportunities that may not be listed on the MLS.
Listing Snapshot
- Price
- $2,635,720
- Days On Site
- 15 Days
- Bedrooms
- 4
- Inside Area (SqFt)
- 3,136 sqft
- Total Baths
- 5
- Full Baths
- 4
- Partial Baths
- 1
- Lot Size
- 0.29 Acres
- Year Built
- 2026
- MLS® Number
- A4710999
- Status
- Active
- Property Tax
- N/A
- HOA/Condo/Coop Fees
- $974.33 monthly
- Sq Ft Source
- Builder
Property Details
General Features
16 items
- Acres
- 0.29
- Attached Garage
- Yes
- Direction Faces
- West
- Foundation
- Slab
- Garage
- Yes
- Garage Spaces
- 3
- Home Warranty
- Yes
- Levels
- One
- Parking
- Attached
- Pets
- Breed Restrictions
- Property Condition
- Under Construction, New Construction
- Property Sub Type
- Single Family Residence
- Sewer
- Public Sewer
- SqFt Total
- 4,811
- Utilities
- Natural Gas Available, Cable Available, Electricity Connected, Natural Gas Connected, Phone Available, Underground Utilities
- Water Source
- Public
Interior Features
18 items
- Appliances
- Dishwasher, Disposal, Gas Cooktop, Microwave, Range Hood, Refrigerator, Washer, Wine Refrigerator
- Cooling
- Central Air
- Fireplace
- Yes
- Fireplace Features
- Gas, Outside
- Flooring
- Tile
- Furnished
- Unfurnished
- Heating
- Electric, Heat Pump, Natural Gas
- Interior
- Built-in Features, High Ceilings, Open Floorplan, Tray Ceiling(s), Walk-In Closet(s)
- Laundry Features
- Gas Dryer Hookup, Inside, Washer Hookup
- Spa
- Yes
Rooms
| Room | Dimensions | Level | Features |
|---|---|---|---|
| Bedroom 2 | 13x11 | ||
| Bedroom 3 | 13x13 | ||
| Bonus Room | 13x17 | ||
| Den | 13x14 | ||
| Dining Room | 13.6x17 | ||
| Great Room | 19x22 | ||
| Laundry | 9.6x12 | ||
| Master Bedroom | 16x18 |
Exterior Features
8 items
- Construction Details
- Block, Stucco
- Exterior
- Outdoor Kitchen, Rain Gutters, Storage
- Pool Features
- In Ground, Gunite, Heated, Salt Water, Screen Enclosure, Private
- Private Pool
- Yes
- Roof
- Concrete, Tile
- Spa
- Yes
- Spa Features
- Heated, In Ground
- Windows/Doors
- French Doors, Sliding Doors
Community Features
5 items
- Association Fee
- $2923.0
- Association Fee Frequency
- Quarterly
- Community Features
- Street Lights
- MLS Area
- 34240 - Sarasota
- Roads
- Paved
Location
140 Blue Mist Way, Sarasota, FL 34240 · 34240 - Sarasota


Neighborhood & Commute
ZIP Code 34240
- Median household income
- $109,007
- Income per person
- $56,974
- Households
- 6,325
- Average household size
- 2.53
- Median age
- 51.3
Source: Walk Score.
Disclosure: Community information and market data powered by Constellation Data Labs. Information is deemed reliable but not guaranteed.
Schools
- Elementary School
- Tatum Ridge Elementary
- Middle School
- McIntosh Middle
- High School
- Booker High
Price & Status History
- Listing updated with changes from the MLS®
- Status changed to Active
- Listing first seen on site
Friends & Family
Similar Homes
For sale in Sarasota, single family residence, within 20% of this price.
 $2,895,000Single Family Residence For SaleActive4Beds4Total Baths3,070Sqft76 S WASHINGTON DRIVESARASOTA, FL 34236SAINT ARMANDS DIV JOHN RINGLING ESTATES Subdivision
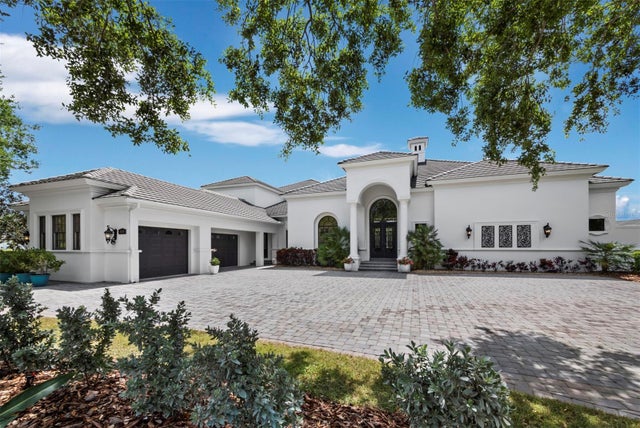 $2,895,000Single Family Residence For SaleActive3Beds5Total Baths5,742Sqft3129 FOUNDERS CLUB DRIVESARASOTA, FL 34240FOUNDERS CLUB Subdivision
 $2,900,000Single Family Residence For SaleActive4Beds4Total Baths2,854Sqft238 ISLAND CIRCLESARASOTA, FL 34242SARASOTA BEACH Subdivision
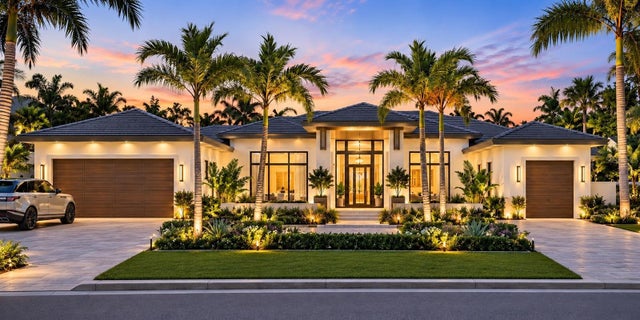 New Listing · a week on site$2,900,000Single Family Residence For SaleActive5Beds6Total Baths3,056Sqft2474 CLEMATIS STREETSARASOTA, FL 34239SOUTH GATE Subdivision