

For SaleSingle Family ResidenceActive
1253 N Basin Lane
Sarasota, FL 34242
$2,995,000
389 Days On Site
- 4Beds
- 4Baths4 full
- 3,464Sq Ft
- $865Per Sq Ft
- 0.45Acres
- 1971Built
- Subdivision
- Siesta Properties Inc
- County
- Sarasota
- MLS®
- A4668457
Overview
Virtually Staged. This exquisitely reimagined waterfront estate embodies modern luxury and serene exclusivity, offering 174 feet of prime waterfrontage in the prestigious Sanderling Club on Siesta Key. On a lush, nearly half-acre parcel, the residence enjoys a southern orientation, where panoramic views of a bridgeless bay unfold through walls of glass. A backdrop of meticulously landscaped greenery ensures privacy, all just near the water’s edge. At the heart of the home lies a state-of-the-art culinary haven. The chef’s kitchen is equipped with premium Wolf and Sub-Zero appliances, including a gas range and integrated espresso system, set within rich Merillat solid-wood cabinetry and dual islands designed for function and entertaining. Flowing seamlessly into the sunlit living and dining areas, the open-plan design creates an effortless connection between indoors and out. The living space extends gracefully to a sophisticated entertainment patio, where a firelit lounge, sparkling pool and fully appointed outdoor kitchen echo the refinement found within. The primary suite offers a tranquil retreat, framed by a garden and oak vista, and complemented by a spa-inspired bath featuring a deep soaking tub, dual vanities, and indoor and outdoor showers. An adjoining office doubles as a guest suite, while additional en-suite accommodations ensure privacy and comfort for visitors. Modern conveniences and peace of mind abound such as remote-controlled wrought-iron gates, impact-resistant windows and doors, whole-house water treatment, advanced smart-home systems, new roof, backup generator and environmentally conscious amenities, including a 500-gallon propane supply and integrated mosquito-repellent system. As a resident of Sanderling Club, you’ll enjoy access to a private beach, boat slips, tennis courts, clubhouse and 24-hour security, an unrivaled blend of leisure, privacy and coastal sophistication. This residence has been meticulously curated for those who seek the ultimate fusion of luxury and tranquility, an invitation to a lifestyle defined by elegance, ease and timeless waterfront living.
Listing Snapshot
- Price
- $2,995,000
- Days On Site
- 389 Days
- Bedrooms
- 4
- Inside Area (SqFt)
- 3,464 sqft
- Total Baths
- 4
- Full Baths
- 4
- Partial Baths
- 0
- Lot Size
- 0.45 Acres
- Year Built
- 1971
- MLS® Number
- A4668457
- Status
- Active
- Property Tax
- $42,282 (2024)
- HOA/Condo/Coop Fees
- $450 monthly
- Sq Ft Source
- Public Records
Property Details
General Features
17 items
- Acres
- 0.45
- Attached Garage
- Yes
- Direction Faces
- North
- Foundation
- Slab
- Garage
- Yes
- Garage Spaces
- 2
- Levels
- One
- Number Of Stories
- 1
- Parking
- Circular Driveway, Covered, Garage Door Opener, Garage Faces Side, Guest, Off Street, Attached
- Pets
- Yes
- Property Sub Type
- Single Family Residence
- Sewer
- Public Sewer
- SqFt Total
- 4,041
- Style
- Florida, Ranch
- Utilities
- Cable Available, Cable Connected, Electricity Connected, Propane, Sewer Connected, Underground Utilities, Water Connected
- Water Source
- Public
- Zoning
- RE2
Interior Features
18 items
- Appliances
- Convection Oven, Dishwasher, Dryer, Exhaust Fan, Ice Maker, Range, Range Hood, Refrigerator, Washer, Wine Refrigerator
- Cooling
- Central Air
- Fireplace
- Yes
- Fireplace Features
- Electric, Family Room
- Flooring
- Tile, Wood
- Furnished
- Unfurnished
- Heating
- Central, Electric, Heat Pump
- Interior
- Built-in Features, Dry Bar, Eat-in Kitchen, Open Floorplan, Walk-In Closet(s)
- Laundry Features
- Inside
- Spa
- Yes
- Window Features
- Window Coverings, Drapes, Window Treatments
Rooms
| Room | Dimensions | Level | Features |
|---|---|---|---|
| Bedroom 2 | 14x15 | First | |
| Bedroom 3 | 14x15 | First | |
| Bedroom 4 | First | ||
| Dining Room | 18x13 | First | |
| Kitchen | 15x14 | First | Double Vanity |
| Living Room | 18x27 | First | |
| Master Bedroom | 16x18 | First | Double Vanity |
Exterior Features
16 items
- Construction Details
- Frame, Wood Siding
- Exterior
- Garden, Outdoor Grill, Outdoor Kitchen, Outdoor Shower, Dock
- Fencing
- Fenced, Other, Wood
- Lot Features
- Landscaped, Private, Paved, Waterfront
- Other Structures
- Outdoor Kitchen
- Patio And Porch
- Porch, Rear Porch
- Pool Features
- Gunite, Heated, Salt Water, Private
- Private Pool
- Yes
- Roof
- Shingle
- Spa
- Yes
- Spa Features
- Heated, In Ground
- View
- Canal, Water
- Waterfront
- Yes
- Waterfront Features
- Canal Front
- Waterview
- Canal, Water
- Windows/Doors
- Window Coverings, Drapes, Window Treatments
Community Features
8 items
- Association Amenities
- Clubhouse, Tennis Court(s)
- Association Fee
- $5400.0
- Association Fee Frequency
- Annually
- Community Features
- Gated, Clubhouse, Tennis Court(s)
- MLS Area
- 34242 - Sarasota/Crescent Beach/Siesta Key
- Township
- 37
- Financing Terms Available
- Cash, Conventional
- Roads
- Asphalt
Location
1253 N Basin Lane, Sarasota, FL 34242 · 34242 - Sarasota/Crescent Beach/Siesta Key


Neighborhood & Commute
ZIP Code 34242
- Median household income
- $117,603
- Income per person
- $109,238
- Households
- 4,295
- Average household size
- 1.88
- Median age
- 66.2
Source: Walk Score.
Disclosure: Community information and market data powered by Constellation Data Labs. Information is deemed reliable but not guaranteed.
Schools
- Elementary School
- Phillippi Shores Elementary
- Middle School
- Brookside Middle
- High School
- Sarasota High
Price & Status History
- Listing updated with changes from the MLS®
- Price changed to $2,995,000
- Listing first seen on site
- Status changed to Active
Friends & Family
Similar Homes
For sale in Sarasota, single family residence, within 20% of this price.
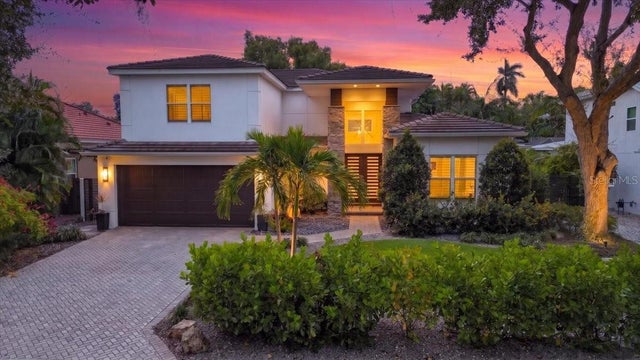 $3,062,000Single Family Residence For SaleActive4Beds3Total Baths3,230Sqft1838 OLEANDER STREETSARASOTA, FL 34239POINSETTIA PARK 2 Subdivision
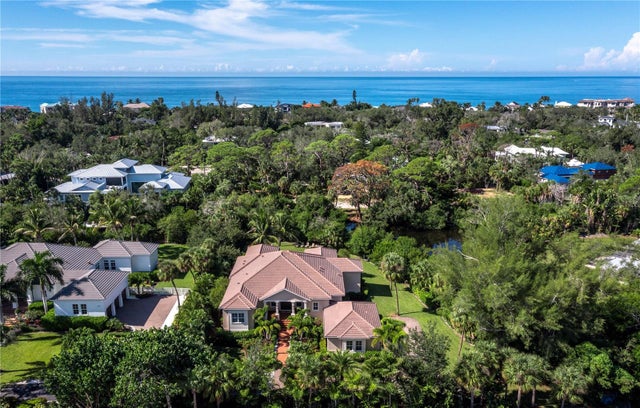 New Listing · 2 weeks on site$3,100,000Single Family Residence For SaleActive3Beds5Total Baths3,587Sqft7200 MELALEUCA WAYSARASOTA, FL 34242SIESTA PROPERTIES INC Subdivision
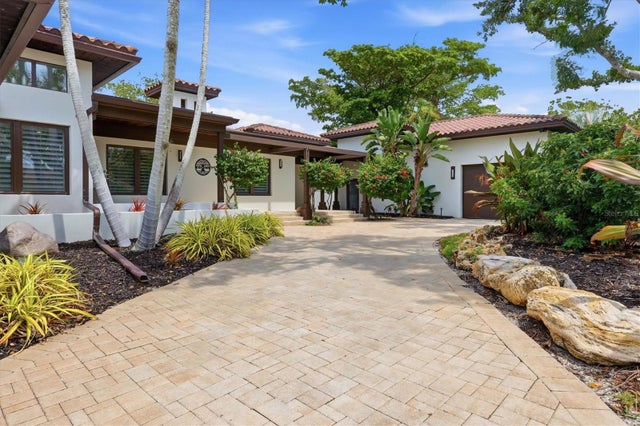 $3,150,000Single Family Residence For SaleActive4Beds4Total Baths3,696Sqft829 IDLEWILD WAYSARASOTA, FL 34242SIESTA ISLES Subdivision
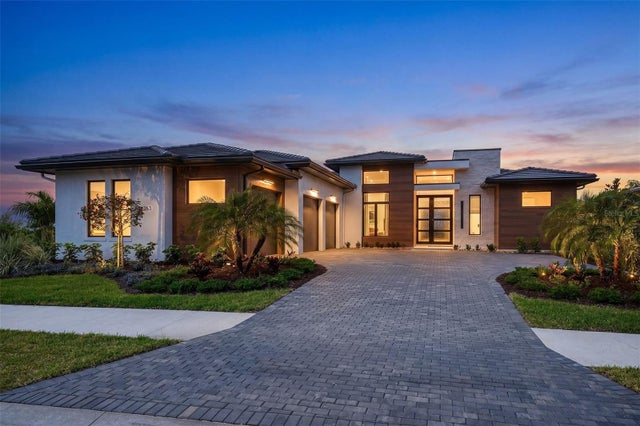 $3,178,655Single Family Residence For SaleActive3Beds4Total Baths3,632Sqft263 CRYSTAL WATERS DRIVESARASOTA, FL 34240WILD BLUE Subdivision