

For SaleSingle Family ResidenceActive
1045 Fox Creek Drive
Sarasota, FL 34240
$2,950,000
166 Days On Site
- 4Beds
- 6Baths4 full, 2 half
- 6,721Sq Ft
- $439Per Sq Ft
- 5.1Acres
- 2007Built
- Subdivision
- Fox Creek Acres
- County
- Sarasota
- MLS®
- A4694380
Overview
Exclusively situated on 5.1 expansive acres, this custom-built Sarasota estate is masterfully designed and completely insulated from the outside world! The property is introduced by a long, palm-lined approach and a sweeping circular paver driveway, where total privacy and lifestyle autonomy reign supreme. The primary residence spans 6,721 square feet of luxurious living space, making a grand architectural statement the moment you enter a foyer with towering 23-foot ceilings. The estate showcases abundant natural light, French doors for seamless indoor-outdoor connectivity, and rich maple built-ins throughout. At the heart of the home, the epicurean kitchen features elite millwork, spacious L-shaped island, butler's pantry, and professional-grade Wolf along with Sub-Zero appliances—including dual ovens and a specialized warming drawer. The fluid floor plan offers unmatched versatility, hosting a formal dining room with custom tray ceilings, a magnificent Great Room under a 22-foot ceiling, two separate private offices, and a spectacular, approximately 1,100-square-foot recreation wing outfitted with its own full kitchen and bath. Retreat to the first-floor owner’s suite, an elegant sanctuary featuring a private sitting area, a spa-inspired bath, and peaceful views overlooking the estate. Outdoor living captures the quintessential Florida resort lifestyle, with a vast screened lanai and a sparkling saltwater pool overlooking open lawns and mature perimeter landscaping that naturally buffers the property. Recreational amenities are premier, featuring an integrated basketball court and a dedicated section of the driveway already marked for pickleball but the acreage offers ample space for you to put in your own custom pickleball court or even golf course holes! The rear of the sprawling grounds are anchored by an exceptional detached multi-car garage pavilion. Perfect for collectors or specialized hobbyists, this secondary garage structure features oversized 11-foot doors, dedicated RV and boat storage with a 50-amp electrical hookup, a multi-station carport, and a versatile attached apartment—ideal as a detached executive workspace, private fitness retreat, or extra guest space. Unequaled in structural integrity, the home functions as a fortified private fortress, engineered with poured-concrete construction, comprehensive rebar reinforcement, an elevated foundation, a standby generator, a salt-and-carbon water filtration system, a separate sprinkler well, and an advanced 13-camera security system. Providing an unconfined canvas perfectly zoned to welcome elite equestrian pursuits, miniature horses, prize alpacas, or exotic hobby collections, the OUE1 acreage offers absolute lifestyle freedom with an exceptionally low annual HOA fee and no CDD. Positioned at the absolute center of convenience, the estate sits just 3.5 miles from Waterside Place, 4 miles from the University Town Center district, and 4.5 miles from Main Street Lakewood Ranch—placing championship golf courses, premier dining, luxury shopping, and vibrant community calendars right at your fingertips. Surrounded by the tranquility of your own private sanctuary, near Nathan Benderson Park, the cultural allure of downtown Sarasota and world-renowned Gulf Coast beaches await just moments beyond your gates.
Listing Snapshot
- Price
- $2,950,000
- Days On Site
- 166 Days
- Bedrooms
- 4
- Inside Area (SqFt)
- 6,721 sqft
- Total Baths
- 6
- Full Baths
- 4
- Partial Baths
- 2
- Lot Size
- 5.1 Acres
- Year Built
- 2007
- MLS® Number
- A4694380
- Status
- Active
- Property Tax
- $12,620.39 (2025)
- HOA/Condo/Coop Fees
- $25 monthly
- Sq Ft Source
- Public Records
Property Details
General Features
19 items
- Acres
- 5.1
- Attached Garage
- Yes
- Carport
- 4
- Direction Faces
- East
- Foundation
- Slab
- Garage
- Yes
- Garage Spaces
- 5
- Levels
- Two
- Number Of Stories
- 2
- Parking
- Boat, Circular Driveway, Garage Door Opener, Garage Faces Side, RV Access/Parking, Workshop in Garage, Attached
- Pets
- Yes
- Property Sub Type
- Single Family Residence
- Security
- Fire Alarm, Security Gate, Security System, Smoke Detector(s)
- Sewer
- Septic Tank
- SqFt Total
- 8,421
- Style
- Custom
- Utilities
- Cable Available, Cable Connected, Electricity Connected
- Water Source
- Private, Well
- Zoning
- OUE1
Interior Features
20 items
- Appliances
- Convection Oven, Cooktop, Dishwasher, Disposal, Dryer, Electric Water Heater, Exhaust Fan, Microwave, Refrigerator, Washer, Water Purifier
- Cooling
- Central Air, Zoned
- Fireplace
- Yes
- Fireplace Features
- Electric
- Flooring
- Carpet, Hardwood, Tile, Wood
- Furnished
- Unfurnished
- Heating
- Central, Electric, Zoned
- Interior
- Built-in Features, Crown Molding, Eat-in Kitchen, High Ceilings, Open Floorplan, Stone Counters, Walk-In Closet(s)
- Laundry Features
- Inside, Laundry Room
- Window Features
- Double Pane Windows
Rooms
| Room | Dimensions | Level | Features |
|---|---|---|---|
| Bedroom 2 | 17x12 | Second | |
| Bedroom 3 | 16x15 | Second | |
| Bedroom 4 | 22.4x19.2 | Second | |
| Den | 8x6 | Second | |
| Dining Room | 16x14 | First | |
| Kitchen | 25x13 | First | Pantry |
| Living Room | 20x16 | First | |
| Master Bedroom | 19x16 | First | |
| Media Room | 36x29 | First | Bar, Ceiling Fan(s) |
| Office | 17x14 | First |
Exterior Features
12 items
- Construction Details
- Block, Stucco
- Exterior
- Basketball Court, Lighting, Outdoor Shower, Private Entrance, Private Yard, Rain Gutters
- Fencing
- Fenced, Masonry
- Lot Features
- Cleared
- Other Structures
- Guest House, Workshop
- Patio And Porch
- Covered, Deck, Screened
- Pool Features
- Heated, Salt Water, Screen Enclosure, Private
- Private Pool
- Yes
- Roof
- Tile
- View
- Trees/Woods
- Waterview
- Trees/Woods
- Windows/Doors
- Double Pane Windows
Community Features
6 items
- Association Fee
- $300.0
- Association Fee Frequency
- Annually
- MLS Area
- 34240 - Sarasota
- Township
- 36S
- Financing Terms Available
- Cash, Conventional, FHA, VA Loan
- Roads
- Paved
Location
1045 Fox Creek Drive, Sarasota, FL 34240 · 34240 - Sarasota


Neighborhood & Commute
ZIP Code 34240
- Median household income
- $109,007
- Income per person
- $56,974
- Households
- 6,325
- Average household size
- 2.53
- Median age
- 51.3
Source: Walk Score.
Disclosure: Community information and market data powered by Constellation Data Labs. Information is deemed reliable but not guaranteed.
Schools
- Elementary School
- Tatum Ridge Elementary
- Middle School
- McIntosh Middle
- High School
- Booker High
Price & Status History
- Listing updated with changes from the MLS®
- Price changed to $2,950,000
- Listing first seen on site
- Status changed to Active
Friends & Family
Similar Homes
For sale in Sarasota, single family residence, within 20% of this price.
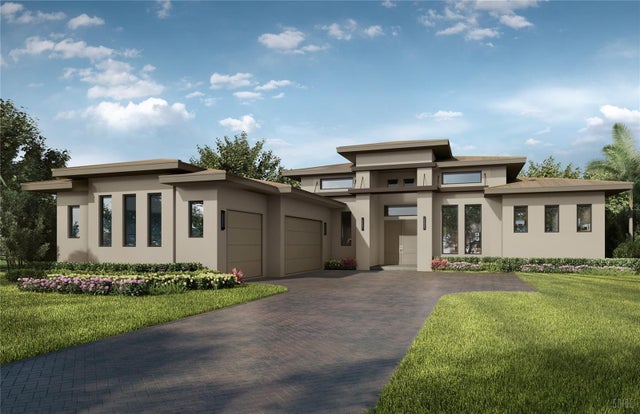 $3,025,320Single Family Residence For SaleActive3Beds5Total Baths3,713Sqft148 BLUE MIST WAYSARASOTA, FL 34240WILD BLUE AT WATERSIDE Subdivision
 $3,050,000Single Family Residence For SaleActive5Beds6Total Baths3,564Sqft1671 ARLINGTON STREETSARASOTA, FL 34239LEWIS COMBS SUB Subdivision
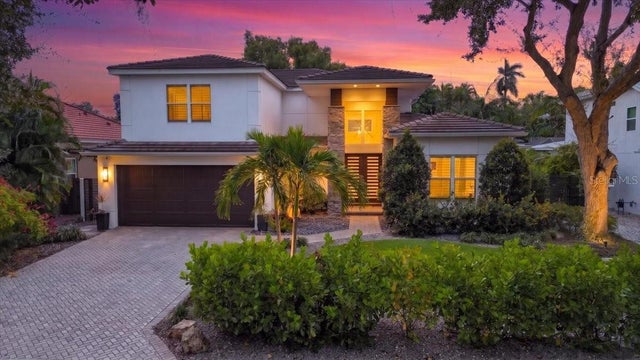 $3,062,000Single Family Residence For SaleActive4Beds3Total Baths3,230Sqft1838 OLEANDER STREETSARASOTA, FL 34239POINSETTIA PARK 2 Subdivision
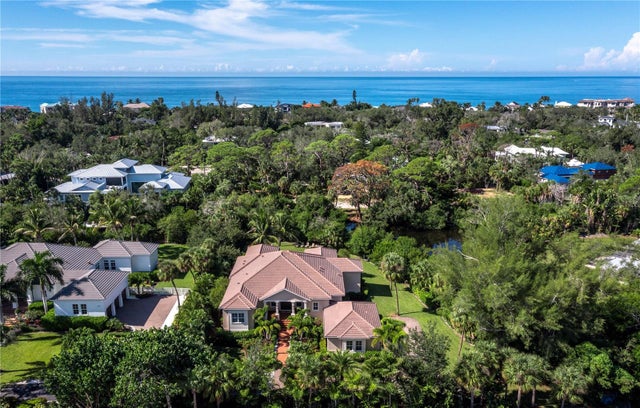 New Listing · 2 weeks on site$3,100,000Single Family Residence For SaleActive3Beds5Total Baths3,587Sqft7200 MELALEUCA WAYSARASOTA, FL 34242SIESTA PROPERTIES INC Subdivision