

For SaleSingle Family ResidenceActive
1959 Wisteria Street
Sarasota, FL 34239
$3,135,000
4 Days On Site
- 3Beds
- 4Baths4 full
- 2,844Sq Ft
- $1,102Per Sq Ft
- 0.28Acres
- 2026Built
- Subdivision
- Desota Park
- County
- Sarasota
- MLS®
- A4712162
Overview
Welcome to 1959 Wisteria Street – a beautiful New Construction Single Story home, West of the Trail, that your clients will love! This just-completed modern coastal single story home is located West of the Trail in preferred Flood Zone X, offering elevated storm protection and convenient access to Southside Village, Downtown Sarasota and Siesta Key beaches. Designed and built with Majestik Homes' signature strength and style, this 3 bedroom plus office, 4 bath home blends architectural elegance with energy efficiency and storm-ready construction. You will be awestruck as you open the home’s large glass-paneled double doors and step into a spacious foyer that flows seamlessly into an expansive great room filled with natural light and a striking entertainment wall — perfect for relaxed living and stylish entertaining. Panoramic sliding glass doors open to a private backyard oasis featuring a sparkling pool and spa, and a fully appointed outdoor BBQ area designed for effortless Florida entertaining. The chef’s kitchen features high-end gas appliances, and the dining room is ideal for intimate dinners and larger gatherings alike. The Primary Suite is spacious and luxurious with its own private lanai. The spa-inspired primary bath offers both an indoor shower and a private outdoor shower for a true resort-style experience. Bedroom 3 includes an en-suite bath. Situated on a generous homesite with large side yards and enhanced privacy, the property is complemented by a circular driveway and an oversized 3-car garage — providing ample space for guests, storage, and everyday functionality. Beautifully staged and thoughtfully designed, this home showcases artwork from some of the local area’s most inspiring artists. Easy to show — you won’t want to miss this exceptional opportunity.
Listing Snapshot
- Price
- $3,135,000
- Days On Site
- 4 Days
- Bedrooms
- 3
- Inside Area (SqFt)
- 2,844 sqft
- Total Baths
- 4
- Full Baths
- 4
- Partial Baths
- 0
- Lot Size
- 0.28 Acres
- Year Built
- 2026
- MLS® Number
- A4712162
- Status
- Active
- Property Tax
- $10,143 (2025)
- HOA/Condo/Coop Fees
- N/A
- Sq Ft Source
- Builder
Property Details
General Features
18 items
- Acres
- 0.28
- Attached Garage
- Yes
- Direction Faces
- South
- Foundation
- Slab
- Garage
- Yes
- Garage Spaces
- 3
- Home Warranty
- Yes
- Levels
- One
- Number Of Stories
- 1
- Parking
- Circular Driveway, Attached
- Property Condition
- New Construction
- Property Sub Type
- Single Family Residence
- Sewer
- Public Sewer
- SqFt Total
- 4,268
- Style
- Coastal, Contemporary
- Utilities
- Electricity Connected, Propane, Sewer Connected, Water Connected
- Water Source
- Public
- Zoning
- RSF3
Interior Features
19 items
- Appliances
- Cooktop, Dishwasher, Disposal, Dryer, Exhaust Fan, Freezer, Gas Water Heater, Ice Maker, Microwave, Range, Range Hood, Refrigerator, Tankless Water Heater, Washer, Wine Refrigerator
- Cooling
- Central Air, Zoned
- Fireplace
- Yes
- Fireplace Features
- Electric, Family Room
- Flooring
- Ceramic Tile, Hardwood
- Furnished
- Negotiable
- Heating
- Central
- Interior
- Built-in Features, High Ceilings, Open Floorplan, Tray Ceiling(s), Walk-In Closet(s), Wet Bar
- Laundry Features
- Gas Dryer Hookup, Inside, Laundry Room, Washer Hookup
- Spa
- Yes
- Window Features
- Double Pane Windows, ENERGY STAR Qualified Windows, Insulated Windows, Low Emissivity Windows, Storm Window(s)
Rooms
| Room | Dimensions | Level | Features |
|---|---|---|---|
| Bedroom 1 | 12x12 | First | Stone Counters |
| Bedroom 2 | 12x13 | First | Ceiling Fan(s) |
| Dining Room | 16x15 | First | |
| Great Room | 18x24 | First | Ceiling Fan(s) |
| Kitchen | 18x12 | First | |
| Master Bathroom | 13x19 | First | Ceiling Fan(s) |
| Master Bedroom | 14x16 | First | |
| Office | 11x14 | First |
Exterior Features
10 items
- Construction Details
- Stucco
- Exterior
- Lighting, Outdoor Grill, Outdoor Shower, Permeable Paving, Private Yard
- Fencing
- Fenced
- Patio And Porch
- Covered, Deck, Patio
- Pool Features
- In Ground, Gunite, Heated, Salt Water, Private
- Private Pool
- Yes
- Roof
- Metal
- Spa
- Yes
- Spa Features
- Heated, In Ground
- Windows/Doors
- Double Pane Windows, ENERGY STAR Qualified Windows, Insulated Windows, Low Emissivity Windows, Storm Window(s)
Community Features
5 items
- Community Features
- Street Lights
- MLS Area
- 34239 - Sarasota/Pinecraft
- Township
- 36
- Financing Terms Available
- Cash, Conventional
- Roads
- Asphalt
Location
1959 Wisteria Street, Sarasota, FL 34239 · 34239 - Sarasota/Pinecraft


Neighborhood & Commute
ZIP Code 34239
- Median household income
- $75,997
- Income per person
- $51,975
- Households
- 7,826
- Average household size
- 2.06
- Median age
- 53.2
Source: Walk Score.
Disclosure: Community information and market data powered by Constellation Data Labs. Information is deemed reliable but not guaranteed.
Schools
- Elementary School
- Southside Elementary
- Middle School
- Brookside Middle
- High School
- Sarasota High
Price & Status History
- Listing updated with changes from the MLS®
- Status changed to Active
- Listing first seen on site
Friends & Family
Similar Homes
For sale in Sarasota, single family residence, within 20% of this price.
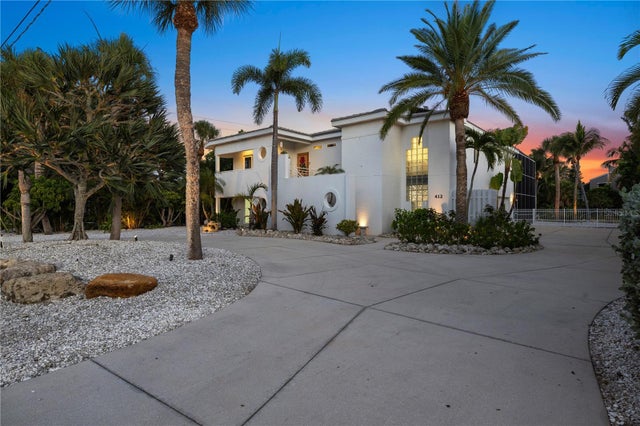 $3,195,000Single Family Residence For SaleActive4Beds3Total Baths2,341Sqft412 TREASURE BOAT WAYSARASOTA, FL 34242HARMONY SUB Subdivision
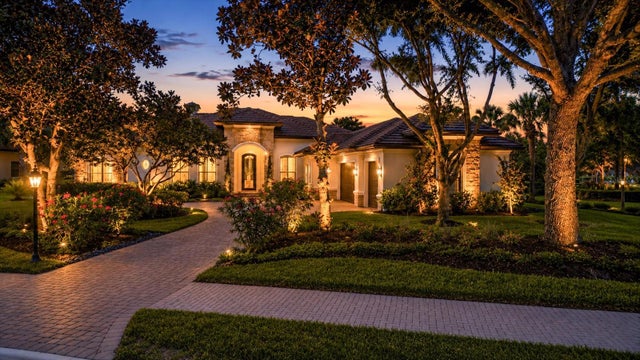 $3,224,000Single Family Residence For SaleActive4Beds5Total Baths4,877Sqft9261 MCDANIEL LANESARASOTA, FL 34240FOUNDERS CLUB Subdivision
 $3,250,000Single Family Residence For SaleActive4Beds4Total Baths3,146Sqft4903 COMMONWEALTH DRIVESARASOTA, FL 34242SIESTA BEACH Subdivision
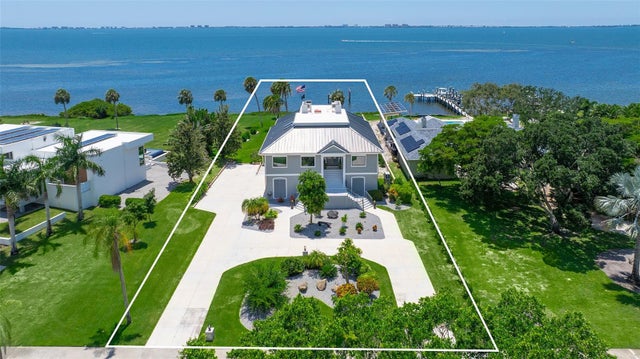 $3,250,000Single Family Residence For SaleActive5Beds4Total Baths3,502Sqft7418 WESTMORELAND DRIVESARASOTA, FL 34243WHITFIELD ESTATES BLKS 14-23 & 26 Subdivision