

For SaleSingle Family ResidenceActive
1671 Arlington Street
Sarasota, FL 34239
$3,050,000
83 Days On Site
- 5Beds
- 6Baths5 full, 1 half
- 3,564Sq Ft
- $856Per Sq Ft
- 0.16Acres
- 2026Built
- Subdivision
- Lewis Combs Sub
- County
- Sarasota
- MLS®
- A4703257
Overview
Contemporary architecture, private poolside living, and Southside Village just one block away define the appeal of 1671 Arlington Street. Newly completed in a prime West-of-Osprey location, this distinctive Sarasota residence offers five bedrooms, five full bathrooms, a powder room, and 3,564 square feet of thoughtfully designed living space. A private elevator, an upstairs primary retreat, and a second primary suite on the first floor provide comfort and flexibility throughout the home.
Arrival begins behind an opaque-glass sliding driveway gate and a locking pedestrian entry gate, creating an immediate sense of privacy. LED lighting highlights the architecture, while illuminated glass railings inside and out lend the residence a striking presence as day turns to evening.
Inside, the open-concept design centers on an oversized kitchen island with seating for six, an inviting gathering place for conversation and casual dining. The kitchen connects seamlessly to the dining and living areas, where expansive sliding glass doors extend the living space outdoors. Beyond them, a heated pool, spa, and generous entertaining areas create a natural setting for relaxed afternoons and lively evenings. Prepare dinner in the outdoor kitchen, gather beside the water, or return home after an elegant dinner in the Village.
Upstairs, the primary suite offers a private retreat overlooking the pool, with thoughtfully positioned windows framing natural light and leafy views. The spacious bedroom accommodates a sitting area, while the substantial bathroom features a floating double vanity with underlighting, an illuminated mirror, a freestanding soaking tub, and tall built-in shelving. An expansive owner’s closet completes the suite. For added flexibility, a second primary suite on the first floor provides comfortable main-level living.
Additional upstairs bedroom suites offer privacy for guests, while the elevator makes movement between floors effortless for both everyday life and extended stays.
Throughout the residence, porcelain tile flooring and custom built-ins balance refined design with practical ease. A private balcony, outdoor shower, and covered parking for two further enhance the home’s livability. Newly completed and ready to enjoy, it offers an inviting backdrop for both memorable gatherings and quiet moments.
The setting places Southside Village’s restaurants, cafés, and boutiques just one block away, bringing one of Sarasota’s favorite destinations within easy reach. Sarasota Memorial Hospital, downtown’s cultural attractions, and the Gulf beaches are also nearby. Spend the day on the water, meet friends for dinner, and return through the private gated entry to the glow of your own poolside retreat.
Listing Snapshot
- Price
- $3,050,000
- Days On Site
- 83 Days
- Bedrooms
- 5
- Inside Area (SqFt)
- 3,564 sqft
- Total Baths
- 6
- Full Baths
- 5
- Partial Baths
- 1
- Lot Size
- 0.16 Acres
- Year Built
- 2026
- MLS® Number
- A4703257
- Status
- Active
- Property Tax
- $10,608.39 (2025)
- HOA/Condo/Coop Fees
- N/A
- Sq Ft Source
- Builder
Property Details
General Features
13 items
- Acres
- 0.16
- Carport
- 2
- Direction Faces
- South
- Foundation
- Slab
- Levels
- Two
- Pets
- Yes
- Property Condition
- New Construction
- Property Sub Type
- Single Family Residence
- Sewer
- Public Sewer
- SqFt Total
- 4,477
- Utilities
- Cable Available, Electricity Connected, Sewer Connected
- Water Source
- Public
- Zoning
- RSF2
Interior Features
17 items
- Appliances
- Cooktop, Dishwasher, Disposal, Dryer, Microwave, Refrigerator, Washer
- Cooling
- Central Air
- Flooring
- Tile
- Furnished
- Unfurnished
- Heating
- Electric
- Interior
- Built-in Features, Elevator, Open Floorplan
- Laundry Features
- Inside, Laundry Room
- Spa
- Yes
Rooms
| Room | Dimensions | Level | Features |
|---|---|---|---|
| Balcony/Porch/Lanai | 8x14 | Second | |
| Bedroom 2 | 13x12 | First | |
| Bedroom 3 | 11x13 | Second | |
| Bedroom 4 | 11x13 | Second | |
| Bedroom 5 | 11x13 | Second | |
| Dining Room | 21x12 | First | |
| Kitchen | 11x23 | First | |
| Living Room | 21x15 | First | |
| Master Bedroom | 15x14 | First |
Exterior Features
6 items
- Construction Details
- Block
- Exterior
- Balcony, Lighting, Outdoor Grill, Outdoor Kitchen, Outdoor Shower
- Pool Features
- Heated, In Ground, Private
- Private Pool
- Yes
- Roof
- Other
- Spa
- Yes
Community Features
4 items
- MLS Area
- 34239 - Sarasota/Pinecraft
- Township
- 36S
- Financing Terms Available
- Cash, Conventional
- Roads
- Asphalt
Location
1671 Arlington Street, Sarasota, FL 34239 · 34239 - Sarasota/Pinecraft


Neighborhood & Commute
ZIP Code 34239
- Median household income
- $75,997
- Income per person
- $51,975
- Households
- 7,826
- Average household size
- 2.06
- Median age
- 53.2
Source: Walk Score.
Disclosure: Community information and market data powered by Constellation Data Labs. Information is deemed reliable but not guaranteed.
Schools
- Elementary School
- Southside Elementary
- Middle School
- Brookside Middle
- High School
- Sarasota High
Price & Status History
- Listing updated with changes from the MLS®
- Price changed to $3,050,000
- Listing first seen on site
- Status changed to Active
Friends & Family
Similar Homes
For sale in Sarasota, single family residence, within 20% of this price.
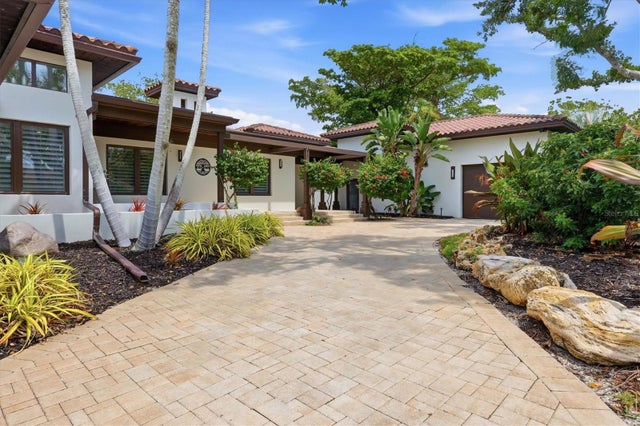 $3,150,000Single Family Residence For SaleActive4Beds4Total Baths3,696Sqft829 IDLEWILD WAYSARASOTA, FL 34242SIESTA ISLES Subdivision
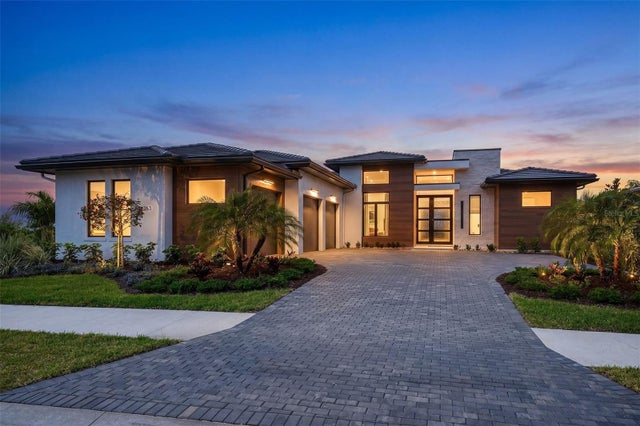 $3,178,655Single Family Residence For SaleActive3Beds4Total Baths3,632Sqft263 CRYSTAL WATERS DRIVESARASOTA, FL 34240WILD BLUE Subdivision
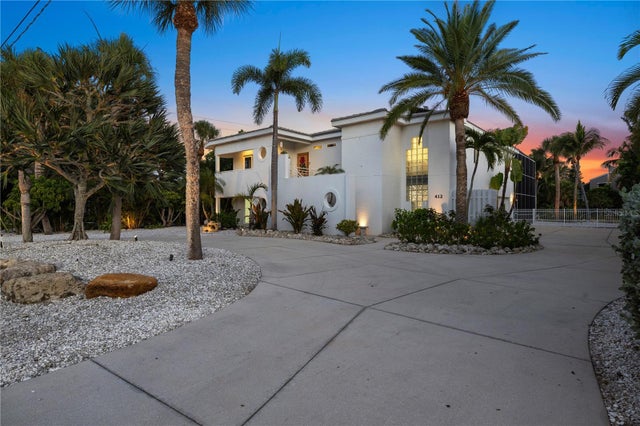 $3,195,000Single Family Residence For SaleActive4Beds3Total Baths2,341Sqft412 TREASURE BOAT WAYSARASOTA, FL 34242HARMONY SUB Subdivision
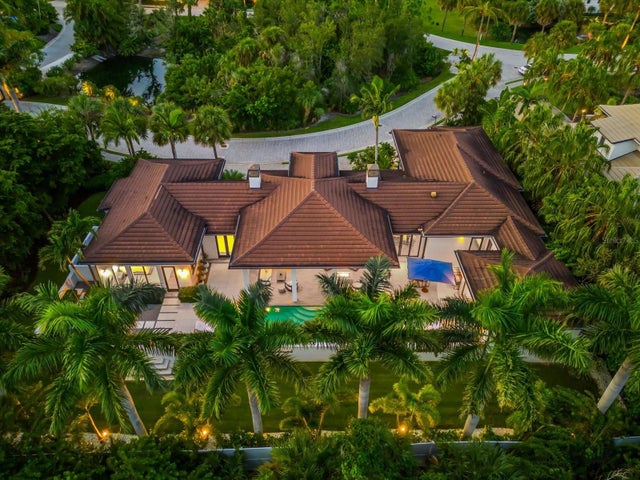 New Listing · a week on site$3,195,000Single Family Residence For SaleActive3Beds4Total Baths3,235Sqft1207 SHARSWOOD LANESARASOTA, FL 34242SPICE BAY Subdivision