

For SaleSingle Family ResidenceActive
2089 Arlington Street
Sarasota, FL 34239
$2,650,000
56 Days On Site
- 4Beds
- 6Baths4 full, 2 half
- 4,231Sq Ft
- $626Per Sq Ft
- 0.25Acres
- 2025Built
- Subdivision
- La Linda Terrace
- County
- Sarasota
- MLS®
- A4706227
Overview
Brand-new construction and move-in ready! This custom contemporary residence offers 4,231 square feet of thoughtfully designed living space on a large corner lot outside a flood zone. Constructed of concrete block on both levels, the home combines modern architecture with a warm, comfortable feel and an exceptional level of craftsmanship throughout. Inside, soaring 22-foot ceilings, walls of custom glass, and abundant natural light create a dramatic yet inviting main living area. The Italian-designed kitchen features custom cabinetry, Sub-Zero appliances, luxury built-ins, a natural stone island with seating, and a concealed secondary kitchen ideal for entertaining and catered events. The first-floor primary suite is privately positioned and includes a spa-like bath. Three additional ensuite bedrooms are generously sized, each with a private balcony, while an office offers the flexibility to serve as a fifth bedroom. A custom glass-enclosed wine room and an upstairs media lounge overlooking the main living space add both function and architectural interest. Oversized sliding doors open the interior to a resort-style outdoor setting with a custom pool and spa, covered terrace, enhanced landscaping, and architectural exterior lighting. Additional features include three independent HVAC zones, a commercial-style elevator, spray-foam insulation, and custom windows, doors, and cabinetry throughout. Situated in the sought-after neighborhood of Arlington Park, the home is near Southside Village and just minutes from the shops and restaurants of downtown Sarasota and the bayfront, as well as the world-famous beaches of Siesta Key and Lido Key. Book your private showing today!
Listing Snapshot
- Price
- $2,650,000
- Days On Site
- 56 Days
- Bedrooms
- 4
- Inside Area (SqFt)
- 4,231 sqft
- Total Baths
- 6
- Full Baths
- 4
- Partial Baths
- 2
- Lot Size
- 0.25 Acres
- Year Built
- 2025
- MLS® Number
- A4706227
- Status
- Active
- Property Tax
- $6,924.52 (2025)
- HOA/Condo/Coop Fees
- N/A
- Sq Ft Source
- Public Records
Property Details
General Features
18 items
- Acres
- 0.25
- Attached Garage
- Yes
- Direction Faces
- East
- Foundation
- Slab
- Garage
- Yes
- Garage Spaces
- 2
- Levels
- Two
- Parking
- Circular Driveway, Driveway, Garage Door Opener, Attached
- Pets
- Yes
- Property Condition
- New Construction
- Property Sub Type
- Single Family Residence
- Security
- Security System
- Sewer
- Public Sewer
- SqFt Total
- 5,284
- Style
- Contemporary, Custom
- Utilities
- Electricity Connected, Sewer Connected, Water Connected
- Water Source
- Public
- Zoning
- RMF3
Interior Features
18 items
- Appliances
- Convection Oven, Cooktop, Dishwasher, Disposal, Electric Water Heater, Refrigerator, Tankless Water Heater
- Cooling
- Central Air, Zoned
- Flooring
- Hardwood, Tile
- Furnished
- Unfurnished
- Heating
- Central
- Interior
- Eat-in Kitchen, Elevator, High Ceilings, Open Floorplan, Stone Counters, Walk-In Closet(s)
- Laundry Features
- Inside, Laundry Room
- Spa
- Yes
- Window Features
- Storm Window(s)
Rooms
| Room | Dimensions | Level | Features |
|---|---|---|---|
| Bedroom 2 | 20x14 | Second | |
| Bedroom 3 | 15x12 | Second | |
| Bedroom 4 | 14x12 | Second | |
| Bonus Room | 14x12 | Second | |
| Dining Room | 14x17 | First | |
| Great Room | 29x21 | First | |
| Kitchen | 14x19 | First | |
| Master Bedroom | 17x18 | First | |
| Office | 14x14 | First |
Exterior Features
13 items
- Construction Details
- Block, Stucco
- Exterior
- Balcony, Garden, Lighting, Rain Gutters
- Fencing
- Vinyl
- Lot Features
- Corner Lot, Landscaped, Near Public Transit, Paved
- Patio And Porch
- Covered, Patio, Porch, Side Porch
- Pool Features
- In Ground, Heated, Salt Water, Private
- Private Pool
- Yes
- Roof
- Membrane
- Spa
- Yes
- Spa Features
- Heated, In Ground
- View
- Pool
- Waterview
- Pool
- Windows/Doors
- Storm Window(s)
Community Features
4 items
- MLS Area
- 34239 - Sarasota/Pinecraft
- Township
- 36S
- Financing Terms Available
- Cash, Conventional
- Roads
- Asphalt, Paved
Location
2089 Arlington Street, Sarasota, FL 34239 · 34239 - Sarasota/Pinecraft


Neighborhood & Commute
ZIP Code 34239
- Median household income
- $75,997
- Income per person
- $51,975
- Households
- 7,826
- Average household size
- 2.06
- Median age
- 53.2
Source: Walk Score.
Disclosure: Community information and market data powered by Constellation Data Labs. Information is deemed reliable but not guaranteed.
Schools
- Elementary School
- Alta Vista Elementary
- Middle School
- Brookside Middle
- High School
- Sarasota High
Price & Status History
- Listing updated with changes from the MLS®
- Price changed to $2,650,000
- Status changed to Active
- Listing first seen on site
Friends & Family
Similar Homes
For sale in Sarasota, single family residence, within 20% of this price.
 $2,895,000Single Family Residence For SaleActive4Beds4Total Baths3,070Sqft76 S WASHINGTON DRIVESARASOTA, FL 34236SAINT ARMANDS DIV JOHN RINGLING ESTATES Subdivision
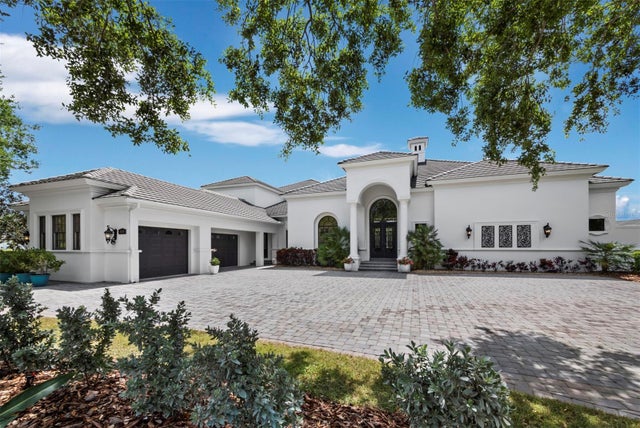 $2,895,000Single Family Residence For SaleActive3Beds5Total Baths5,742Sqft3129 FOUNDERS CLUB DRIVESARASOTA, FL 34240FOUNDERS CLUB Subdivision
 $2,900,000Single Family Residence For SaleActive4Beds4Total Baths2,854Sqft238 ISLAND CIRCLESARASOTA, FL 34242SARASOTA BEACH Subdivision
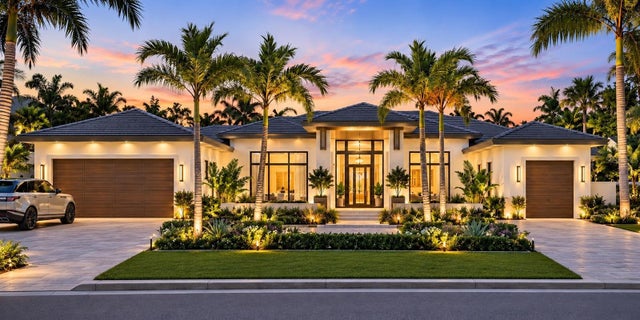 New Listing · a week on site$2,900,000Single Family Residence For SaleActive5Beds6Total Baths3,056Sqft2474 CLEMATIS STREETSARASOTA, FL 34239SOUTH GATE Subdivision