

For SaleSingle Family ResidenceActive
1875 Oleander Street
Sarasota, FL 34239
$2,395,000
15 Days On Site
- 3Beds
- 3Baths3 full
- 3,142Sq Ft
- $762Per Sq Ft
- 0.27Acres
- 2002Built
- Subdivision
- Poinsettia Park 2
- County
- Sarasota
- MLS®
- A4710754
Overview
Impeccably maintained and thoughtfully designed, this custom-built John Cannon home offers an inviting blend of timeless elegance, spacious interiors, and relaxed Florida living in Sarasota’s desirable West of Trail neighborhood. Set along beautiful, tree-lined Oleander Street adjacent to Cherokee Park, this residence welcomes you with an open floor plan and soaring 14-foot ceilings that create an immediate sense of space and light. The well-appointed kitchen features solid wood cabinetry, Bosch stainless steel appliances, and a breakfast bar with seating for four—ideal for casual dining and entertaining. The inviting family room, complete with a fireplace, overlooks the pool and patio, while pocketing sliding glass doors seamlessly connect indoor and outdoor living. A professionally painted mural gives the formal dining room a rich botanical backdrop infused with tropical elegance. There is a private office with built-in cabinetry providing a comfortable, dedicated workspace The expansive primary suite is a peaceful retreat, featuring dual walk-in closets, separate vanities, dual sinks, a jetted soaking tub, and a separate shower. Two additional bedrooms provide generous closet space, with one featuring an ensuite bath. Plantation shutters throughout enhance the home’s understated elegance and tropical ambiance. Outdoors, a gorgeous, screened pool and spa are surrounded by an expansive tiled patio and outdoor kitchen have abundant space for lounging, dining, and entertaining in the Florida sunshine. Practical amenities include a spacious laundry room with a sink and built-in cabinetry, plus an oversized two-car garage with workshop cabinetry and access to a large attic for additional storage. The location is equally appealing. Enjoy a short walk to Southside Elementary School and stroll a few blocks north to the boutiques, restaurants, and Morton's Gourmet Market in Southside Village. Sarasota Memorial Hospital, Downtown Sarasota, the Bayfront, and the area’s beautiful beaches are all conveniently accessible. Experience the elegance, comfort, and exceptional location of this West of Trail residence. Schedule your private showing today.
Listing Snapshot
- Price
- $2,395,000
- Days On Site
- 15 Days
- Bedrooms
- 3
- Inside Area (SqFt)
- 3,142 sqft
- Total Baths
- 3
- Full Baths
- 3
- Partial Baths
- 0
- Lot Size
- 0.27 Acres
- Year Built
- 2002
- MLS® Number
- A4710754
- Status
- Active
- Property Tax
- $11,924.78 (2025)
- HOA/Condo/Coop Fees
- N/A
- Sq Ft Source
- Public Records
Property Details
General Features
16 items
- Acres
- 0.27
- Attached Garage
- Yes
- Direction Faces
- South
- Foundation
- Slab
- Garage
- Yes
- Levels
- One
- Number Of Stories
- 1
- Parking
- Attached
- Pets
- Yes
- Property Sub Type
- Single Family Residence
- Sewer
- Public Sewer
- SqFt Total
- 4,212
- Style
- Custom
- Utilities
- Natural Gas Available, Cable Available, Electricity Connected, Natural Gas Connected, Sewer Connected, Water Connected
- Water Source
- Public
- Zoning
- RSF3
Interior Features
16 items
- Appliances
- Cooktop, Dishwasher, Disposal, Dryer, Gas Cooktop, Microwave, Refrigerator, Washer, Wine Refrigerator
- Cooling
- Central Air
- Fireplace
- Yes
- Fireplace Features
- Masonry
- Flooring
- Carpet, Tile
- Furnished
- Unfurnished
- Heating
- Central, Electric
- Interior
- Built-in Features, Crown Molding, High Ceilings, Open Floorplan, Stone Counters, Walk-In Closet(s)
- Laundry Features
- Laundry Room, Sink
- Window Features
- Shutters, Storm Window(s)
Rooms
| Room | Dimensions | Level | Features |
|---|---|---|---|
| Dining Room | First | ||
| Family Room | First | ||
| Kitchen | First | ||
| Master Bathroom | First | ||
| Master Bedroom | First | ||
| Office | First |
Exterior Features
11 items
- Construction Details
- Block
- Exterior
- Garden, Lighting, Outdoor Grill
- Lot Features
- Private
- Patio And Porch
- Front Porch, Patio, Screened
- Pool Features
- In Ground, Heated, Screen Enclosure, Private
- Private Pool
- Yes
- Roof
- Tile
- Spa Features
- Heated, In Ground
- View
- Garden
- Waterview
- Garden
- Windows/Doors
- Shutters, Storm Window(s)
Community Features
5 items
- Association Fee Frequency
- Annually
- MLS Area
- 34239 - Sarasota/Pinecraft
- Township
- 36S
- Financing Terms Available
- Cash, Conventional
- Roads
- Paved
Location
1875 Oleander Street, Sarasota, FL 34239 · 34239 - Sarasota/Pinecraft


Neighborhood & Commute
ZIP Code 34239
- Median household income
- $75,997
- Income per person
- $51,975
- Households
- 7,826
- Average household size
- 2.06
- Median age
- 53.2
Source: Walk Score.
Disclosure: Community information and market data powered by Constellation Data Labs. Information is deemed reliable but not guaranteed.
Schools
- Elementary School
- Southside Elementary
- Middle School
- Sarasota Middle
- High School
- Sarasota High
Price & Status History
- Listing updated with changes from the MLS®
- Status changed to Active
- Listing first seen on site
Friends & Family
Similar Homes
For sale in Sarasota, single family residence, within 20% of this price.
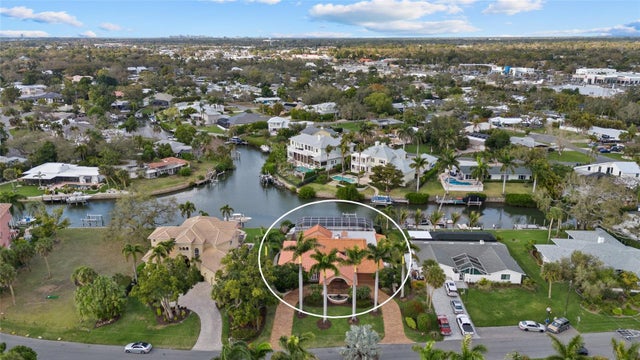 New Listing · 3 weeks on site$2,649,900Single Family Residence For SaleActive4Beds4Total Baths3,204Sqft1749 SANDALWOOD DRIVESARASOTA, FL 34231SOUTHPOINTE SHORES Subdivision
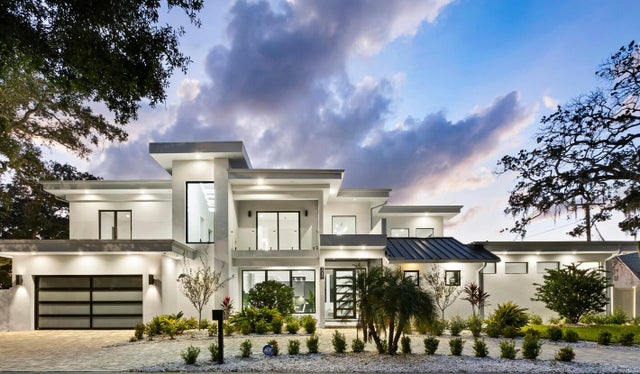 $2,650,000Single Family Residence For SaleActive4Beds6Total Baths4,231Sqft2089 ARLINGTON STREETSARASOTA, FL 34239LA LINDA TERRACE Subdivision
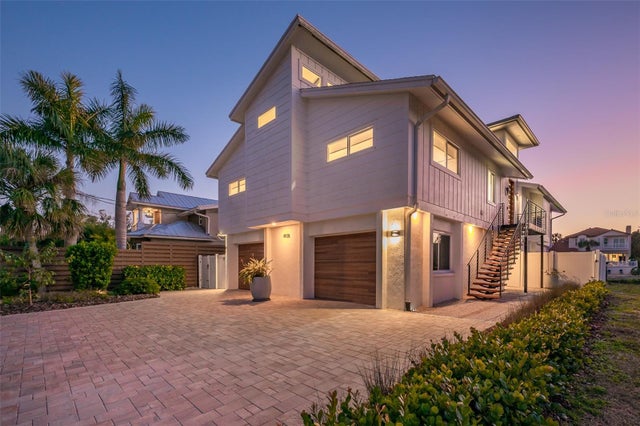 New Listing · 4 days on site$2,650,000Single Family Residence For SaleActive4Beds4Total Baths2,169Sqft4938 COMMONWEALTH DRIVESARASOTA, FL 34242SIESTA BEACH Subdivision
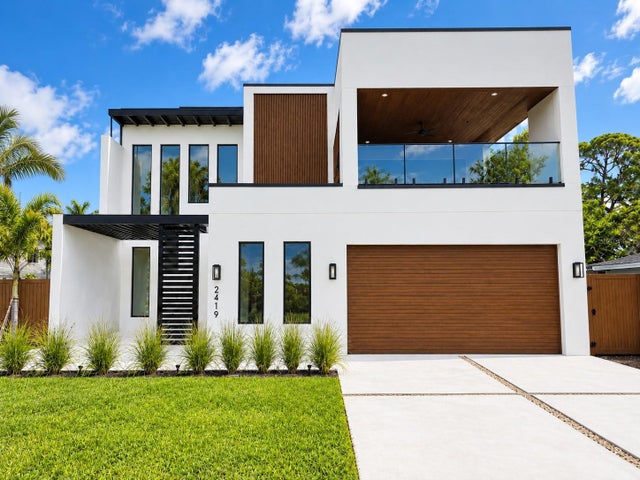 $2,650,000Single Family Residence For SaleActive5Beds6Total Baths4,761Sqft2419 HILLVIEW STREETSARASOTA, FL 34239HYDE PARK HEIGHTS Subdivision