

For SaleSingle Family ResidenceActive
5376 Shadow Lawn Drive
Sarasota, FL 34242
$2,400,000
20 Days On Site
- 5Beds
- 5Baths4 full, 1 half
- 3,721Sq Ft
- $645Per Sq Ft
- 0.32Acres
- 1964Built
- Subdivision
- Siesta Isles
- County
- Sarasota
- MLS®
- A4707331
Overview
Some homes on Siesta Key are about the beach. Others are about boating. This one lets you have both. Set along a protected canal with direct boating access to Sarasota Bay through the Grand Canal, and from there to the Intracoastal Waterway and the Gulf, this Siesta Key waterfront home is made for the way life is meant to be lived. Take the boat out for the morning, launch a kayak or paddleboard from your own waterfront, spend some time at Siesta Key Beach, then come home to your private saltwater pool, outdoor kitchen and quiet canal view. The important updates are already here too: a 2021 reroof, impact windows and sliders installed in 2022, plus new first floor flooring, fresh interior paint, a luxury renovation of the first floor primary bath, an outdoor kitchen and waterfront pavers, all completed in 2026. Plantation shutters finish every window and slider. At the center of the home, a fully screened courtyard lanai with a tabletop fire pit extends the living space. Seven impact sliders connect several rooms directly to the courtyard, filling the home with natural light and creating an easy indoor outdoor flow toward the pool and waterfront. Additional sliders from the flex room open toward the pool. The home and pool sustained no storm damage during the 2024 storms. If you haven’t dropped anchor yet, wait until you see the two amazing primary suites. The first floor primary offers courtyard access, two walk in closets and a beautifully renovated 2026 ensuite bath with upscale finishes. Upstairs, the entire second level becomes a private retreat with canal views, a spacious bath, two more walk in closets and its own waterfront balcony. One closet is so large you may wonder if it could qualify as a New York City apartment. When it is time for a little quiet, open the sliders and take in sunset over the canal, or start your morning with fresh air and coffee on the balcony. A redesigned media and flex area now includes an additional bedroom while preserving an approximately 424 square foot flex room for a media room, gym, game room or lounge. Another bedroom includes a Murphy bed and built in desk, making it an easy guest room, home office or both. Outside is where this home really earns its Siesta Key address. The private saltwater pool is surrounded by tropical landscaping and spaces for relaxing, dining and entertaining. The seawall, bulkhead and davits were replaced in 2021, with the waterfront setup planned around a 45 foot Sea Ray. This is a home for boaters who want to use the water, not simply look at it. Set in the heart of Siesta Key, the home is just minutes from Siesta Key Beach, named the No. 1 in the U.S. for 2026 and recognized among the nation’s best many times over. Known for its powdery quartz sand and Gulf waters, it is one of the reasons living here is so special. Siesta Key Village is close by for restaurants, bars, live music and boutiques. Sarasota is just beyond the North Bridge, with downtown waterfront dining, shopping, galleries, theaters, performing arts and cultural attractions close at hand. Whether you are looking for a full time Siesta Key waterfront home or a second home for family and friends, 5376 Shadow Lawn Drive offers true boating access, a private saltwater pool, substantial updates, flexible living space and an exceptional island location. This is the kind of home where every day can include the beach, the boat and dinner by the pool. That is a pretty wonderful way to live.
Listing Snapshot
- Price
- $2,400,000
- Days On Site
- 20 Days
- Bedrooms
- 5
- Inside Area (SqFt)
- 3,721 sqft
- Total Baths
- 5
- Full Baths
- 4
- Partial Baths
- 1
- Lot Size
- 0.32 Acres
- Year Built
- 1964
- MLS® Number
- A4707331
- Status
- Active
- Property Tax
- $11,181.58 (2025)
- HOA/Condo/Coop Fees
- N/A
- Sq Ft Source
- Public Records
Property Details
General Features
18 items
- Acres
- 0.32
- Attached Garage
- Yes
- Direction Faces
- North
- Foundation
- Block, Slab
- Garage
- Yes
- Garage Spaces
- 2
- Green Energy Efficient
- Windows
- Levels
- Two
- Number Of Stories
- 2
- Parking
- Driveway, Garage Door Opener, Off Street, On Street, Attached
- Pets
- Cats OK, Dogs OK, Yes
- Property Sub Type
- Single Family Residence
- Security
- Secured Garage/Parking, Security Lights, Security System, Smoke Detector(s)
- Sewer
- Public Sewer
- SqFt Total
- 4,457
- Style
- Florida
- Water Source
- Public
- Zoning
- RSF2
Interior Features
24 items
- Appliances
- Dishwasher, Dryer, Ice Maker, Microwave, Range, Range Hood, Refrigerator, Tankless Water Heater, Washer
- Cooling
- Central Air, Zoned
- Flooring
- Ceramic Tile, Tile
- Furnished
- Negotiable
- Heating
- Central, Electric, Zoned
- Interior
- Built-in Features, Crown Molding, High Ceilings, Open Floorplan, Stone Counters, Tray Ceiling(s), Walk-In Closet(s), Wet Bar
- Laundry Features
- Inside, Washer Hookup
- Spa
- Yes
- Window Features
- Window Coverings, Aluminum Frames, ENERGY STAR Qualified Windows, Insulated Windows, Low Emissivity Windows, Storm Window(s), Window Treatments
Rooms
| Room | Dimensions | Level | Features |
|---|---|---|---|
| Balcony/Porch/Lanai | 26x16 | ||
| Bathroom 2 | 12x7 | Bidet, Double Vanity, Stone Counters | |
| Bathroom 3 | 12x8 | ||
| Bathroom 4 | 10x7.5 | ||
| Bathroom 5 | 6x5 | ||
| Bedroom 3 | 16x12 | Ceiling Fan(s) | |
| Bedroom 4 | 16x13 | Ceiling Fan(s) | |
| Bedroom 5 | 19x16 | Ceiling Fan(s) | |
| Dining Room | 12x10 | Breakfast Bar, Ceiling Fan(s) | |
| Kitchen | 16x9 | Breakfast Bar, Stone Counters | |
| Living Room | 21x16 | Ceiling Fan(s) | |
| Master Bathroom | 12x16 | Granite Counters | |
| Master Bedroom | 17x17 | Ceiling Fan(s) | |
| Media Room | 26x16 | Ceiling Fan(s), Wet Bar | |
| Primary Bedroom 2 | 20x14 | Ceiling Fan(s) |
Exterior Features
15 items
- Construction Details
- Block, Stucco
- Exterior
- Balcony, Courtyard, Dock
- Fencing
- Vinyl
- Lot Features
- Landscaped, Paved, Waterfront
- Patio And Porch
- Enclosed, Patio, Rear Porch, Screened
- Pool Features
- In Ground, Gunite, Heated, Salt Water, Private
- Private Pool
- Yes
- Roof
- Tile
- Spa
- Yes
- Spa Features
- Heated, In Ground
- View
- Canal, Water
- Waterfront
- Yes
- Waterfront Features
- Canal Front
- Waterview
- Canal, Water
- Windows/Doors
- Window Coverings, Aluminum Frames, ENERGY STAR Qualified Windows, Insulated Windows, Low Emissivity Windows, Storm Window(s), Window Treatments
Community Features
5 items
- Association Fee Frequency
- Annually
- MLS Area
- 34242 - Sarasota/Crescent Beach/Siesta Key
- Township
- 37
- Financing Terms Available
- Cash, Conventional
- Roads
- Paved
Location
5376 Shadow Lawn Drive, Sarasota, FL 34242 · 34242 - Sarasota/Crescent Beach/Siesta Key


Neighborhood & Commute
ZIP Code 34242
- Median household income
- $117,603
- Income per person
- $109,238
- Households
- 4,295
- Average household size
- 1.88
- Median age
- 66.2
Source: Walk Score.
Disclosure: Community information and market data powered by Constellation Data Labs. Information is deemed reliable but not guaranteed.
Schools
- Elementary School
- Phillippi Shores Elementary
- Middle School
- Brookside Middle
- High School
- Sarasota High
Price & Status History
- Listing updated with changes from the MLS®
- Status changed to Active
- Listing first seen on site
Friends & Family
Similar Homes
For sale in Sarasota, single family residence, within 20% of this price.
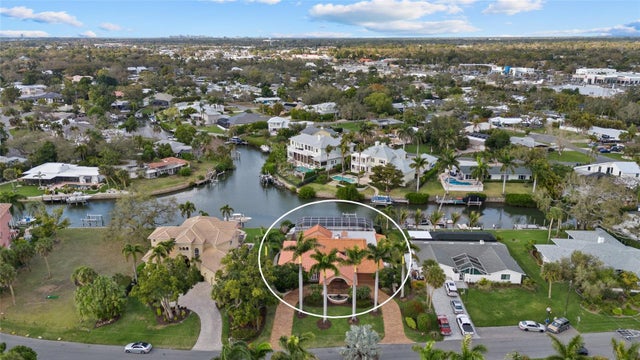 New Listing · 3 weeks on site$2,649,900Single Family Residence For SaleActive4Beds4Total Baths3,204Sqft1749 SANDALWOOD DRIVESARASOTA, FL 34231SOUTHPOINTE SHORES Subdivision
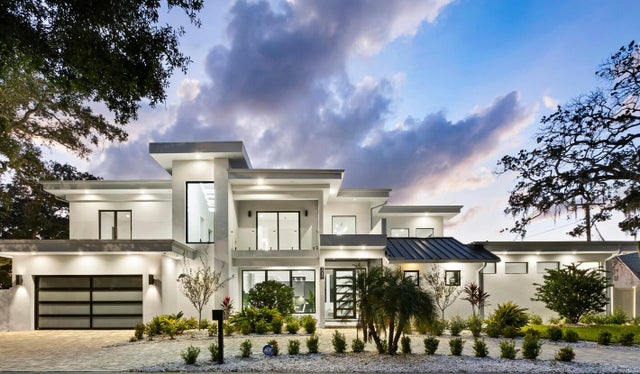 $2,650,000Single Family Residence For SaleActive4Beds6Total Baths4,231Sqft2089 ARLINGTON STREETSARASOTA, FL 34239LA LINDA TERRACE Subdivision
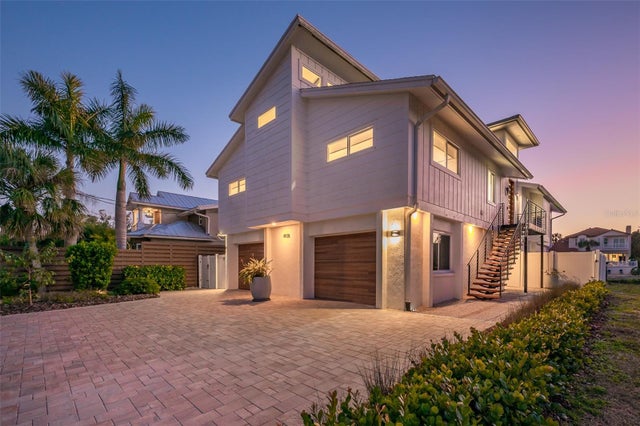 New Listing · 4 days on site$2,650,000Single Family Residence For SaleActive4Beds4Total Baths2,169Sqft4938 COMMONWEALTH DRIVESARASOTA, FL 34242SIESTA BEACH Subdivision
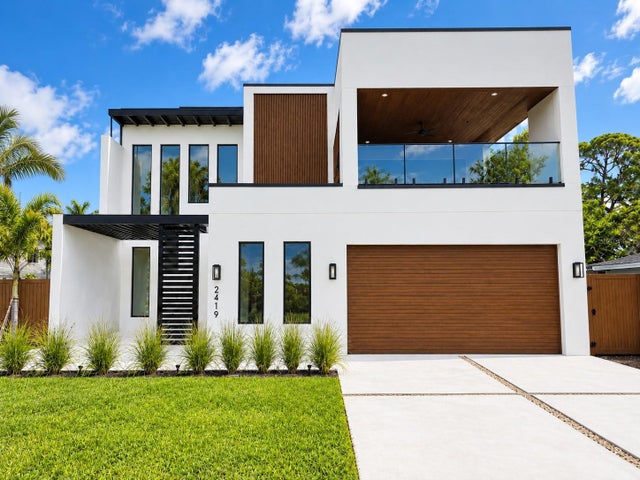 $2,650,000Single Family Residence For SaleActive5Beds6Total Baths4,761Sqft2419 HILLVIEW STREETSARASOTA, FL 34239HYDE PARK HEIGHTS Subdivision