

For SaleSingle Family ResidenceActive
2138 Hawthorne Street
Sarasota, FL 34239
$1,890,000
153 Days On Site
- 5Beds
- 4Baths3 full, 1 half
- 2,596Sq Ft
- $728Per Sq Ft
- 0.16Acres
- 2022Built
- Subdivision
- La Linda Terrace
- County
- Sarasota
- MLS®
- A4696176
Overview
Experience modern luxury at its finest in this exceptional 5-bedroom, 3.5-bath residence which redefines modern luxury through innovative design, advanced technology, and uncompromising construction. Thoughtfully designed and constructed in 2022, built of concrete and protected by impact-rated hurricane windows and doors, this home offers outstanding durability, efficiency, and peace of mind. Ideally situated in a premier location, offering convenient access to highly rated hospitals, top-performing schools, exceptional dining destinations, and a vibrant cultural arts scene.
Inside, nearly 2,600 square feet of thoughtfully designed living space unfolds beneath soaring two-story ceilings and dramatic glass windows creating a breathtaking sense of openness flooding the main living spaces with natural light and picturesque views of the surrounding landscape. Clean architectural lines, minimalist linear slot vents, and carefully curated finishes create a sophisticated contemporary aesthetic. The main level features three well-appointed bedrooms, while the upper floor offers two spacious bedrooms connected by a full Jack and Jill bathroom-an ideal layout for private guests' accommodations, home offices, or flexible living space.
Designed for effortless living, the fully integrated smart home system provides remote access to programable lighting, surround sound, security, climate control, motorized window treatments, and a concealed drop-down projector screen that transforms the main living area into a private theater experience. Foam-insulated walls provide enhanced sound attenuation and energy efficiency, while dual-zoned HVAC systems with UV filtration ensure personalized year-round comfort and superior indoor air quality. The chef’s kitchen showcases premium Thermador appliances, a built-in island microwave, elegant white quartz countertops, and an expansive breakfast bar ideal for entertaining and everyday living. Additional practical features include generous under-stair storage, whole-house water filtration, integrated surround sound with AirPlay connectivity, and a dedicated washer and dryer within the primary suite in addition to the main laundry area. The home is also equipped with interior and exterior power infrastructure for high-voltage EV charging, providing convenience for current and future electric vehicle owners. The luxurious primary retreat is designed as a private sanctuary, complete with a built-in white noise system and spa-inspired amenities. All three full bathroom features walk in showers, heated towel rails and under-vanity air heaters, elevating everyday comfort to a resort-like experience. Outdoor living is equally impressive. A spacious covered patio overlooks a stunning screened lap pool with panoramic screening that maximizes views while maintaining comfort and privacy. The pool area includes an outdoor shower, underwater sound system and lighting, while the fully built-in outdoor kitchen creates the perfect setting for entertaining year-round. The home is fully fenced with low-maintenance landscaping, complemented by a minimalist garden design and premium artificial turf, provides beauty without the upkeep. Combining architectural excellence, cutting-edge technology, energy-efficient construction, an unbeatable location, and exceptional indoor-outdoor living, this remarkable home offers a rare opportunity to enjoy modern luxury without compromise.
Listing Snapshot
- Price
- $1,890,000
- Days On Site
- 153 Days
- Bedrooms
- 5
- Inside Area (SqFt)
- 2,596 sqft
- Total Baths
- 4
- Full Baths
- 3
- Partial Baths
- 1
- Lot Size
- 0.16 Acres
- Year Built
- 2022
- MLS® Number
- A4696176
- Status
- Active
- Property Tax
- $18,420.18 (2025)
- HOA/Condo/Coop Fees
- N/A
- Sq Ft Source
- Public Records
Property Details
General Features
18 items
- Acres
- 0.16
- Attached Garage
- Yes
- Direction Faces
- North
- Foundation
- Slab
- Garage
- Yes
- Garage Spaces
- 2
- Levels
- Two
- Number Of Stories
- 2
- Parking
- Attached
- Pets
- Yes
- Property Sub Type
- Single Family Residence
- Security
- Closed Circuit Camera(s), Security System Owned, Smoke Detector(s)
- Sewer
- Public Sewer
- SqFt Total
- 3,409
- Style
- Contemporary
- Utilities
- Cable Available, Electricity Connected, Sewer Connected, Water Connected
- Water Source
- Public
- Zoning
- RSF4
Interior Features
19 items
- Appliances
- Cooktop, Dishwasher, Disposal, Dryer, Electric Water Heater, Exhaust Fan, Microwave, Range, Range Hood, Refrigerator, Washer
- Cooling
- Central Air
- Flooring
- Tile
- Furnished
- Unfurnished
- Heating
- Central
- Interior
- Eat-in Kitchen, High Ceilings, Open Floorplan, Smart Home, Walk-In Closet(s)
- Laundry Features
- Inside, Laundry Room
- Window Features
- Blinds, Drapes
Rooms
| Room | Dimensions | Level | Features |
|---|---|---|---|
| Balcony/Porch/Lanai | 25x19 | First | Bar, Stone Counters |
| Bathroom 3 | 12x11 | First | |
| Bathroom 4 | 15.3x9.7 | Second | |
| Bathroom 5 | Second | ||
| Bedroom 2 | 15x10.9 | First | |
| Dining Room | 18x13 | First | |
| Kitchen | 17.5x11.3 | First | Breakfast Bar, Ceiling Fan(s), Central Vacuum, Kitchen Island |
| Laundry | 10x5.3 | First | |
| Living Room | 18x13 | First | |
| Master Bathroom | 14.3x9.1 | First | Double Vanity |
| Master Bedroom | 20x11.9 | First |
Exterior Features
10 items
- Construction Details
- Cement Siding, Concrete, Stucco
- Exterior
- Lighting, Outdoor Kitchen, Outdoor Shower, Private Yard, Rain Gutters
- Fencing
- Fenced
- Patio And Porch
- Covered, Enclosed, Rear Porch, Screened
- Pool Features
- Gunite, Heated, In Ground, Lap, Other, Screen Enclosure, Tile, Private
- Private Pool
- Yes
- Roof
- Other
- View
- Garden
- Waterview
- Garden
- Windows/Doors
- Blinds, Drapes
Community Features
6 items
- Accessibility Features
- Accessible Entrance, Accessible Full Bath
- Community Features
- Street Lights
- MLS Area
- 34239 - Sarasota/Pinecraft
- Township
- 36S
- Financing Terms Available
- Cash, Conventional
- Roads
- Asphalt
Location
2138 Hawthorne Street, Sarasota, FL 34239 · 34239 - Sarasota/Pinecraft


Neighborhood & Commute
ZIP Code 34239
- Median household income
- $75,997
- Income per person
- $51,975
- Households
- 7,826
- Average household size
- 2.06
- Median age
- 53.2
Source: Walk Score.
Disclosure: Community information and market data powered by Constellation Data Labs. Information is deemed reliable but not guaranteed.
Schools
- Elementary School
- Alta Vista Elementary
- Middle School
- Brookside Middle
- High School
- Sarasota High
Price & Status History
- Listing updated with changes from the MLS®
- Price changed to $1,890,000
- Listing first seen on site
- Status changed to Active
Friends & Family
Similar Homes
For sale in Sarasota, single family residence, within 20% of this price.
 $2,026,950Single Family Residence For SaleActive3Beds3Total Baths2,431Sqft257 BLUE PEARL CT.SARASOTA, FL 34240WILD BLUE AT WATERSIDE PHASE 2B Subdivision
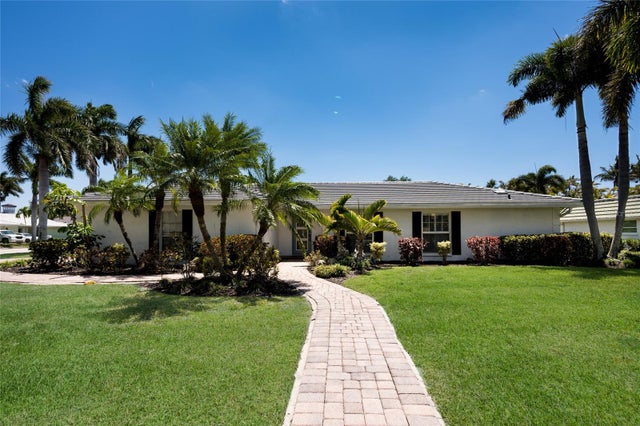 $2,050,000Single Family Residence For SaleActive3Beds3Total Baths2,498Sqft430 BIRD KEY DRIVESARASOTA, FL 34236BIRD KEY SUB Subdivision
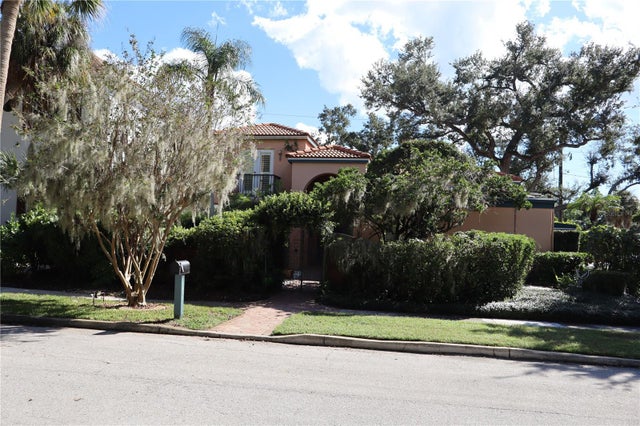 New Listing · 3 weeks on site$2,050,000Single Family Residence For SaleActive3Beds3Total Baths2,492Sqft1630 BONITA LANESARASOTA, FL 34239GRANADA Subdivision
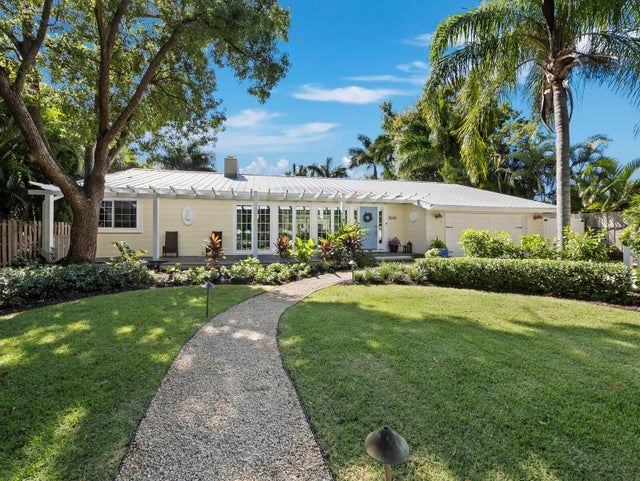 New Listing · 3 weeks on site$2,095,000Single Family Residence For SaleActive3Beds4Total Baths2,618Sqft1846 LINCOLN DRIVESARASOTA, FL 34236AVONDALE REP Subdivision