

For SaleSingle Family ResidenceActive
2207 Wisteria Street
Sarasota, FL 34239
$1,899,500
250 Days On Site
- 4Beds
- 4Baths3 full, 1 half
- 3,120Sq Ft
- $609Per Sq Ft
- 0.21Acres
- 2017Built
- Subdivision
- Greenwich
- County
- Sarasota
- MLS®
- A4683417
Overview
One or more photo(s) has been virtually staged. East of the Trail in Sarasota, this 2017-built concrete block pool home features 10-foot ceilings, 4 bedrooms, 4 bathrooms, and a double-primary layout on a gated, fully fenced double lot. Located in Flood Zone X near Siesta Key Beach, downtown Sarasota, Sarasota Memorial Hospital, Arlington Park, and Southside Village, the home offers generous indoor and outdoor living spaces in a central Sarasota location. The open-concept floor plan features abundant natural light, an electric fireplace, and a three-panel sliding glass door connecting the main living area to the covered lanai and screened pool. Automatic entry blinds and plantation shutters add convenience and privacy. The kitchen combines quartz countertops, a large center island, a gas range, stainless steel appliances, and soft-close cabinetry, with the refrigerator, microwave, and wine refrigerator updated in 2025. The first-floor primary suite includes two walk-in closets and a spacious en suite bath with marble flooring, a soaking tub, walk-in shower, and dual vanities. A first-floor laundry room adds everyday convenience. Upstairs, engineered hardwood flooring extends throughout, leading to a large bonus room with flexible space for a home office, media room, or fitness area. Two secondary bedrooms share a bathroom on one side, while a separate second jr. primary suite offers an en suite bath and walk-in closet. Outdoor living includes a screened pool, covered lanai, outdoor kitchen, and paver deck, with additional usable green space across the fenced double lot. Hurricane-impact windows and doors, spray foam insulation, a gas tankless water heater, and an epoxy-coated garage floor round out the home’s features. Located within Sarasota city limits, this home offers convenient access to beaches, dining, shopping, and recreation, with two primary suites and a flexible layout that accommodate a variety of uses.
Listing Snapshot
- Price
- $1,899,500
- Days On Site
- 250 Days
- Bedrooms
- 4
- Inside Area (SqFt)
- 3,120 sqft
- Total Baths
- 4
- Full Baths
- 3
- Partial Baths
- 1
- Lot Size
- 0.21 Acres
- Year Built
- 2017
- MLS® Number
- A4683417
- Status
- Active
- Property Tax
- $17,152 (2025)
- HOA/Condo/Coop Fees
- N/A
- Sq Ft Source
- Public Records
Property Details
General Features
17 items
- Acres
- 0.21
- Attached Garage
- Yes
- Direction Faces
- South
- Foundation
- Slab
- Garage
- Yes
- Garage Spaces
- 2
- Levels
- Two
- Parking
- Driveway, Garage Door Opener, Attached
- Pets
- Cats OK, Dogs OK, Yes
- Property Sub Type
- Single Family Residence
- Security
- Security Gate, Security System, Smoke Detector(s)
- Sewer
- Public Sewer
- SqFt Total
- 4,127
- Style
- Contemporary, Custom
- Utilities
- Natural Gas Available, Cable Available, Electricity Connected, Natural Gas Connected, Sewer Connected, Water Connected
- Water Source
- Public
- Zoning
- RSF3
Interior Features
17 items
- Appliances
- Dishwasher, Disposal, Dryer, Microwave, Range, Refrigerator, Washer, Wine Refrigerator
- Cooling
- Central Air, Zoned
- Fireplace
- Yes
- Fireplace Features
- Decorative, Electric
- Flooring
- Wood
- Furnished
- Unfurnished
- Heating
- Central, Electric, Zoned
- Interior
- Eat-in Kitchen, High Ceilings, Open Floorplan, Stone Counters, Walk-In Closet(s)
- Laundry Features
- Inside, Laundry Room
Rooms
| Room | Dimensions | Level | Features |
|---|---|---|---|
| Bedroom 3 | 12x13 | ||
| Bedroom 4 | 13x14 | ||
| Bonus Room | 14x16 | ||
| Kitchen | 16x11 | Pantry, Stone Counters | |
| Living Room | 16x22 | ||
| Master Bathroom | Double Vanity, Stone Counters | ||
| Master Bedroom | 16x14 | Ceiling Fan(s) | |
| Primary Bedroom 2 | 12x13 |
Exterior Features
10 items
- Construction Details
- Block, Stucco, Frame
- Exterior
- Lighting, Outdoor Kitchen
- Fencing
- Fenced
- Lot Features
- Landscaped, Private, Paved
- Patio And Porch
- Covered, Rear Porch, Screened, Side Porch, Wrap Around
- Pool Features
- Heated, In Ground, Screen Enclosure, Private
- Private Pool
- Yes
- Roof
- Shingle
- View
- Garden, Pool
- Waterview
- Garden, Pool
Community Features
5 items
- Community Features
- Street Lights
- MLS Area
- 34239 - Sarasota/Pinecraft
- Township
- 36
- Financing Terms Available
- Cash, Conventional, VA Loan
- Roads
- Asphalt, Paved
Location
2207 Wisteria Street, Sarasota, FL 34239 · 34239 - Sarasota/Pinecraft


Neighborhood & Commute
ZIP Code 34239
- Median household income
- $75,997
- Income per person
- $51,975
- Households
- 7,826
- Average household size
- 2.06
- Median age
- 53.2
Source: Walk Score.
Disclosure: Community information and market data powered by Constellation Data Labs. Information is deemed reliable but not guaranteed.
Schools
- Elementary School
- Southside Elementary
- Middle School
- Sarasota Middle
- High School
- Sarasota High
Price & Status History
- Listing updated with changes from the MLS®
- Price changed to $1,899,500
- Listing first seen on site
- Status changed to Active
Friends & Family
Similar Homes
For sale in Sarasota, single family residence, within 20% of this price.
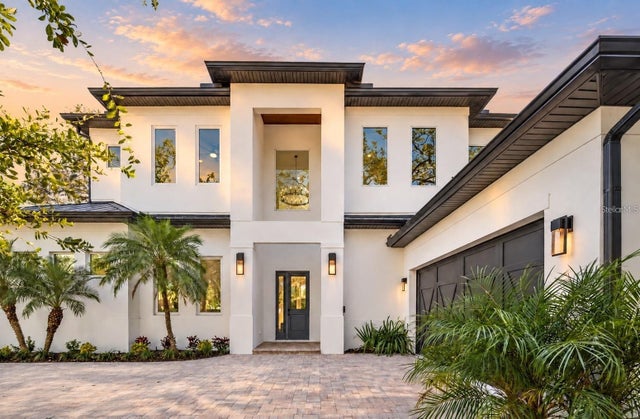 New Listing · 2 weeks on site$2,000,000Single Family Residence For SaleActive5Beds5Total Baths3,356Sqft2420 FLOYD STREETSARASOTA, FL 34239RUSTIC LODGE Subdivision
 $2,026,950Single Family Residence For SaleActive3Beds3Total Baths2,431Sqft257 BLUE PEARL CT.SARASOTA, FL 34240WILD BLUE AT WATERSIDE PHASE 2B Subdivision
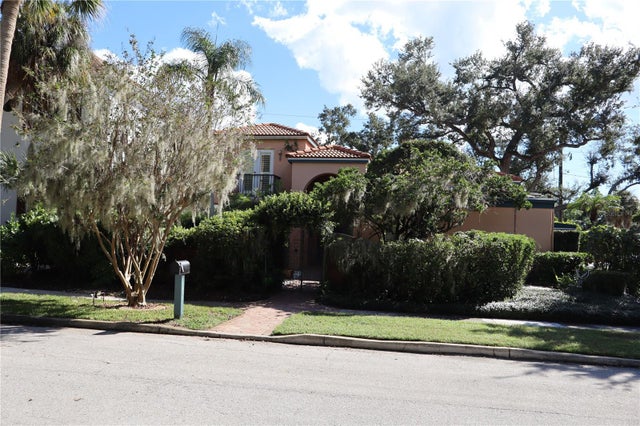 New Listing · 3 weeks on site$2,050,000Single Family Residence For SaleActive3Beds3Total Baths2,492Sqft1630 BONITA LANESARASOTA, FL 34239GRANADA Subdivision
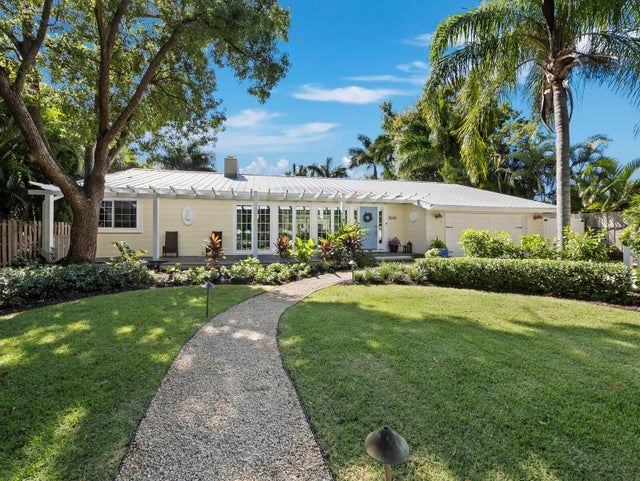 New Listing · 3 weeks on site$2,095,000Single Family Residence For SaleActive3Beds4Total Baths2,618Sqft1846 LINCOLN DRIVESARASOTA, FL 34236AVONDALE REP Subdivision